

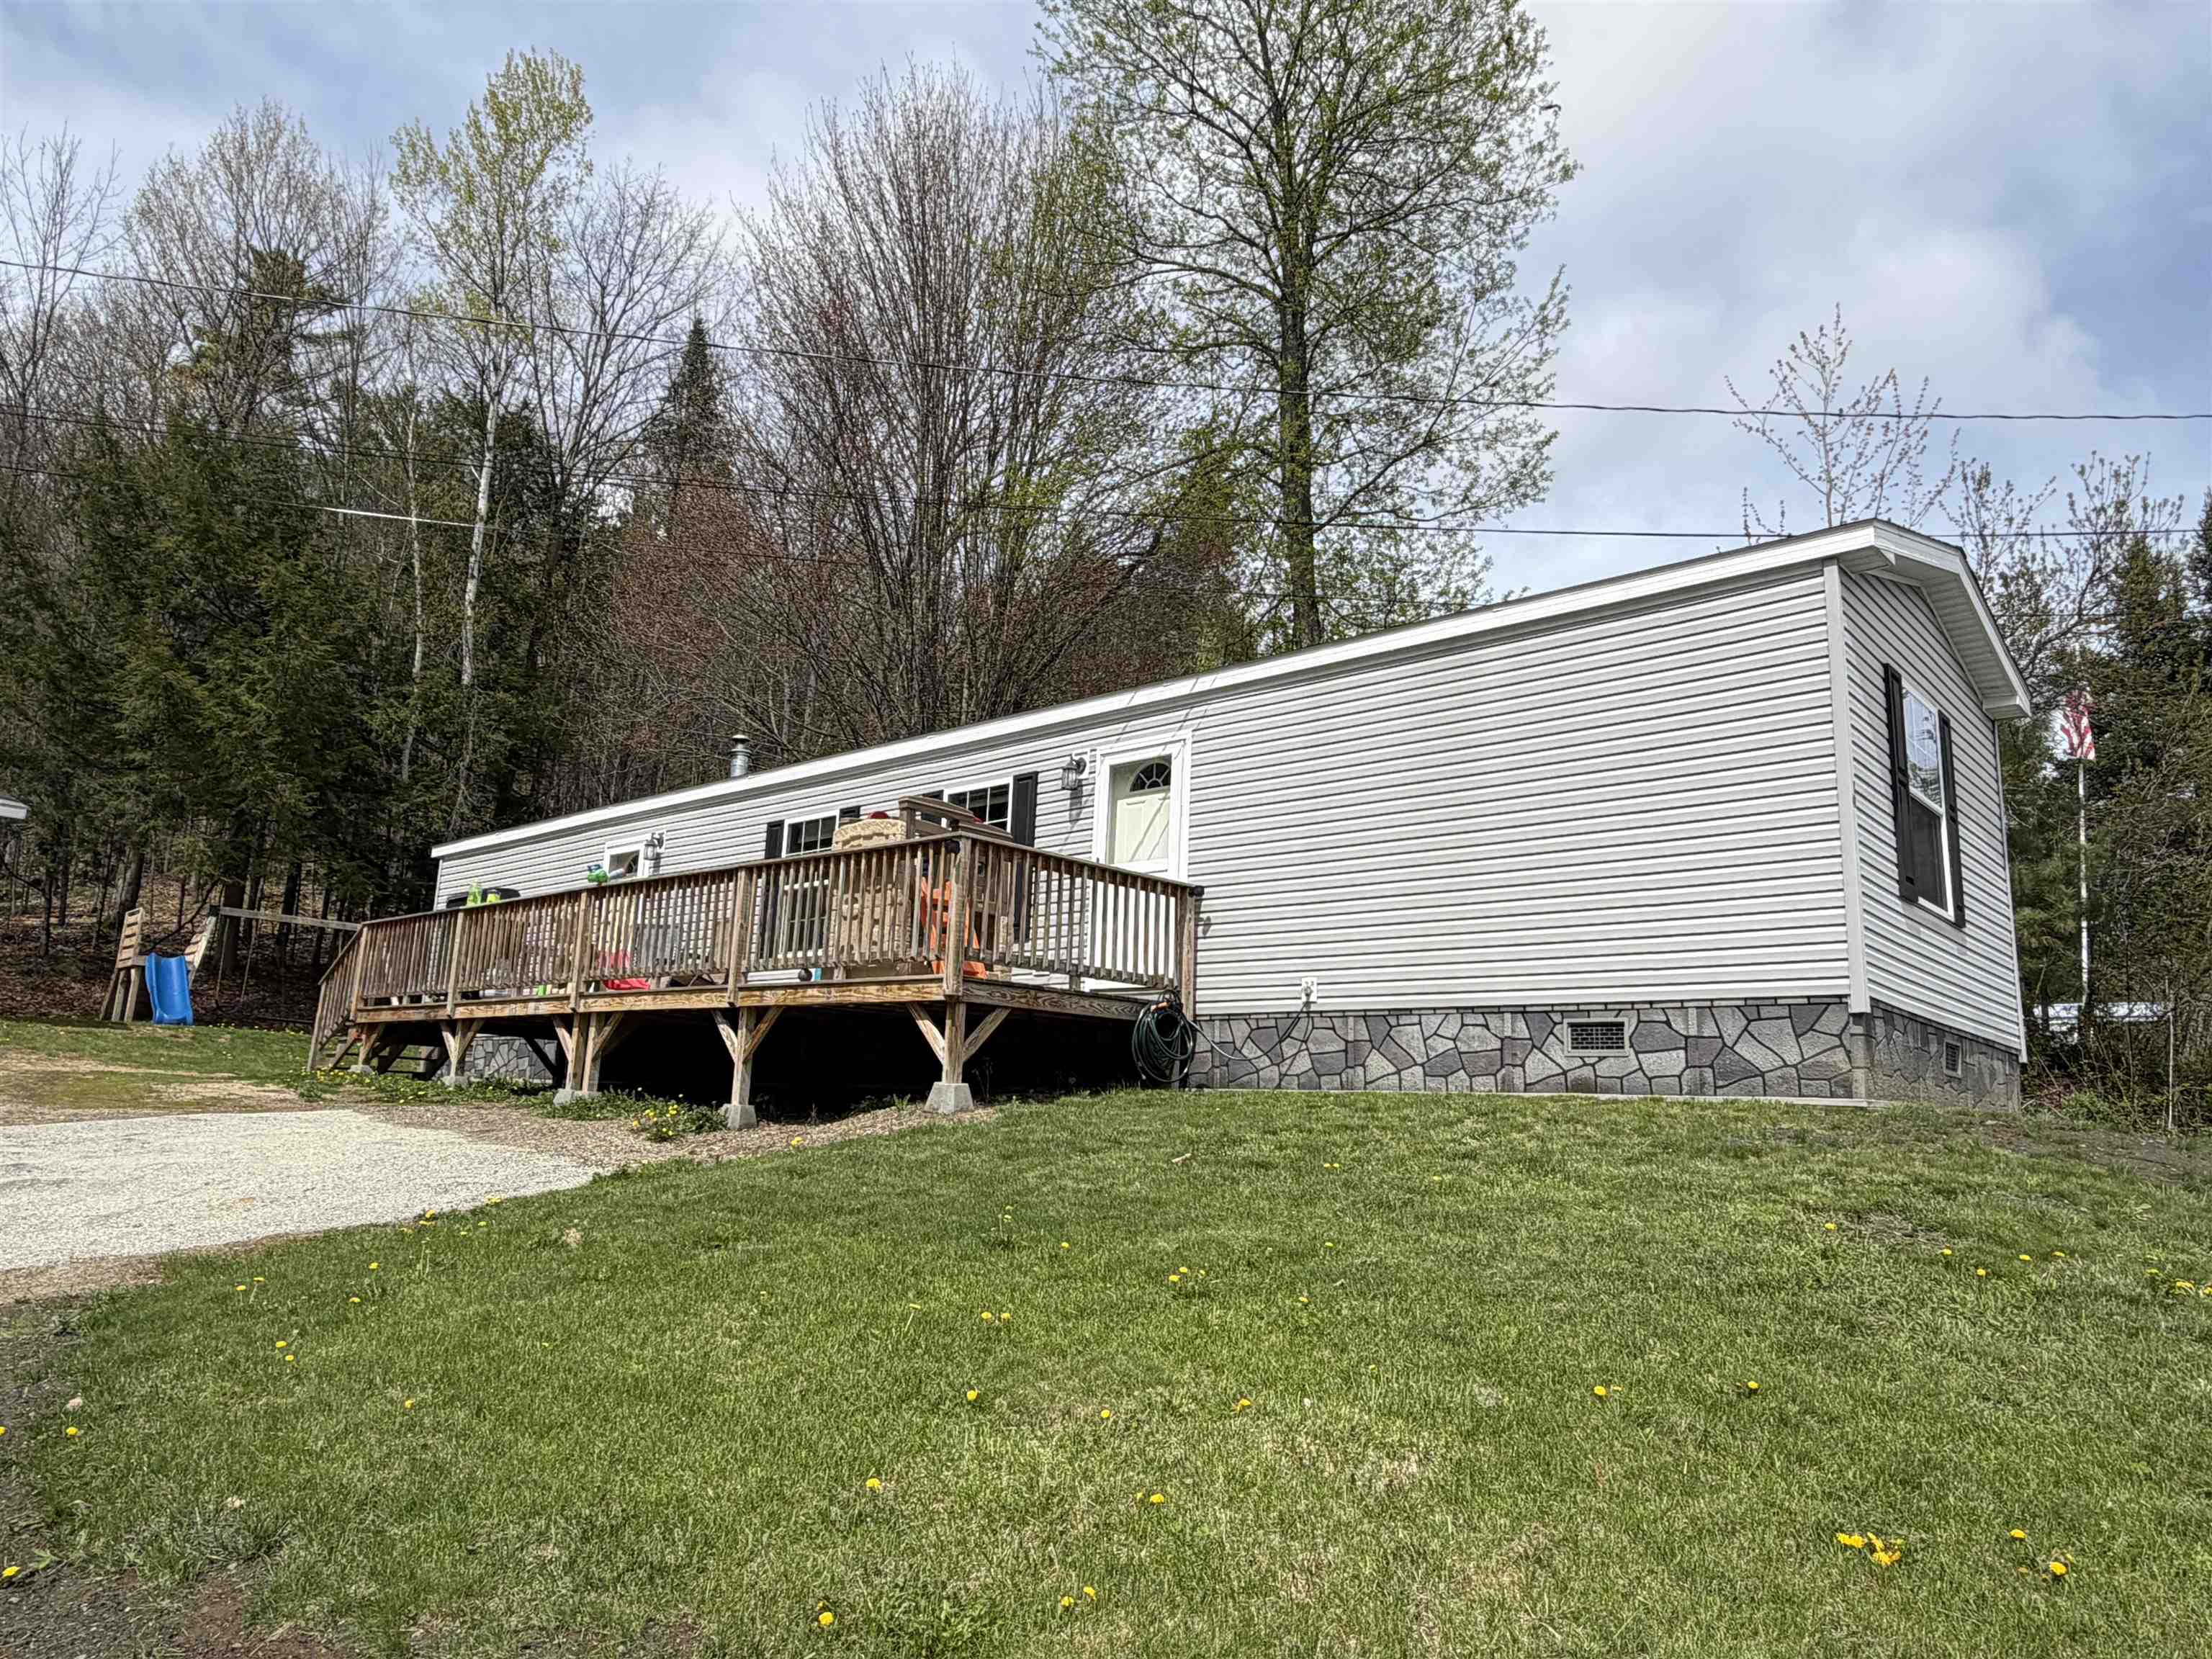
14 Hilltop Manor Mobile Home Park, Littleton, NH 03561
NH-Grafton County
Key Facts
Description
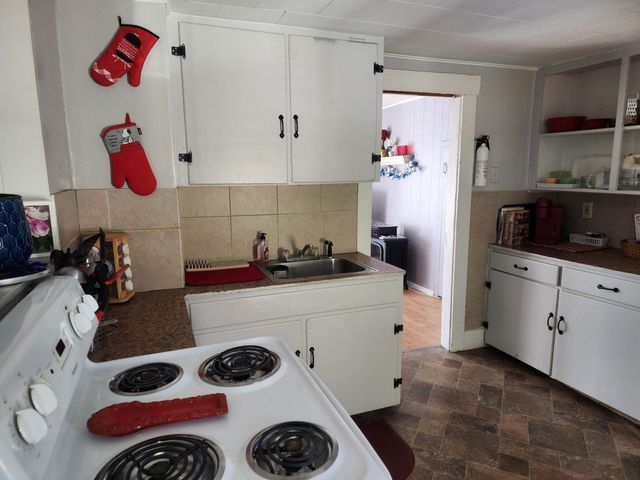
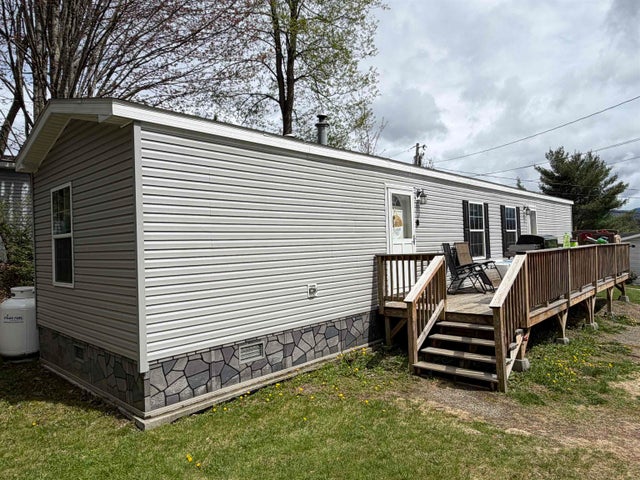
Seller is moving and is motivated! This 2022 Eagle River mobile home has had 1 owner and has been lovingly cared for! Designed with comfort in mind, your main living space is open concept with kitchen/dining area open to the living room. Large windows allow for natural light to pour in. New appliances and an abundance of cabinets make this kitchen extremely useful yet compact. Being open to the living room is great for having friends and family over - you'll never be secluded from the fun! The primary suite has a private, full bath and a large closet for you to store your clothes and shoes. This bedroom is located at one end of the home nearest to the laundry area for convenience. At the other end of the home, you'll find the guest bathroom which is another large, full bathroom and the second bedroom. The layout of this home was thoughtful and gave each bedroom privacy! This home is move-in ready and features central AC, insulated skirting and a huge deck where you're sure to spend warm summer days enjoying the local views of Cannon Mountain! This outdoor area is perfect for grilling and enjoying the outdoors. There is also space for a swing set and don't forget the shed which will allow for additional storage! This property is located minutes to schools, parks, trails and Main Street for easy shopping and dining. Great starter home or that home you've been looking to downsize for low maintenance. No pets allowed in this park, and park approval is required. Come take a look and start envisioning your life here!
Property Information
Property Type
Residential
Sub-Type
Mobile Home
Style
Manuf/Mobile
Year Built
2022
Stories
1
Living Area
992 sq ft
Zoning
R-1
Days on Market
56
MLS® Listing#
5080192
Property Features
Interior
Appliances
Cooling
Heating
Flooring
Patio
Lot Features
Construction
Foundation
Roof
Security
Other Structures
Utilities
Sewer
Water Source
Rooms
- Bathroom 1
- Bathroom 2
- Bedroom 2
- Kitchen
- Living Room
Schools
- Elementary:
- Mildred C. Lakeway School
- Middle:
- Daisy Bronson Junior High
- High:
- Littleton High School
- District:
- Littleton Sch District SAU #84
Financial Details
HOA
$350 / Monthly
Annual Taxes
$2,150
Tax year 2025
Directions
From Main Street, Littleton travel on Route 116 (Union Street) towards Whitefield. Left onto Hilltop Manor across from White Mountains Community College. At top of hill turn left. Home is last on right.
Affordability Calculator
$27,980
Estimated monthly payment
$745/mo
Principal $111,920 · Est. interest $156,138 over 30 yrs
Neighborhood Market Statistics
How this home compares to active listings in Littleton, NH
- $370,588
- Median Listing Price
- 99
- Median Days on Market
- 1,781
- Median Sq Ft
- $187
- Median Price / Sq Ft
- 47
- Active Listings
- This home’s price is 62% below the area median.
- Its price per sq ft is 25% below the area median.
Market statistics compiled from active EXIT Realty® and MLS listings in Littleton, NH.
Location
Map is currently unavailable for this location.
Points of Interest in Littleton, NH
Showing the Littleton area map.
Commute Calculator
Nearby Homes

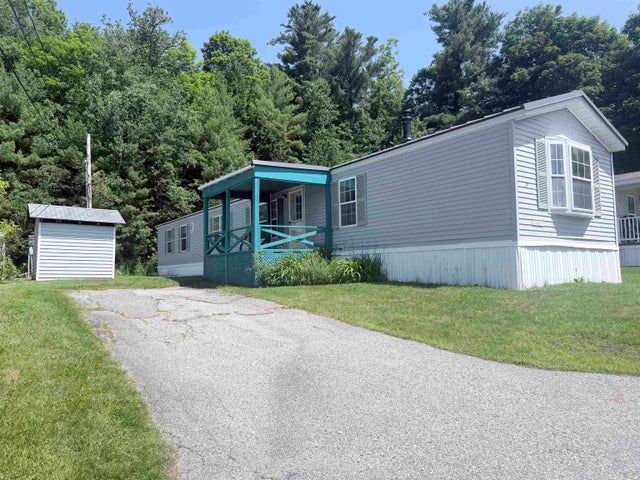

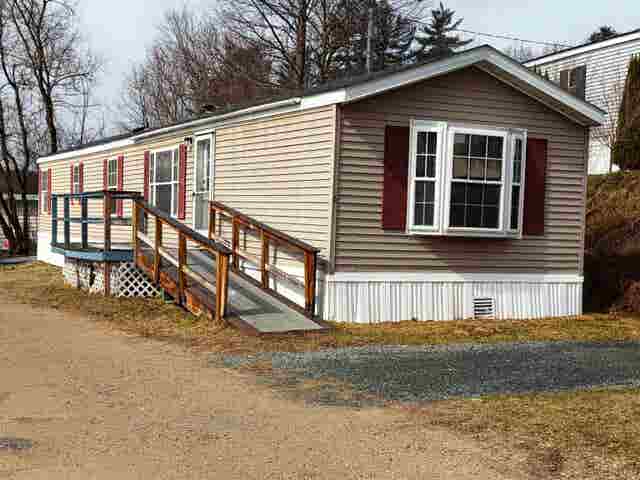
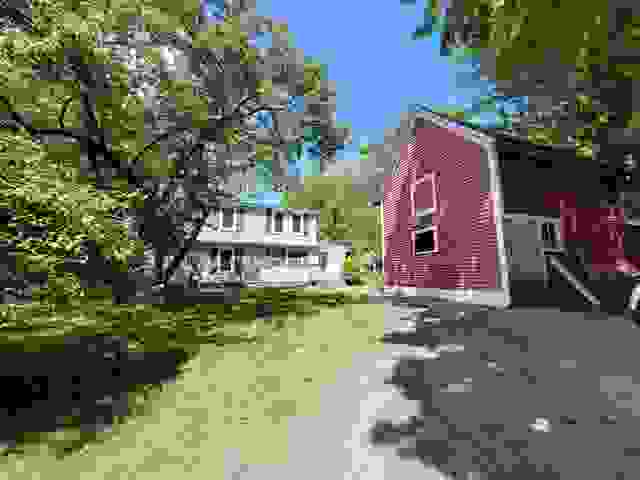
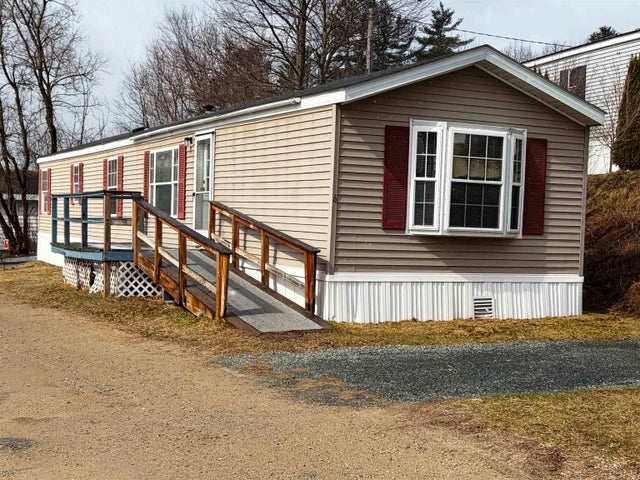
Similar Homes Nearby

Similar Home Values
Comparable nearby listings and their asking prices.
| Address | Price | Beds | Baths | Sq Ft |
|---|---|---|---|---|
| 6 Hilltop Manor Mobile Home Park, Littleton, NH | $105,000 | 2 | 1 | 924 |
| 6 Hilltop Manor Mobile Home Park, Littleton, NH | $105,000 | 2 | 1 | 924 |
| 24 Morrison Hill Drive, Littleton, NH | $137,000 | 2 | 2 | 1,056 |
| 14 Hilltop Manor Mobile Home Park, Littleton, NH | $139,900 | 2 | 2 | 992 |


