

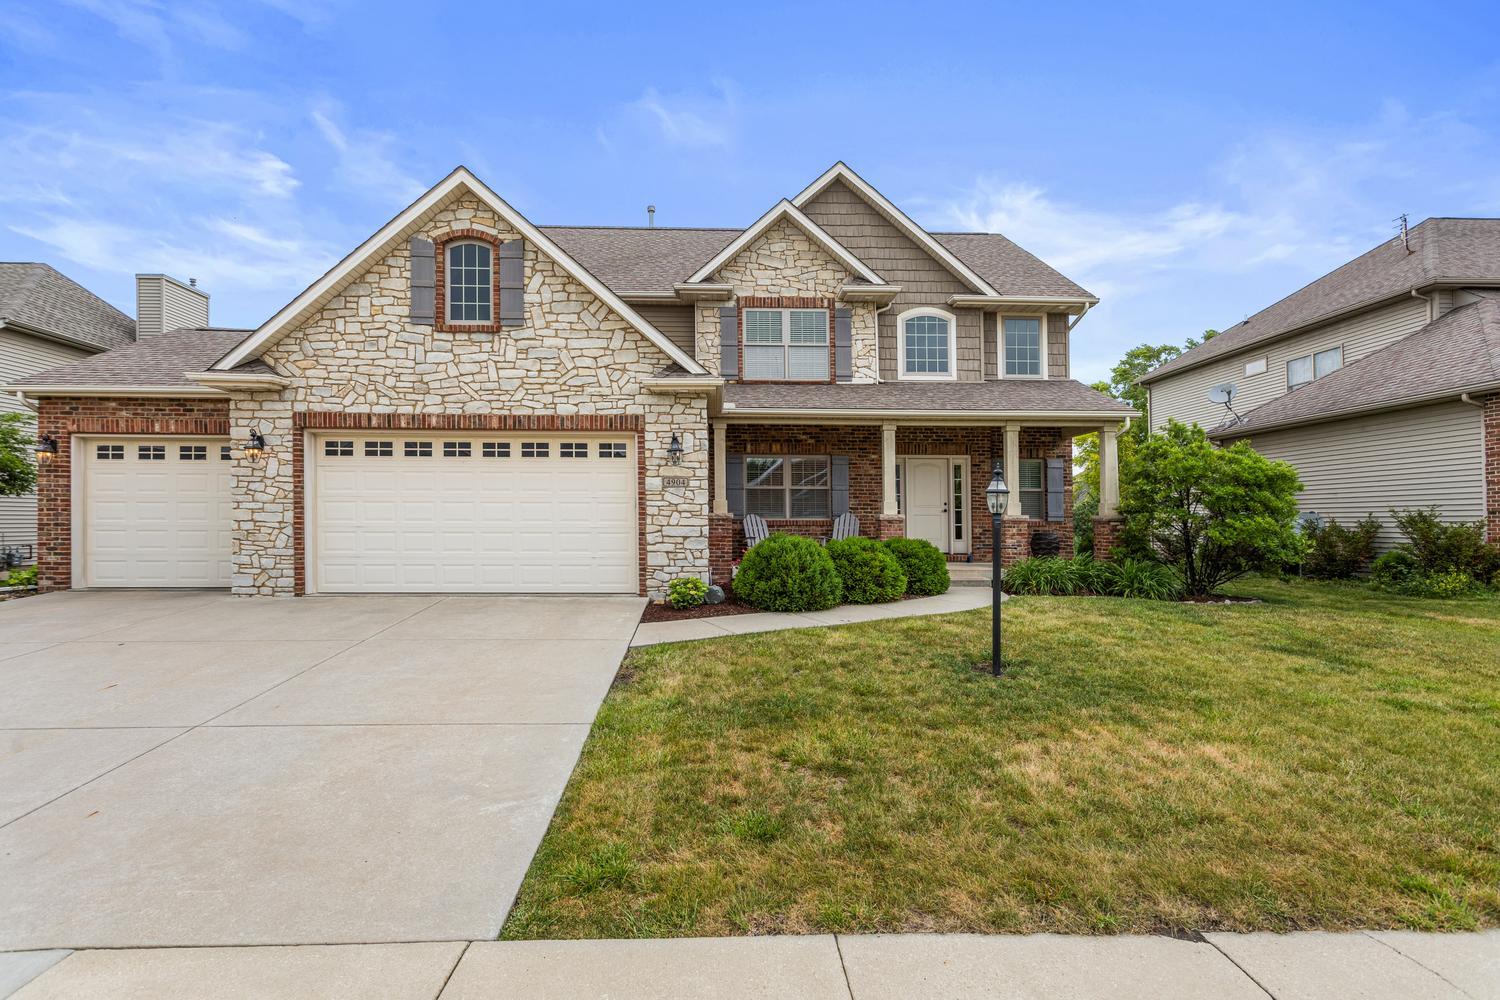
4904 Westborough Drive, Champaign, IL 61822
Trails Edge · Champaign County
Key Facts
Description
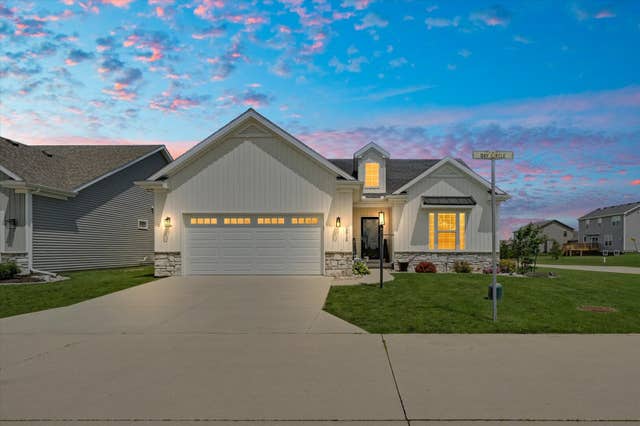
Immaculate two story home with full basement located in the highly sought after Trails Edge Subdivision. Providing an open floor plan with 5 Bedrooms / 4.5 Bathrooms and 3 car garage at 3,707 Finished SQ FT. This custom build extends endless upgrades - hardwood flooring throughout, custom kitchen cabinetry, custom built in bookshelves and a custom range hood. Perfectly placed, large, windows provide amazing natural light. The gorgeously oversized primary bedroom offers crown molding, an en-suite with double vanity, tile shower, separate corner tub and a large walk in closet. More living space provided in the finished daylight basement including a recreation room, wet bar and an additional bedroom and full bathroom. Enjoy the professionally landscaped backyard on the deck or the great patio/stone wall fire pit area. This gorgeous home is well maintained, loved and no detail has been overlooked!!
Property Information
Property Type
Residential
Sub-Type
Single Family Residence
Year Built
2013
Living Area
2,636 sq ft
Lot Dimensions
80x130x80x129
Garage Spaces
3
Parking Spaces
3
Ownership
Fee Simple
Days on Market
28
MLS® Listing#
12675280
Property Features
Interior
Appliances
Cooling
Heating
Flooring
Fireplace
Basement
Parking
Laundry
Construction
Roof
Sewer
Water Source
Rooms
- 13X16Main
- 10X9Basement
- 28X15Basement
- 10X14Main
- Bedroom 212X13Second
- Bedroom 312X13Second
- Bedroom 411X13Second
- Bedroom 514X15Basement
- Dining Room11X15Main
- Family Room
- Kitchen13X16Main
- Laundry11X6Main
- Living Room20X16Main
- Master Bedroom16X17Second
Schools
- Elementary:
- Champaign Elementary School
- Middle:
- Champaign Junior High School
- High:
- Champaign High School
- District:
- Champaign High School
Financial Details
HOA
$100 / Annually
Annual Taxes
$14,528
Tax year 2024
Parcel Number
452020185013
Directions
W KIRBY, S MULLIKIN, E WESTBOROUGH
Affordability Calculator
$125,980
Estimated monthly payment
$3,353/mo
Principal $503,920 · Est. interest $703,013 over 30 yrs
Neighborhood Market Statistics
How this home compares to active listings in Champaign, IL
- $338,462
- Median Listing Price
- 51
- Median Days on Market
- 1,931
- Median Sq Ft
- $183
- Median Price / Sq Ft
- 148
- Active Listings
- This home’s price is 86% above the area median.
- Its price per sq ft is 31% above the area median.
Market statistics compiled from active EXIT Realty® and MLS listings in Champaign, IL.
Location

Getting Around
Points of Interest in Champaign, IL
Showing the Champaign area map.
Nearby Schools
Countryside School
School · 0.6 mi away
Great Beginnings Learning Center
School · 1.7 mi away
The Royal School by Idhair
School · 1.9 mi away
KENWOOD Elementary School
Elementary · 1.9 mi away
Robeson Elementary School
Elementary · 2.1 mi away
Jefferson Middle School
Secondary · 2.4 mi away
Centennial High School
Secondary · 2.6 mi away
Barkstall Elementary School
Elementary · 2.7 mi away
St John Lutheran School
Secondary · 2.8 mi away
St Johns Lutheran Church
School · 2.8 mi away
Carrie Busey Elementary School
Elementary · 2.9 mi away
International Prep Academy
School · 2.9 mi away
St Matthew Catholic School
Elementary · 3.1 mi away
Westview Elementary School
Elementary · 3.3 mi away
Next Generation School
School · 3.4 mi away
Next Generation School
Elementary · 3.4 mi away
Dr. Howard Elementary School
Elementary · 3.6 mi away
Bottenfield Elementary School
Elementary · 3.6 mi away
Early Learning Center
School · 3.7 mi away
Montessori Habitat School
Elementary · 3.7 mi away
Commute Calculator
Nearby Homes
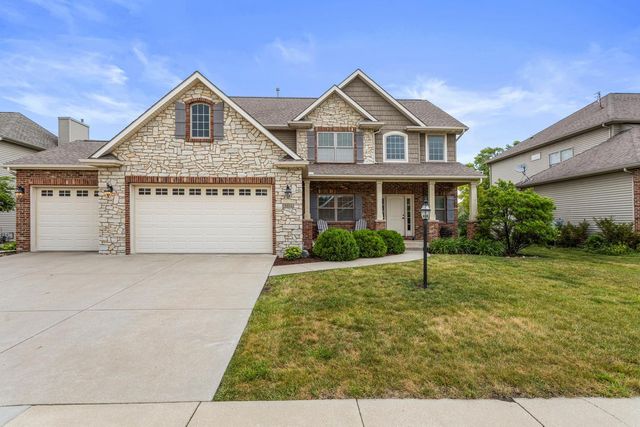


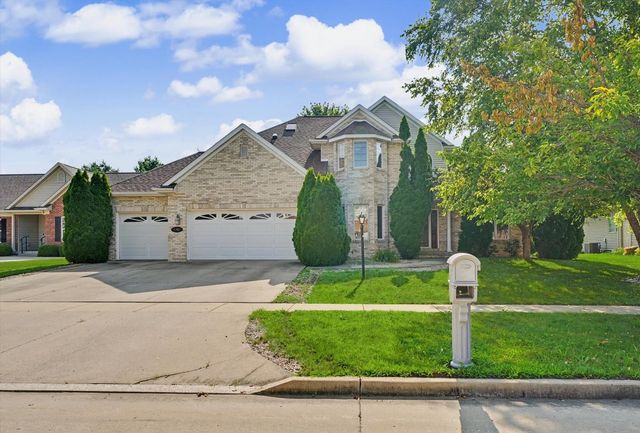
Similar Homes Nearby
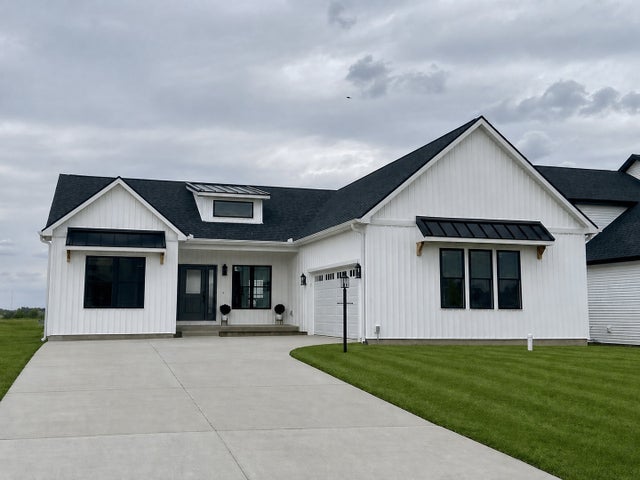




Similar Home Values
Comparable nearby listings and their asking prices.
| Address | Price | Beds | Baths | Sq Ft |
|---|---|---|---|---|
| 3914 Jade Drive, Champaign, IL | $450,000 | 3 | 4 | 1,573 |
| 2404 N Nottingham Court, Champaign, IL | $455,000 | 5 | 3 | 3,621 |
| 3913 Jade Drive, Champaign, IL | $459,000 | 3 | 4 | 2,097 |
| 3916 Bay Circle, Champaign, IL | $465,000 | 3 | 3 | 1,526 |
| 2701 Summerhill Lane, Champaign, IL | $474,900 | 4 | 4 | 2,851 |
| 2101 Talans Drive, Champaign, IL | $489,900 | 4 | 4 | 2,221 |
Moving Cost Estimate
EXIT Agents in Champaign


Listing Courtesy: Taylor Realty Associates
Last Updated: 2026-06-11