

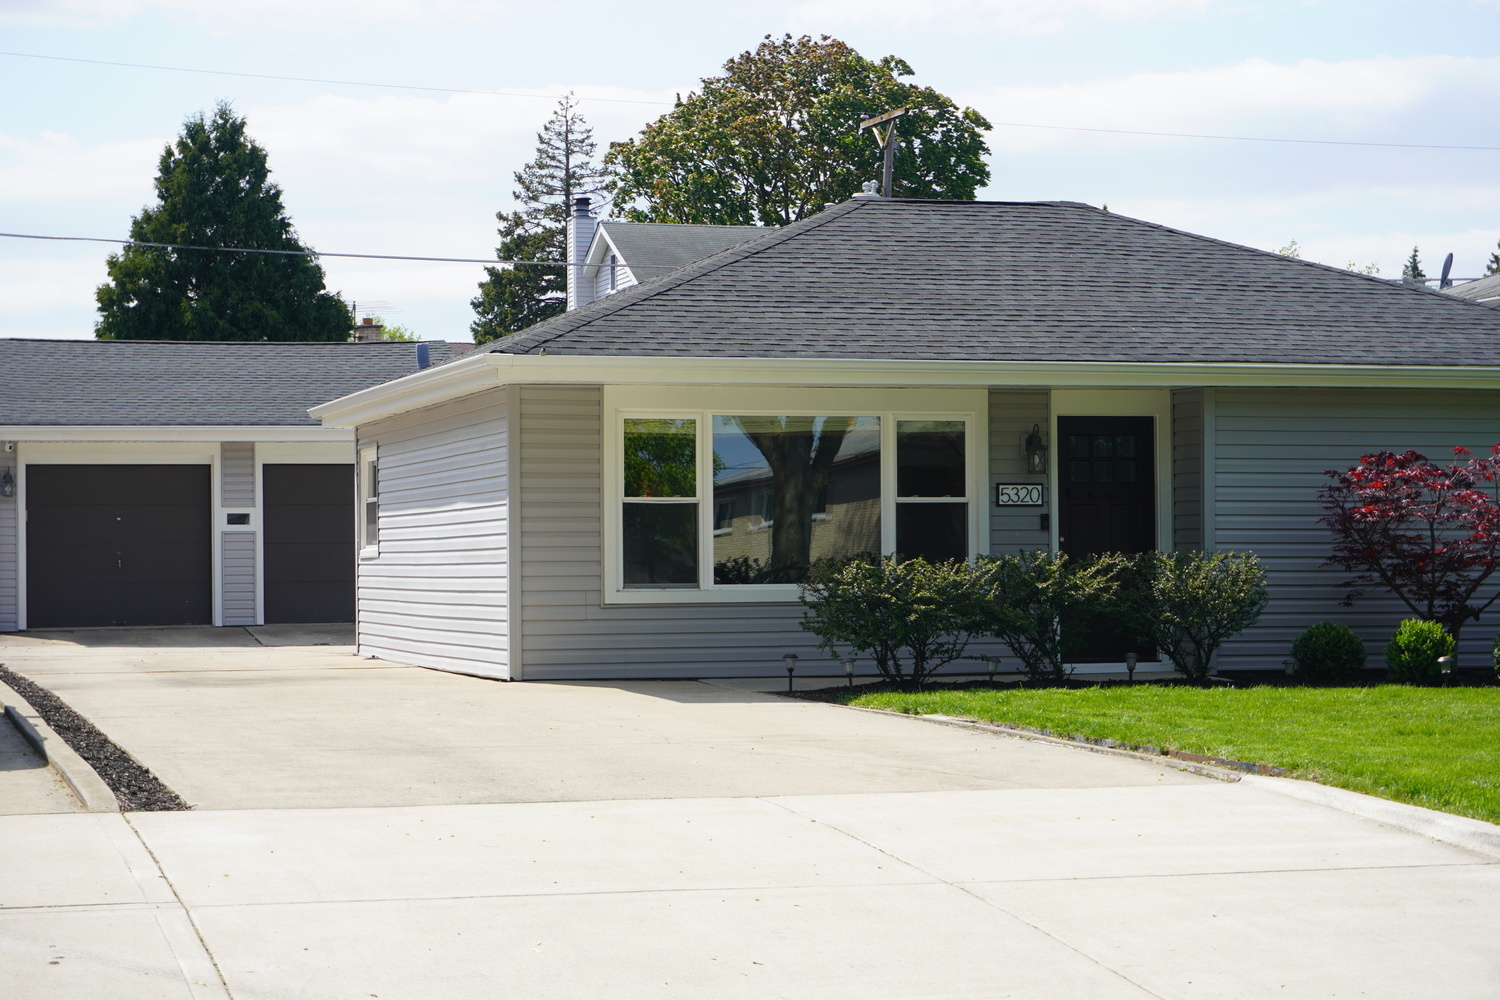
5320 S Madison Avenue, Countryside, IL 60525
Cook County
Key Facts
Description
Charming ranch home, beautifully renovated in 2020 & move in ready! Located on a quiet street in Countryside, near Western Springs & Hinsdale. This is a food lover's paradise with countless restaurants & bakeries nearby. Only minutes drive to downtown La Grange, La Grange Country Club, & the Oakbrook mall. The new owners will love the vaulted ceilings & open concept space for entertaining. Kitchen features stainless steel appliances, white shaker cabinets, quartz counters, tile backsplash & ample sunshine. Two stylish full bathrooms, three bedrooms, spacious laundry room, & abundant storage with pull down staircase for home attic access. Backyard patio with a covered pavillion makes for cozy coffee sipping mornings & grilling in the evenings. Two car garage with another attic pull down staircase access for storage all above & plenty of driveway parking for additional vehicles. Updates in 2020 include: New roof, windows, siding, gutters, HVAC, water heater, plumbing, electrical, bathrooms, laundry washer/dryer, kitchen & kitchen appliances. Two new garage door openers, new window treatments & light fixtures added in 2021. In 2026 new carpet installed in primary bedroom, new shower tile floor in primary bathroom, new insulation added in attic & new paint all throughout home for a crisp finish. Home is entirely heated & cooled by HVAC. Optional radiant floor heat as additional heat source that runs from laundry room towards front of home. The home even comes with a pre-listing home inspection report on 4/26/26 to allow buyers to make a confident offer!
Property Information
Property Type
Residential
Sub-Type
Single Family Residence
Style
Ranch
Year Built
1953
Living Area
1,505 sq ft
Lot Dimensions
50x122
Garage Spaces
2
Parking Spaces
2
Ownership
Fee Simple
Days on Market
77
MLS® Listing#
12639785
Property Features
Interior
Appliances
Cooling
Heating
Flooring
Basement
Parking
Laundry
Patio
Construction
Foundation
Roof
Security
Other Structures
Sewer
Water Source
Rooms
- Bedroom 210X15Main
- Bedroom 310X12Main
- Bedroom 4
- Dining Room9X17Main
- Family Room
- Kitchen9X12Main
- Laundry8X14Main
- Living Room14X18Main
- Master Bedroom11X14Main
Schools
- Elementary:
- Spring Ave Elementary School
- Middle:
- Wm F Gurrie Middle School
- High:
- Lyons Twp High School
- District:
- Lyons Twp High School
Financial Details
Annual Taxes
$6,555
Tax year 2024
Parcel Number
18093220150000
Directions
From downtown Chicago, take I-55 South towards St. Louis for 10 miles, take exit 282 onto IL-171 North, turn left onto Joliet Road, drive 2 miles then turn right onto S. Madison Ave., the home will be on your left.
Affordability Calculator
$109,800
Estimated monthly payment
$2,922/mo
Principal $439,200 · Est. interest $612,723 over 30 yrs
Neighborhood Market Statistics
How this home compares to active listings in Countryside, IL
- $380,000
- Median Listing Price
- 41
- Median Days on Market
- 1,549
- Median Sq Ft
- $292
- Median Price / Sq Ft
- 9
- Active Listings
- This home’s price is 44% above the area median.
- Its price per sq ft is 25% above the area median.
Market statistics compiled from active EXIT Realty® and MLS listings in Countryside, IL.
Location
Map is currently unavailable for this location.
Points of Interest in Countryside, IL
Showing the Countryside area map.
Commute Calculator
Nearby Homes
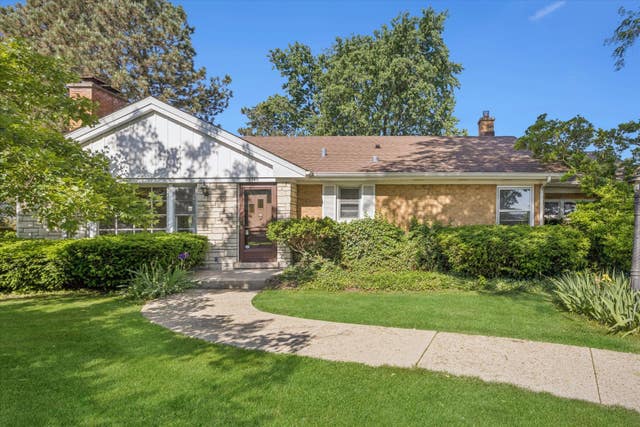
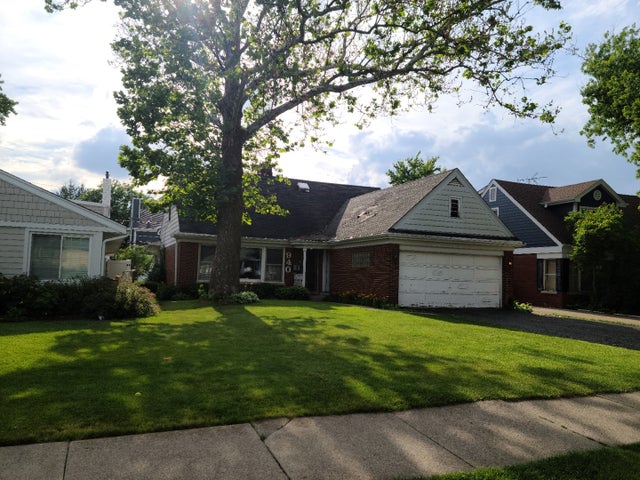
Similar Homes Nearby
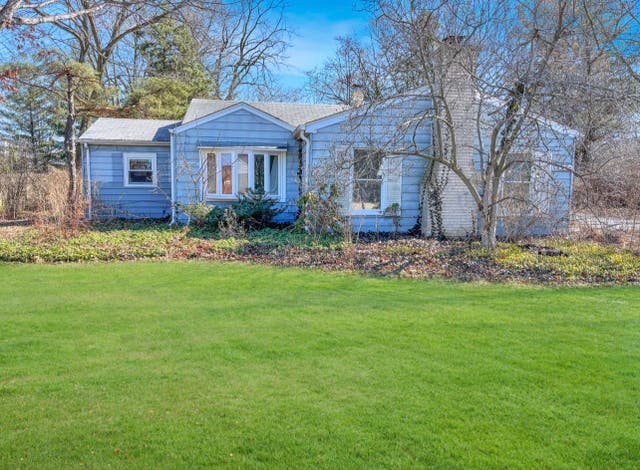
Similar Home Values
Comparable nearby listings and their asking prices.
| Address | Price | Beds | Baths | Sq Ft |
|---|---|---|---|---|
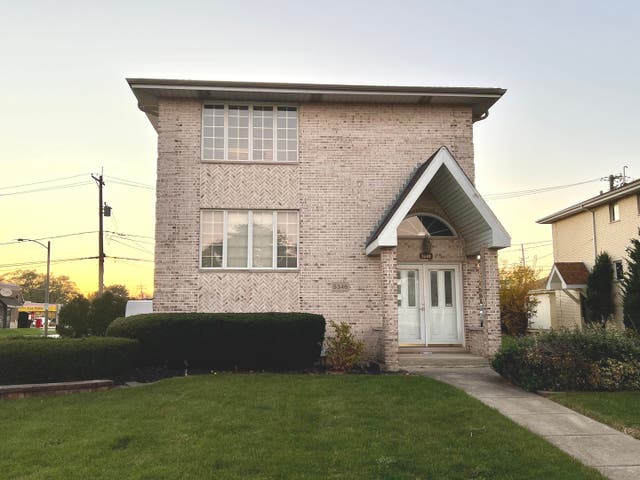
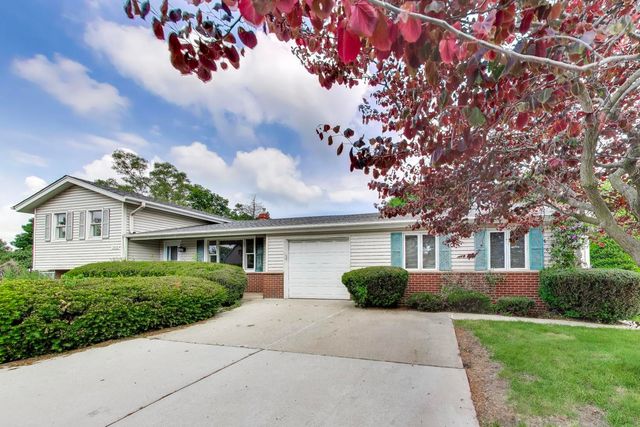
| 5625 S Peck Avenue, Countryside, IL | $399,000 | 3 | 1 | 1,101 |
| 5455 S Catherine Avenue, Countryside, IL | $495,000 | 3 | 2 | 1,996 |
Moving Cost Estimate
EXIT Agents in Countryside


Listing Courtesy: Circle One Realty - (630) 862-5181
Last Updated: 2026-05-06