

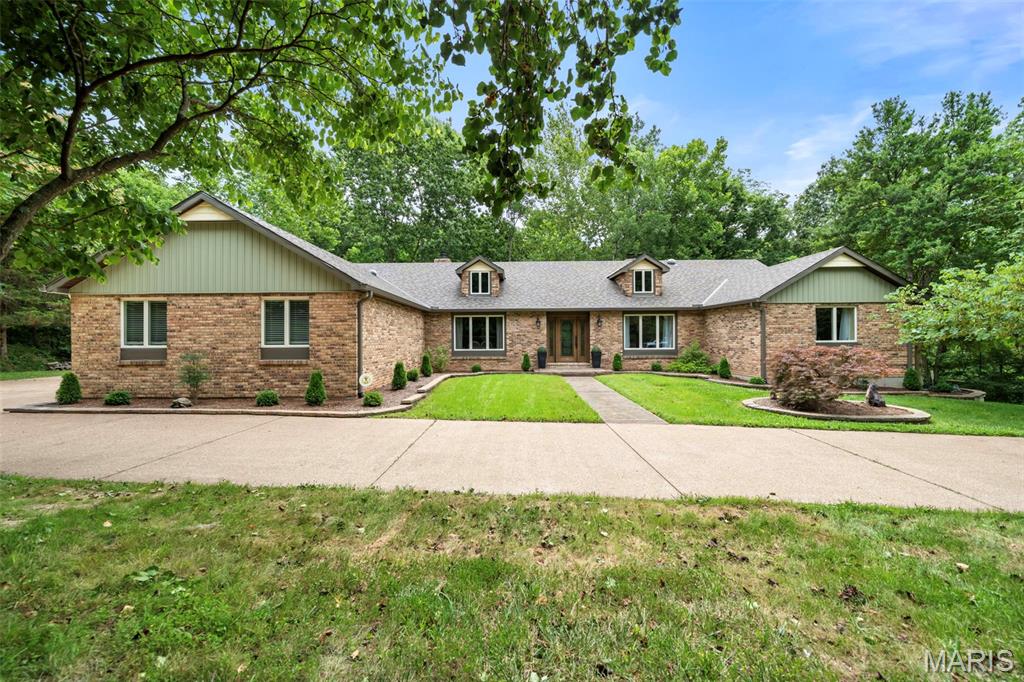
4352 Rock Island Road, Arnold, MO 63010
Wicks Station · Jefferson County
Key Facts
Description
Welcome to this beautifully renovated sprawling ranch situated on 3+ picturesque acres! Offering 12 rooms to include 3 spacious bedrooms, 3 full baths, and 1 half baths, this exceptional home combines generous living space with modern updates throughout. Nearly every major feature has been improved, giving you peace of mind and move-in-ready convenience. The beautiful trees and lush landscaping welcome you. The stamped concrete walkway and porch lead you to the gorgeous leaded wood doors with sidelights. Once inside you will appreciate the fresh, updated interior featuring new flooring throughout the main level, stylish light fixtures and fresh paint. Walk straight ahead into the formal living room with huge bay window, wood floors, and wood burning fireplace with built ins. The family/hearth room offers another fireplace, wood floors, and walk out to the new deck. The spacious kitchen has a huge skylight, large breakfast bar with granite counters, two pantries, stainless appliances, fireplace and new doors to walk out to the cedar treated wood deck. Spacious formal dining room for your Sunday night dinners. Main floor laundry and updated half bath off the kitchen. The primary bedroom has a fireplace, 2 walk in closets, primary bath with dual vanities and a small deck. Two additional bedrooms and a huge full bath are on this wing of the home. The walk out lower level showcases a huge rec room with a built-in bar and wood burning stove. Two additional bonus rooms, one connects to a full bath. There is also a huge storage room with a side walk out. Recent upgrades include a new roof, siding, windows, gutters and downspouts, air conditioner, front porch, sidewalk, two patio doors, cedar-treated decks, landscaping, flooring, epoxy garage floor, outdoor lighting, and security cameras. The oversized garage boasts durable epoxy flooring, adding both function and style. Step outside to enjoy the expansive property from the newly built cedar decks, offering the perfect setting for relaxing, entertaining, or simply taking in the peaceful surroundings. With countless improvements already completed, this impressive ranch offers the perfect blend of quality craftsmanship, modern comfort, and country-like privacy—all while remaining conveniently located near shopping, dining, and major highways. Move in, unpack, and start enjoying everything this exceptional property has to offer!
Property Information
Property Type
Residential
Sub-Type
Single Family Residence
Structure Type
House
Year Built
1986
Living Area
4,853 sq ft
Lot Size
3.21 acres
Lot Dimensions
281x567x306x306
Garage Spaces
2
Parking Spaces
2
Ownership
Private
MLS® Listing#
26039566
Property Features
Interior
Appliances
Cooling
Heating
Flooring
Fireplace
Basement
Parking
Laundry
Patio
Fencing
Lot Features
Construction
Foundation
Windows
Utilities
Sewer
Water Source
Rooms
- 20x14.11Lower
- 30x26.9Lower
- 14.11x14.1Main
- Bedroom 213.3x11.8Main
- Bedroom 314.14x11.7Main
- Bonus Room14.2x12.6Lower
- Bonus Room17.4x9.8Lower
- Dining Room15.1x11.8Main
- Family Room15.2x18.6Main
- Kitchen13.6x17.11Main
- Laundry4.8x8.7Main
- Living Room19.7x14.1Main
Schools
- Elementary:
- Rockport Heights Elem.
- Middle:
- Fox Middle
- High:
- Fox Sr. High
Financial Details
HOA
$400 / Annually
Wicks Station
Annual Taxes
$3,176
Tax year 2025
Parcel Number
09-2.0-09.0-2-001-007
Affordability Calculator
$115,980
Estimated monthly payment
$3,086/mo
Principal $463,920 · Est. interest $647,210 over 30 yrs
Neighborhood Market Statistics
How this home compares to active listings in Arnold, MO
- $327,586
- Median Listing Price
- 24
- Median Days on Market
- 1,800
- Median Sq Ft
- $178
- Median Price / Sq Ft
- 41
- Active Listings
- This home’s price is 77% above the area median.
- Its price per sq ft is 33% below the area median.
Market statistics compiled from active EXIT Realty® and MLS listings in Arnold, MO.
Location
- 4352 Rock Island Road, Arnold, MO 63010
Points of Interest in Arnold, MO
Showing the Arnold area map.
Nearby Schools
Rockport Heights Elementary School
Elementary · 1.4 mi away
St John's Lutheran School
Secondary · 1.7 mi away
Victory Christian Academy School
School · 1.7 mi away
Rogers Elementary School
Elementary · 2.1 mi away
St Aloysius School
School · 2.1 mi away
Windsor Intermediate Center
Elementary · 2.4 mi away
Windsor Elementary School
Elementary · 2.4 mi away
Windsor C 1 School District
Secondary · 2.4 mi away
Saint Joseph School, Imperial, Mo
School · 2.5 mi away
Hodge Elementary School
Elementary · 2.6 mi away
Goddard School
School · 2.8 mi away
Holy Child Catholic School
Secondary · 2.9 mi away
Simpson Elementary School
Elementary · 3.1 mi away
Firm Foundations Christian Academy
School · 3.4 mi away
Good Shepherd Lutheran Church
Elementary · 3.5 mi away
Don Earl Early Childhood Center
School · 3.7 mi away
Seckman High School
Secondary · 3.7 mi away
Community Christian Academy
School · 3.7 mi away
Point Elementary School
Elementary · 3.7 mi away
Fox Middle School
Secondary · 3.7 mi away
Commute Calculator
Nearby Homes



Similar Homes Nearby
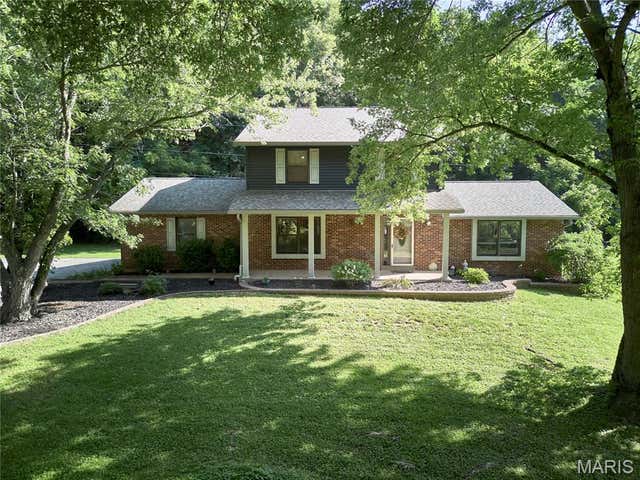


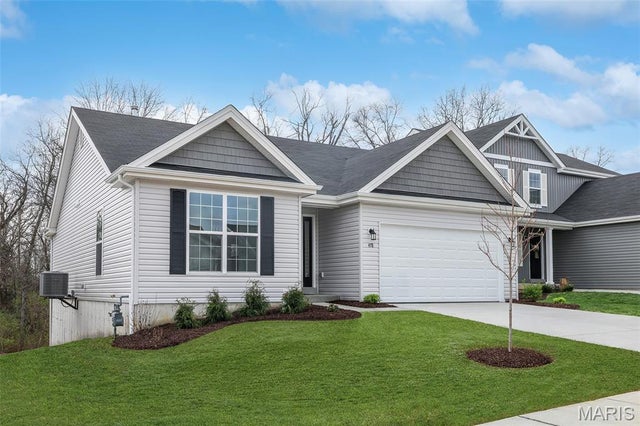
Similar Home Values
Comparable nearby listings and their asking prices.
| Address | Price | Beds | Baths | Sq Ft |
|---|---|---|---|---|
| 3851 Autumn Set Drive, Arnold, MO | $409,900 | 4 | 4 | 3,292 |
| 2805 Pomme Meadows Drive, Arnold, MO | $410,000 | 4 | 3 | 2,712 |
| 4829 TBB Sierra View Place, Arnold, MO | $414,900 | 4 | 3 | 2,489 |
| 4585 Bella Terra Drive, Arnold, MO | $426,332 | 3 | 3 | 1,728 |
| 1098 Caleb Drive, Arnold, MO | $429,900 | 4 | 4 | 2,672 |
| 4605 Bella Terra Drive, Arnold, MO | $432,165 | 3 | 2 | 1,539 |
Moving Cost Estimate
EXIT Agents in Arnold


Listing Courtesy: Keller Williams Realty St. Louis - 3146776000
Presented by: Susan Raimondo