

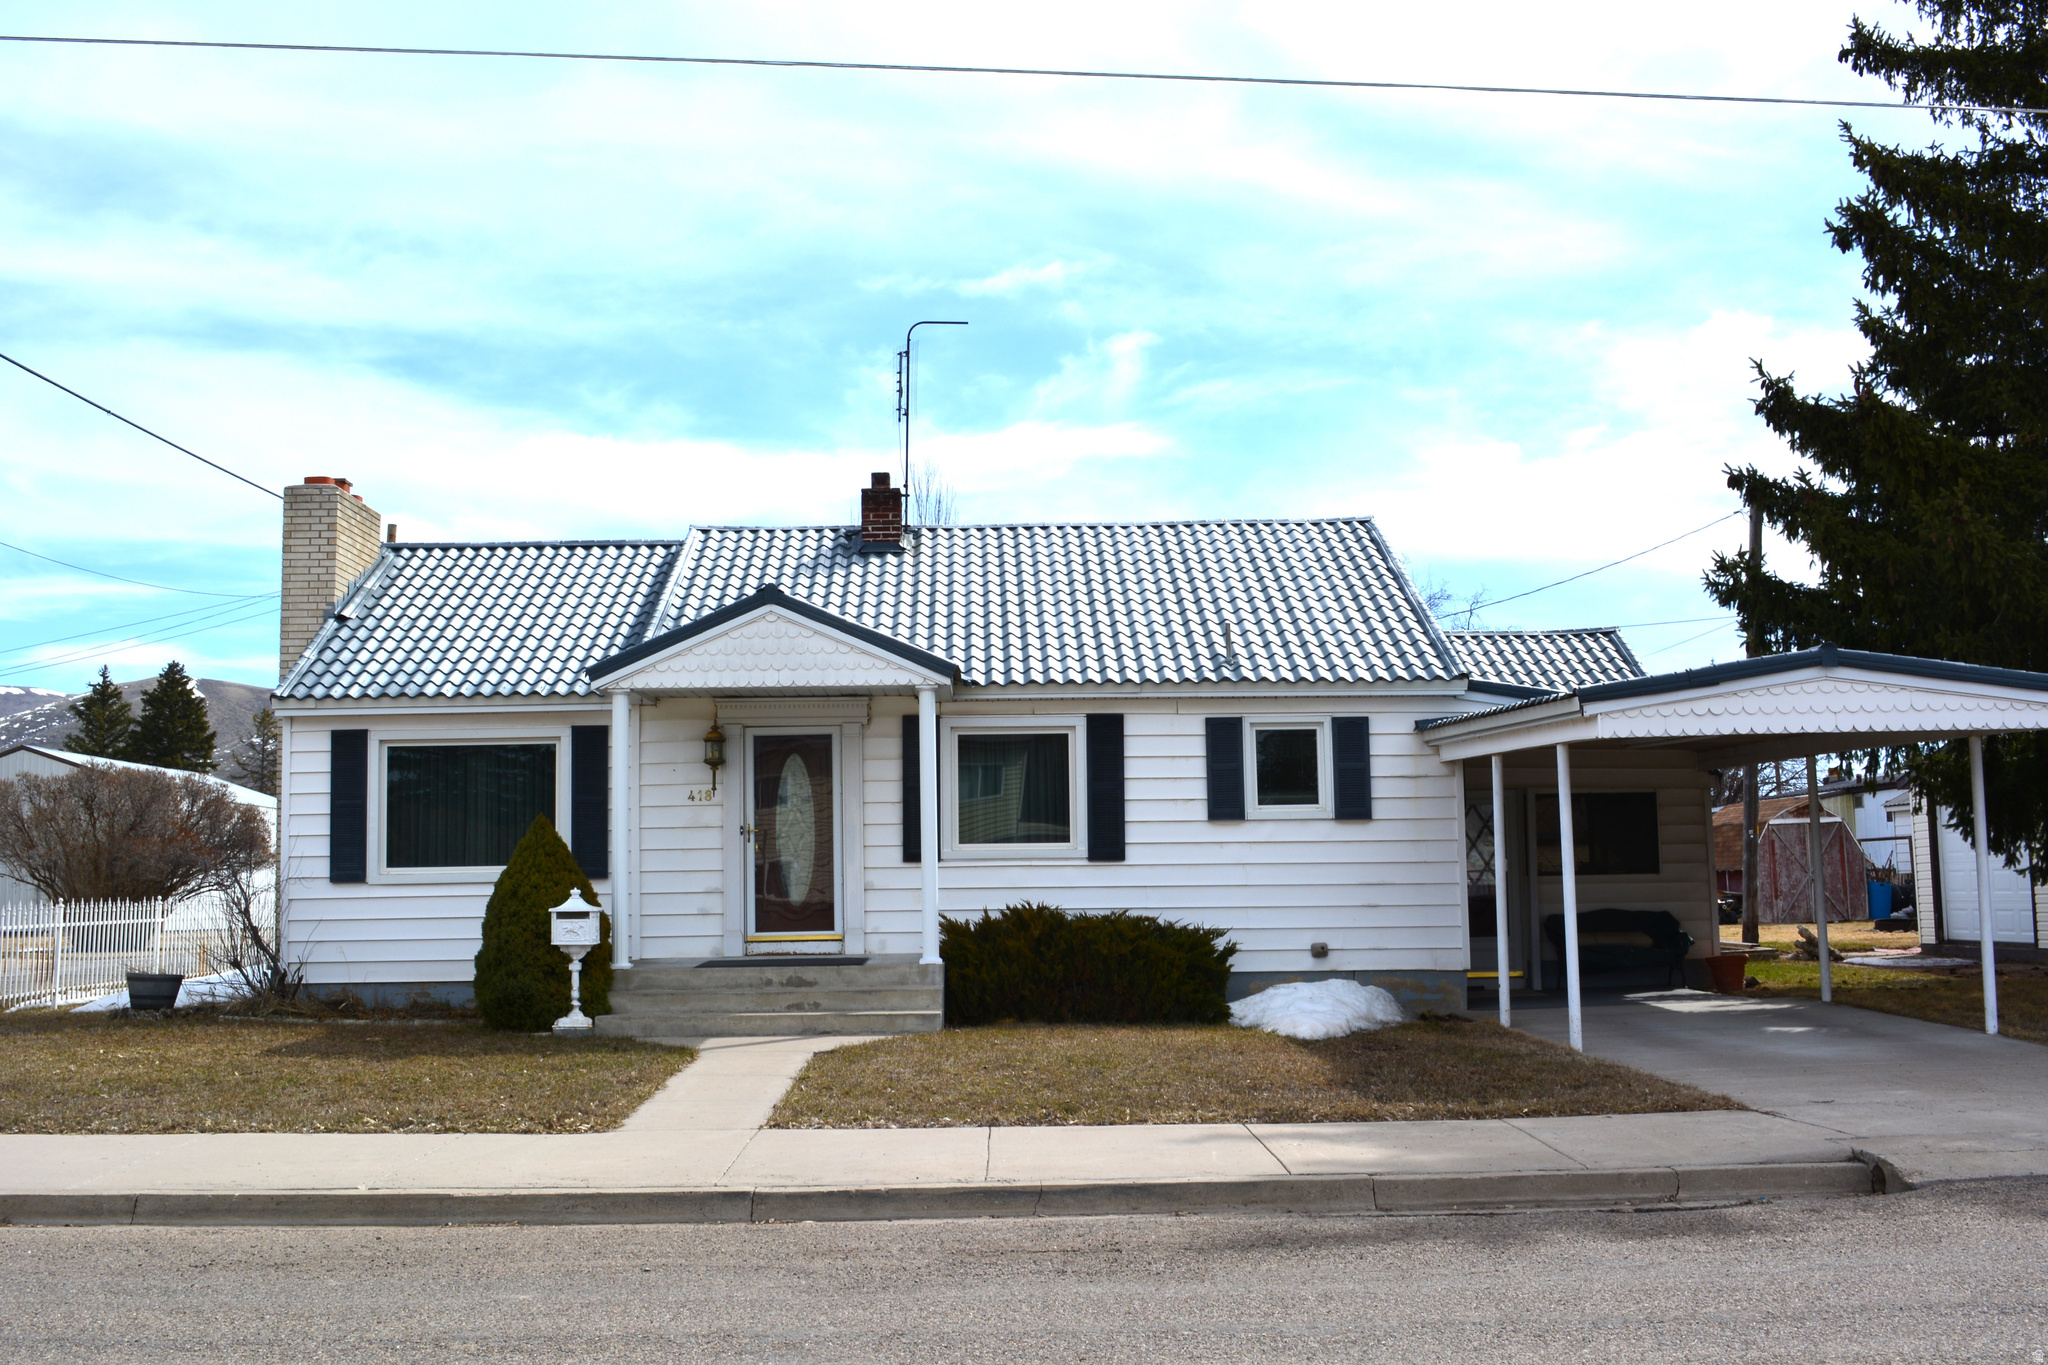
418 N 9TH ST, Montpelier, ID 83254
BRENNAN AND DAVIS ADDITION · Bear Lake County
Key Facts
Description
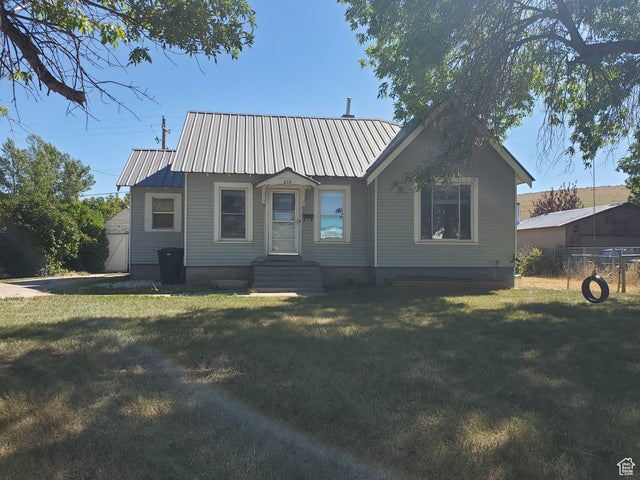
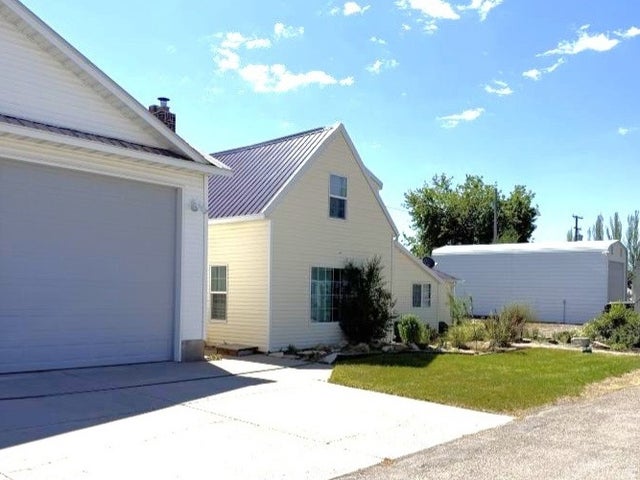
Take a moment and come tour this beautiful home and property. Set the mood of relaxation and conversation in the formal living room with a cozy fire in the brick fireplace and a big picture window to let in the natural light. Master bedroom is stratigcally located at the end of the hall. It has a full wall of closet space. And there is the bedroom and the private family room/office downstairs. It is perfect space for the teenagers to study and unwind after school. Entertain guests in the Great Room under a vaulted ceiling supplying plenty of natural light with a gas log fireplace to take the chill off. Great room opens to the covered patio and yard, Have that backyard BBQ you been waiting all winter for. While you let the kids run free in the fully fenced back yard you can cook on a unique, brick outdoor oven/cooking surface, and, of course your grill. There is alley access to the big shop with a cement floor and 18' door that can accomadate two large motorhomes. There is a wood shed attached to the north of the shop/garage. In the fall, enjoy apples off the apple tree and rhubarb. Included is the small garden shed. Make an appointment to see this gem.
Property Information
Property Type
Residential
Sub-Type
Single Family Residence
Style
Rambler/Ranch
Year Built
1951
Stories
2
Living Area
3,060 sq ft
Lot Size
0.22 acres
Lot Dimensions
60.0x110.0x60.0
Parking Spaces
6
Zoning
Single-Family
Days on Market
10
MLS® Listing#
2148246
Property Features
Interior
Exterior
Appliances
Cooling
Heating
Flooring
Fireplace
Basement
Parking
Laundry
Patio
Fencing
Lot Features
Roof
Windows
Other Structures
Utilities
Schools
- Elementary:
- A. J. Winters
- Middle:
- Bear Lake
- High:
- Bear Lake
Financial Details
HOA
None
Annual Taxes
$1,187
Parcel Number
RPM4120001010B
Affordability Calculator
$67,800
Estimated monthly payment
$1,804/mo
Principal $271,200 · Est. interest $378,348 over 30 yrs
Neighborhood Market Statistics
How this home compares to active listings in Montpelier, ID
- $342,857
- Median Listing Price
- 147
- Median Days on Market
- 2,164
- Median Sq Ft
- $165
- Median Price / Sq Ft
- 34
- Active Listings
- This home’s price is 1% below the area median.
- Its price per sq ft is 33% below the area median.
Market statistics compiled from active EXIT Realty® and MLS listings in Montpelier, ID.
Location

Points of Interest in Montpelier, ID
Showing the Montpelier area map.
Nearby Schools
A J Winters Elementary School
Elementary · 0.3 mi away
Clover Creek High School
Secondary · 0.4 mi away
Bear Lake Middle School
Secondary · 0.4 mi away
Seminary - the Church of Jesus Christ of Latter-Day Saints
School · 0.8 mi away
Bear Lake High School
Secondary · 0.8 mi away
Paris Public School
School · 7.9 mi away
Paris Elementary School
Elementary · 8.1 mi away
Georgetown Elementary School
Elementary · 11.2 mi away
Cokeville High School
Secondary · 24.4 mi away
Cokeville Elementary School
Elementary · 24.5 mi away
Seminary - the Church of Jesus Christ of Latter-Day Saints
School · 24.5 mi away
Howard E Thirkill Primary School
Elementary · 27.2 mi away
Tigert Middle School
Secondary · 27.2 mi away
Soda Springs Joint School District 150
School · 27.3 mi away
Grace High School
Secondary · 27.6 mi away
West Side School District
School · 27.6 mi away
Soda Springs High School
Secondary · 27.6 mi away
Grace School District Office
School · 27.7 mi away
Black Canyon Elementary School
Elementary · 27.8 mi away
Osmond Elementary School
Secondary · 31.2 mi away
Commute Calculator
Nearby Homes



Similar Homes Nearby



Similar Home Values
Comparable nearby listings and their asking prices.
| Address | Price | Beds | Baths | Sq Ft |
|---|---|---|---|---|
| 616 JEFFERSON ST, Montpelier, ID | $245,000 | 3 | 2 | 1,786 |
| 722 ADAMS ST, Montpelier, ID | $245,000 | 3 | 2 | 1,632 |
| 314 CIRCLE DR, Montpelier, ID | $269,000 | 4 | 2 | 2,652 |
| 268 S 4TH ST, Montpelier, ID | $280,000 | 3 | 1 | 2,080 |
| 244 N COURT ST, Montpelier, ID | $289,000 | 3 | 2 | 2,395 |
| 20352 HIGHWAY 89, Montpelier, ID | $294,900 | 4 | 1 | 2,105 |
Moving Cost Estimate
EXIT Agents in Montpelier


Listing Courtesy: Remax Real Estate and Associates LLC - 208-847-4200
Last Updated: 2026-04-04