

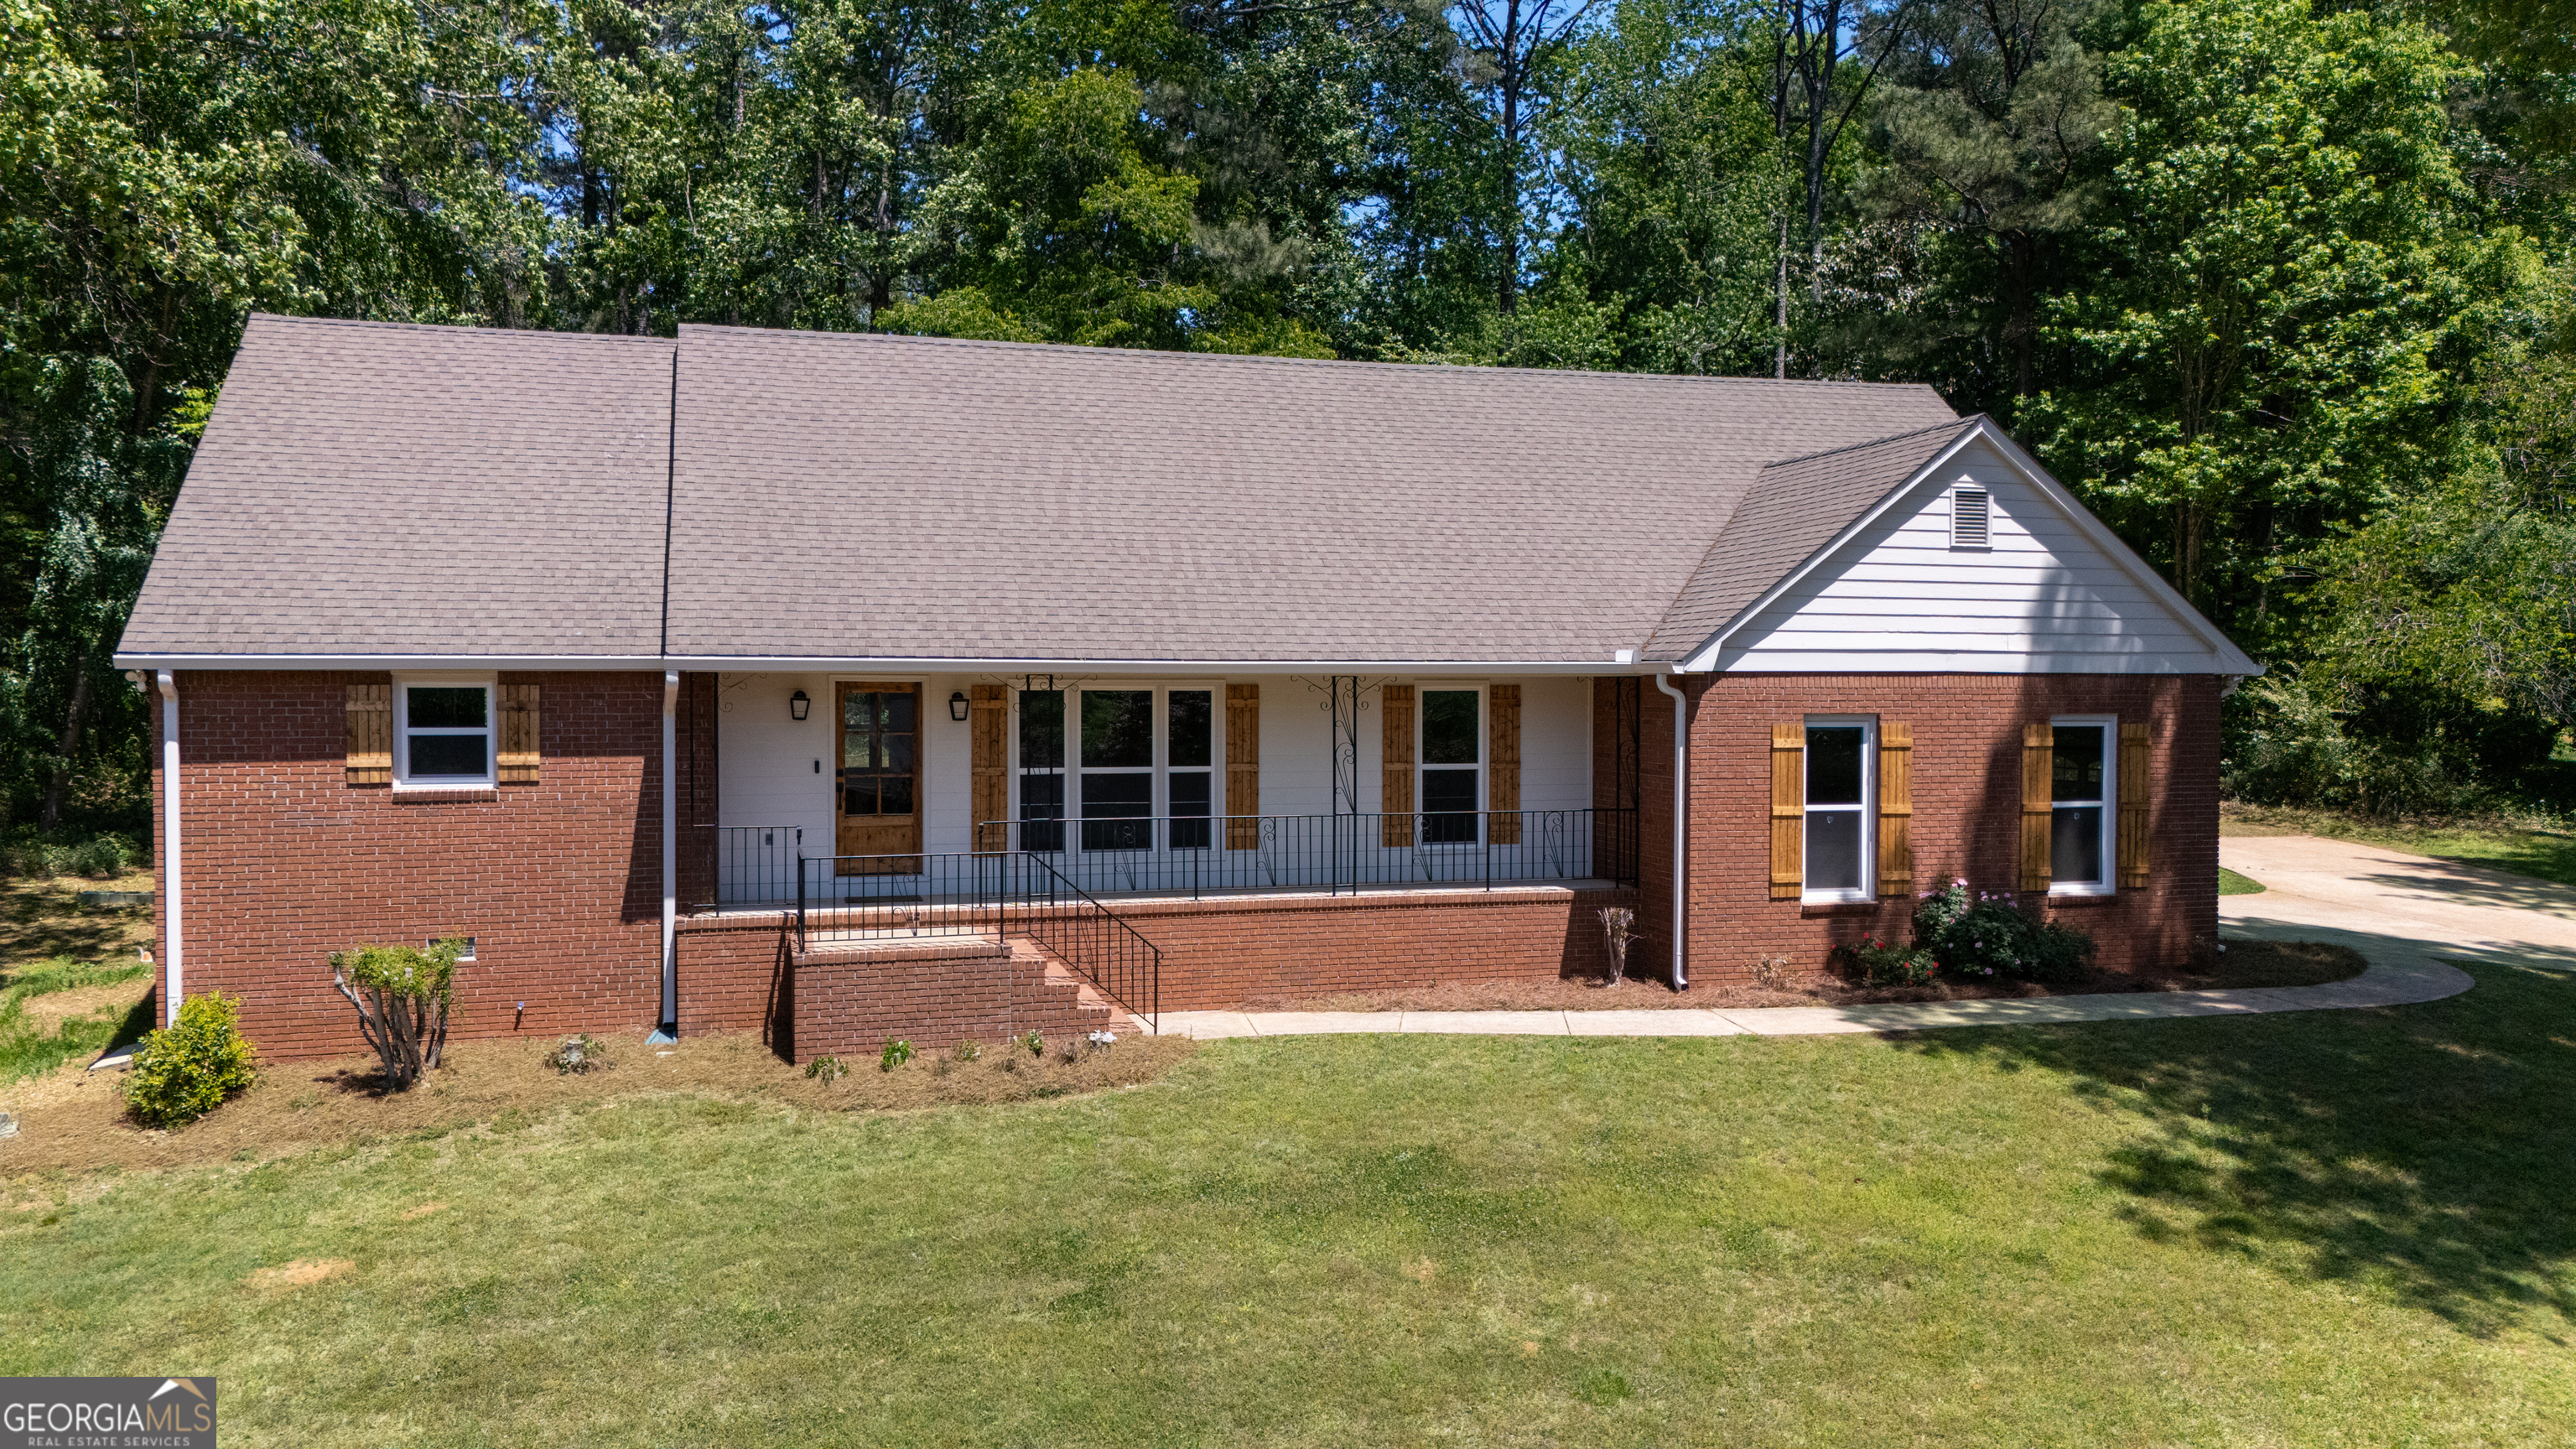
406 Ashford CIR, LaGrange, GA 30240
Ashford Place · Troup County
Key Facts
Description
Welcome to 406 Ashford Circle- where timeless charm meets modern renovation. This beautiuful updated home has been thoughtfully redesigned to offer both style and functionality. Step inside to find a completely renovated interior featuring a stunning open-concept layout. The kitchen has been transformed with quartz countertops. brand new cabinetry, and a seemless flow into the living area-perfect for entertaining. A bright sunroom offers a relaxing retreat perfect for morning coffee and filled with natural light. The formal dining room is a standout, featuring a stunning chandelier that elevates every meal or gathering. The luxurious master suite is a spa like oasis with a beautifully tiled shower, elegant tile flooring, a double vanity, and a large soaking tub- ideal for unwinding at the end of the day. Upstairs find three bedrooms and a full bathroom that have been renovated with fresh finishes, updated flooring, and modern touches throughout. Located in a desirable pool comminity and situated on a spacious private lot. This home offers the perfect blend of comfort, style. and conveniince to town and West Point Lake. Don't miss out on this move in ready opportunity.
Property Information
Property Type
Residential
Sub-Type
Single Family Residence
Structure Type
House
Year Built
1987
Stories
1
Living Area
2,774 sq ft
Lot Size
0.81 acres
Garage Spaces
2
Parking Spaces
2
Days on Market
91
MLS® Listing#
10735429
Property Features
Interior
Appliances
Cooling
Heating
Flooring
Fireplace
Basement
Parking
Laundry
Patio
Lot Features
Construction
Roof
Community
Utilities
Sewer
Water Source
Rooms
- Dining Room
Schools
- Elementary:
- Hillcrest
- Middle:
- Gardner Newman
- High:
- Lagrange
Financial Details
HOA
$500 / Annually
Annual Taxes
$3,525
Tax year 2024
Parcel Number
0621C000038
Directions
From New Franklin Rd/US-27 N/GA-1, Turn left onto New Franklin Rd/US-27 N/GA-1, Turn left onto Ann Bailey Way, Turn right onto Mooty Bridge Rd/GA-219, Turn right onto Ashford Cir
Affordability Calculator
$83,980
Estimated monthly payment
$2,235/mo
Principal $335,920 · Est. interest $468,638 over 30 yrs
Neighborhood Market Statistics
How this home compares to active listings in LaGrange, GA
- $335,000
- Median Listing Price
- 71
- Median Days on Market
- 2,178
- Median Sq Ft
- $160
- Median Price / Sq Ft
- 261
- Active Listings
- This home’s price is 25% above the area median.
- Its price per sq ft is 5% below the area median.
Market statistics compiled from active EXIT Realty® and MLS listings in LaGrange, GA.
Location
Map is currently unavailable for this location.
Points of Interest in LaGrange, GA
Showing the LaGrange area map.
Commute Calculator
Nearby Homes


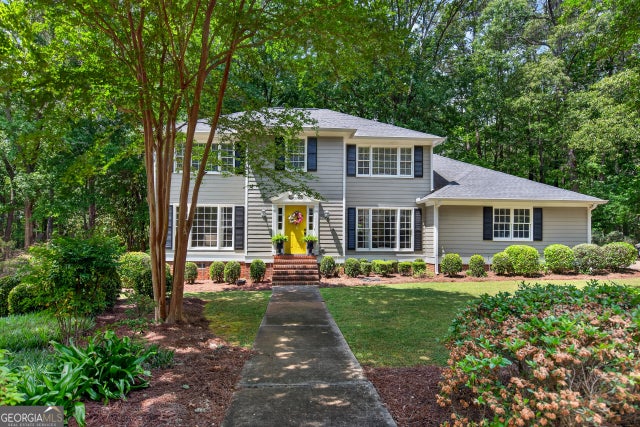

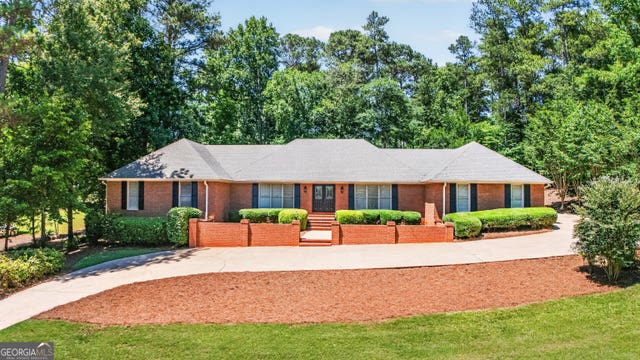
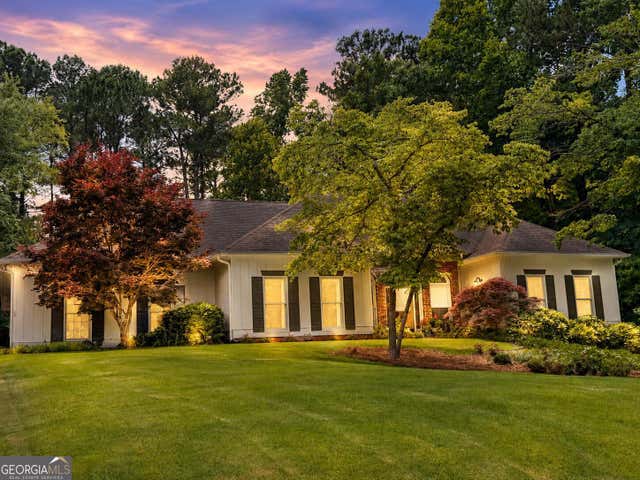
Similar Homes Nearby
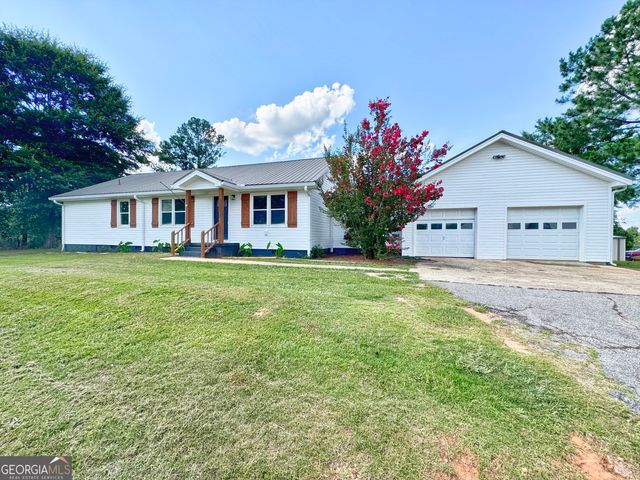
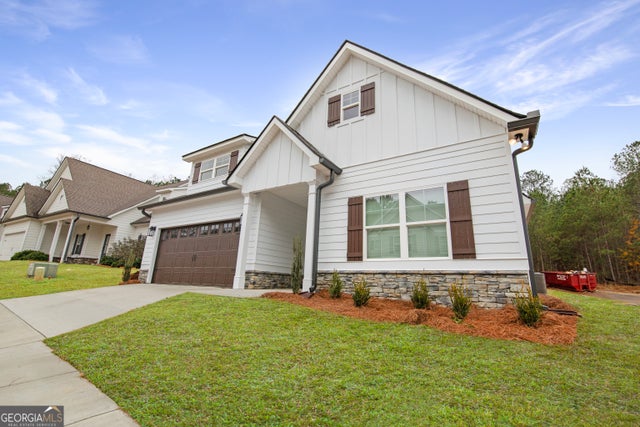
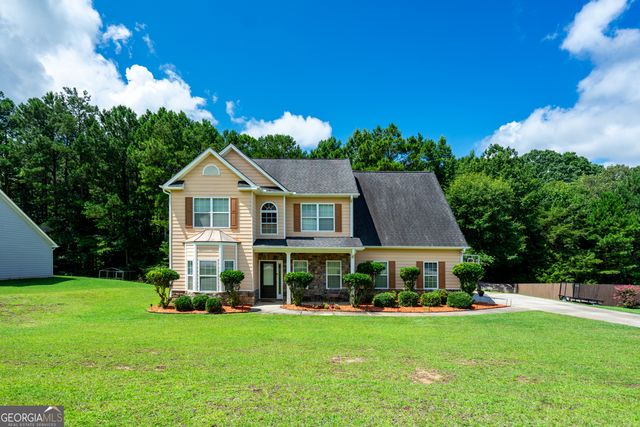

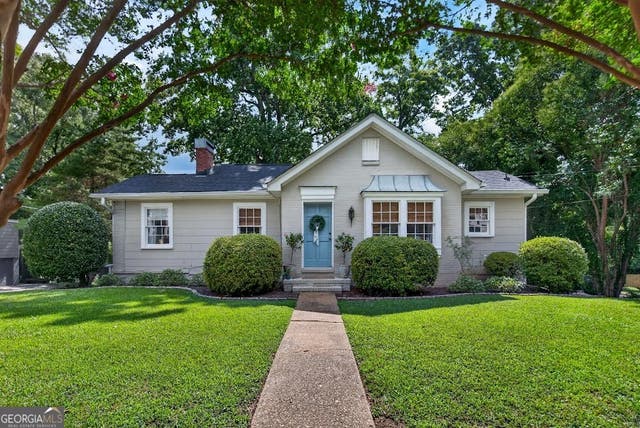

Similar Home Values
Comparable nearby listings and their asking prices.
| Address | Price | Beds | Baths | Sq Ft |
|---|---|---|---|---|
| 5 Lake DR, Lagrange, GA | $294,000 | 4 | — | 2,036 |
| 129 Celebration BLVD, Lagrange, GA | $297,000 | 3 | — | 1,407 |
| 111 Jasmine LN, Lagrange, GA | $297,900 | 3 | — | 2,306 |
| 111 Timber Ridge DR, Lagrange, GA | $299,000 | 3 | — | 1,543 |
| 301 Park AVE, LaGrange, GA | $299,500 | 4 | — | 2,156 |
| 3891 Hogansville RD, Lagrange, GA | $299,777 | 3 | — | 2,226 |
Moving Cost Estimate
EXIT Agents in LaGrange


Listing Courtesy: Go Realty - 7068843882