

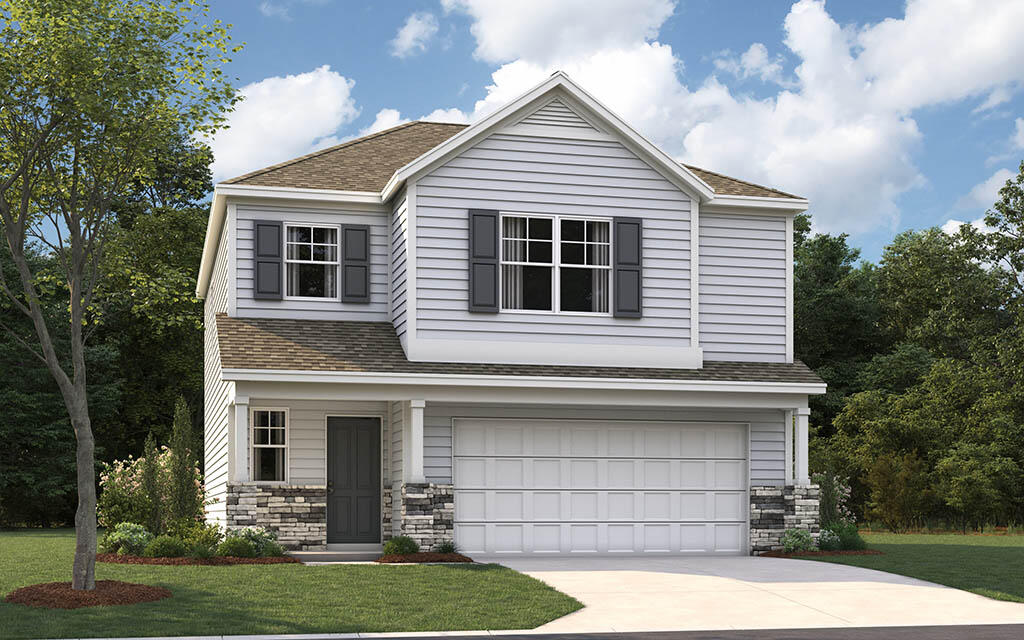
10692 Prairie Lake Dr, Apison, TN 37302
Prairie Pass · Hamilton County
Key Facts
Description
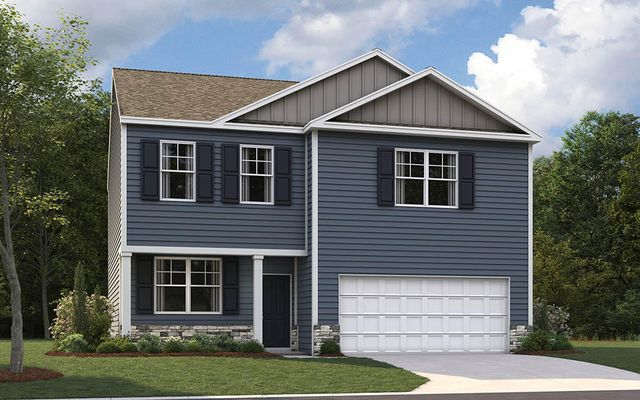
The Darwin floorplan available at Prairie Pass is a charming two-story home. The main level is open concept, featuring a spacious kitchen with a pantry and island with countertop seating. The kitchen overlooks an expansive living area, a well-lit breakfast nook, and an outdoor patio. There is also a powder room off the foyer for convenience. Upstairs features a desirable primary bedroom with a walk-in-closet, en suite with dual vanities, and a separate water closet. Two additional bedrooms are also on the upper level, and these each have their own walk-in-closet. An additional bathroom and laundry room complete the upstairs of this home. Estimated completion end of June Photos are of a similar home and actual colors and finishes may vary.
Property Information
Property Type
Residential
Sub-Type
Single Family Residence
Style
Contemporary
Year Built
2026
Living Area
1,749 sq ft
Lot Size
0.17 acres
Lot Dimensions
56 X 133.17
Garage Spaces
2
MLS® Listing#
1532551
Property Features
Interior
Exterior
Appliances
Cooling
Heating
Flooring
Fireplace
Parking
Laundry
Patio
Lot Features
Construction
Foundation
Roof
Windows
Security
Utilities
Sewer
Water Source
Rooms
- 13.5 x 9.7First
- Bedroom11.5 x 11.6Second
- Living Room15 x 15.1First
- Master Bedroom14.4 x 16.3Second
Schools
- Elementary:
- Apison Elementary
- Middle:
- East Hamilton
- High:
- East Hamilton
Financial Details
HOA
$700 / Annually
Annual Taxes
$2,448
Parcel Number
00
Directions
From E Brainard Rd, Turn onto London Ln Turn left onto Bill Jones Rd Turn Left onto Upland Drive Destination will be on the left
Affordability Calculator
$71,241
Estimated monthly payment
$1,896/mo
Principal $284,964 · Est. interest $397,550 over 30 yrs
Neighborhood Market Statistics
How this home compares to active listings in Apison, TN
- $590,000
- Median Listing Price
- 90
- Median Days on Market
- 2,858
- Median Sq Ft
- $205
- Median Price / Sq Ft
- 94
- Active Listings
- This home’s price is 40% below the area median.
- Its price per sq ft is 1% below the area median.
Market statistics compiled from active EXIT Realty® and MLS listings in Apison, TN.
Location

Points of Interest in Apison, TN
Showing the Apison area map.
Nearby Schools
Apison Retreat Center
School · 1.1 mi away
Apison Elementary School
Elementary · 1.2 mi away
Lester Coon Adventist School
School · 1.8 mi away
Collegedale Adventist Middle School
School · 2.7 mi away
Spalding Elementary School
Elementary · 3.2 mi away
East Hamilton Middle High School
Secondary · 3.3 mi away
Westview Elementary School
Elementary · 3.4 mi away
Wolftever Creek Elementary
Elementary · 4.3 mi away
Ooltewah Middle School
Elementary · 4.4 mi away
Standifer Gap Sda School
Secondary · 4.5 mi away
Ooltewah Elementary School
Elementary · 5.6 mi away
Cohutta Elementary School
Elementary · 5.9 mi away
Grace Baptist Academy
School · 5.9 mi away
Ooltewah Adventist School
School · 6.2 mi away
East Brainerd Elementary School
Elementary · 6.3 mi away
Ooltewah High School
Secondary · 6.3 mi away
St Nicholas School
Elementary · 6.4 mi away
Silverdale Baptist Academy
School · 7.0 mi away
Ringgold Middle School
Secondary · 7.0 mi away
Ringgold High School
Secondary · 7.0 mi away
Commute Calculator
Nearby Homes


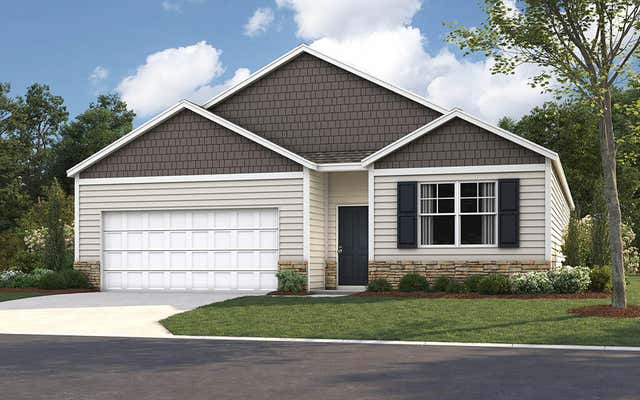
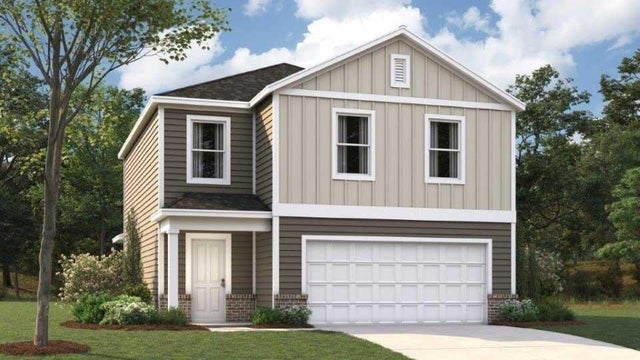
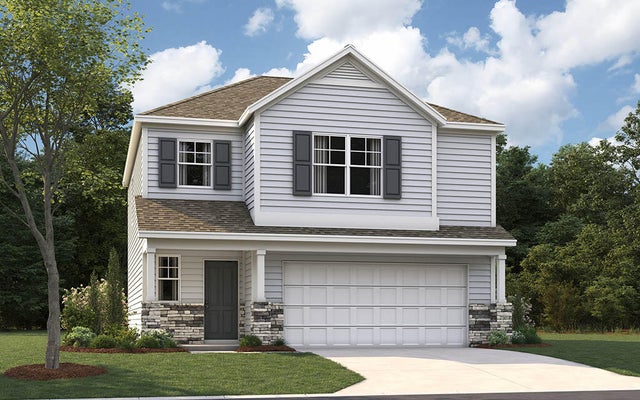
Similar Homes Nearby


Similar Home Values
Comparable nearby listings and their asking prices.
| Address | Price | Beds | Baths | Sq Ft |
|---|---|---|---|---|
| 5109 Howardsville Road, Apison, TN | $290,000 | 2 | 1 | 1,025 |
| 5109 Howardsville Road, Apison, TN | $290,000 | 2 | 1 | 1,025 |
| 11025 Apison Pike, Apison, TN | $325,000 | 4 | 2 | 1,904 |
| 10709 Prairie Lake Drive, Apison, TN | $336,545 | 4 | 2 | 1,497 |
| 10701 Prairie Lake Dr, Apison, TN | $343,665 | 4 | 2 | 1,497 |
| 10697 Prairie Lake Drive, Apison, TN | $343,665 | 4 | 2 | 1,618 |
Moving Cost Estimate
EXIT Agents in Apison


Listing Courtesy: DHI Inc - 8653385674
Presented by: Christy McGrew