

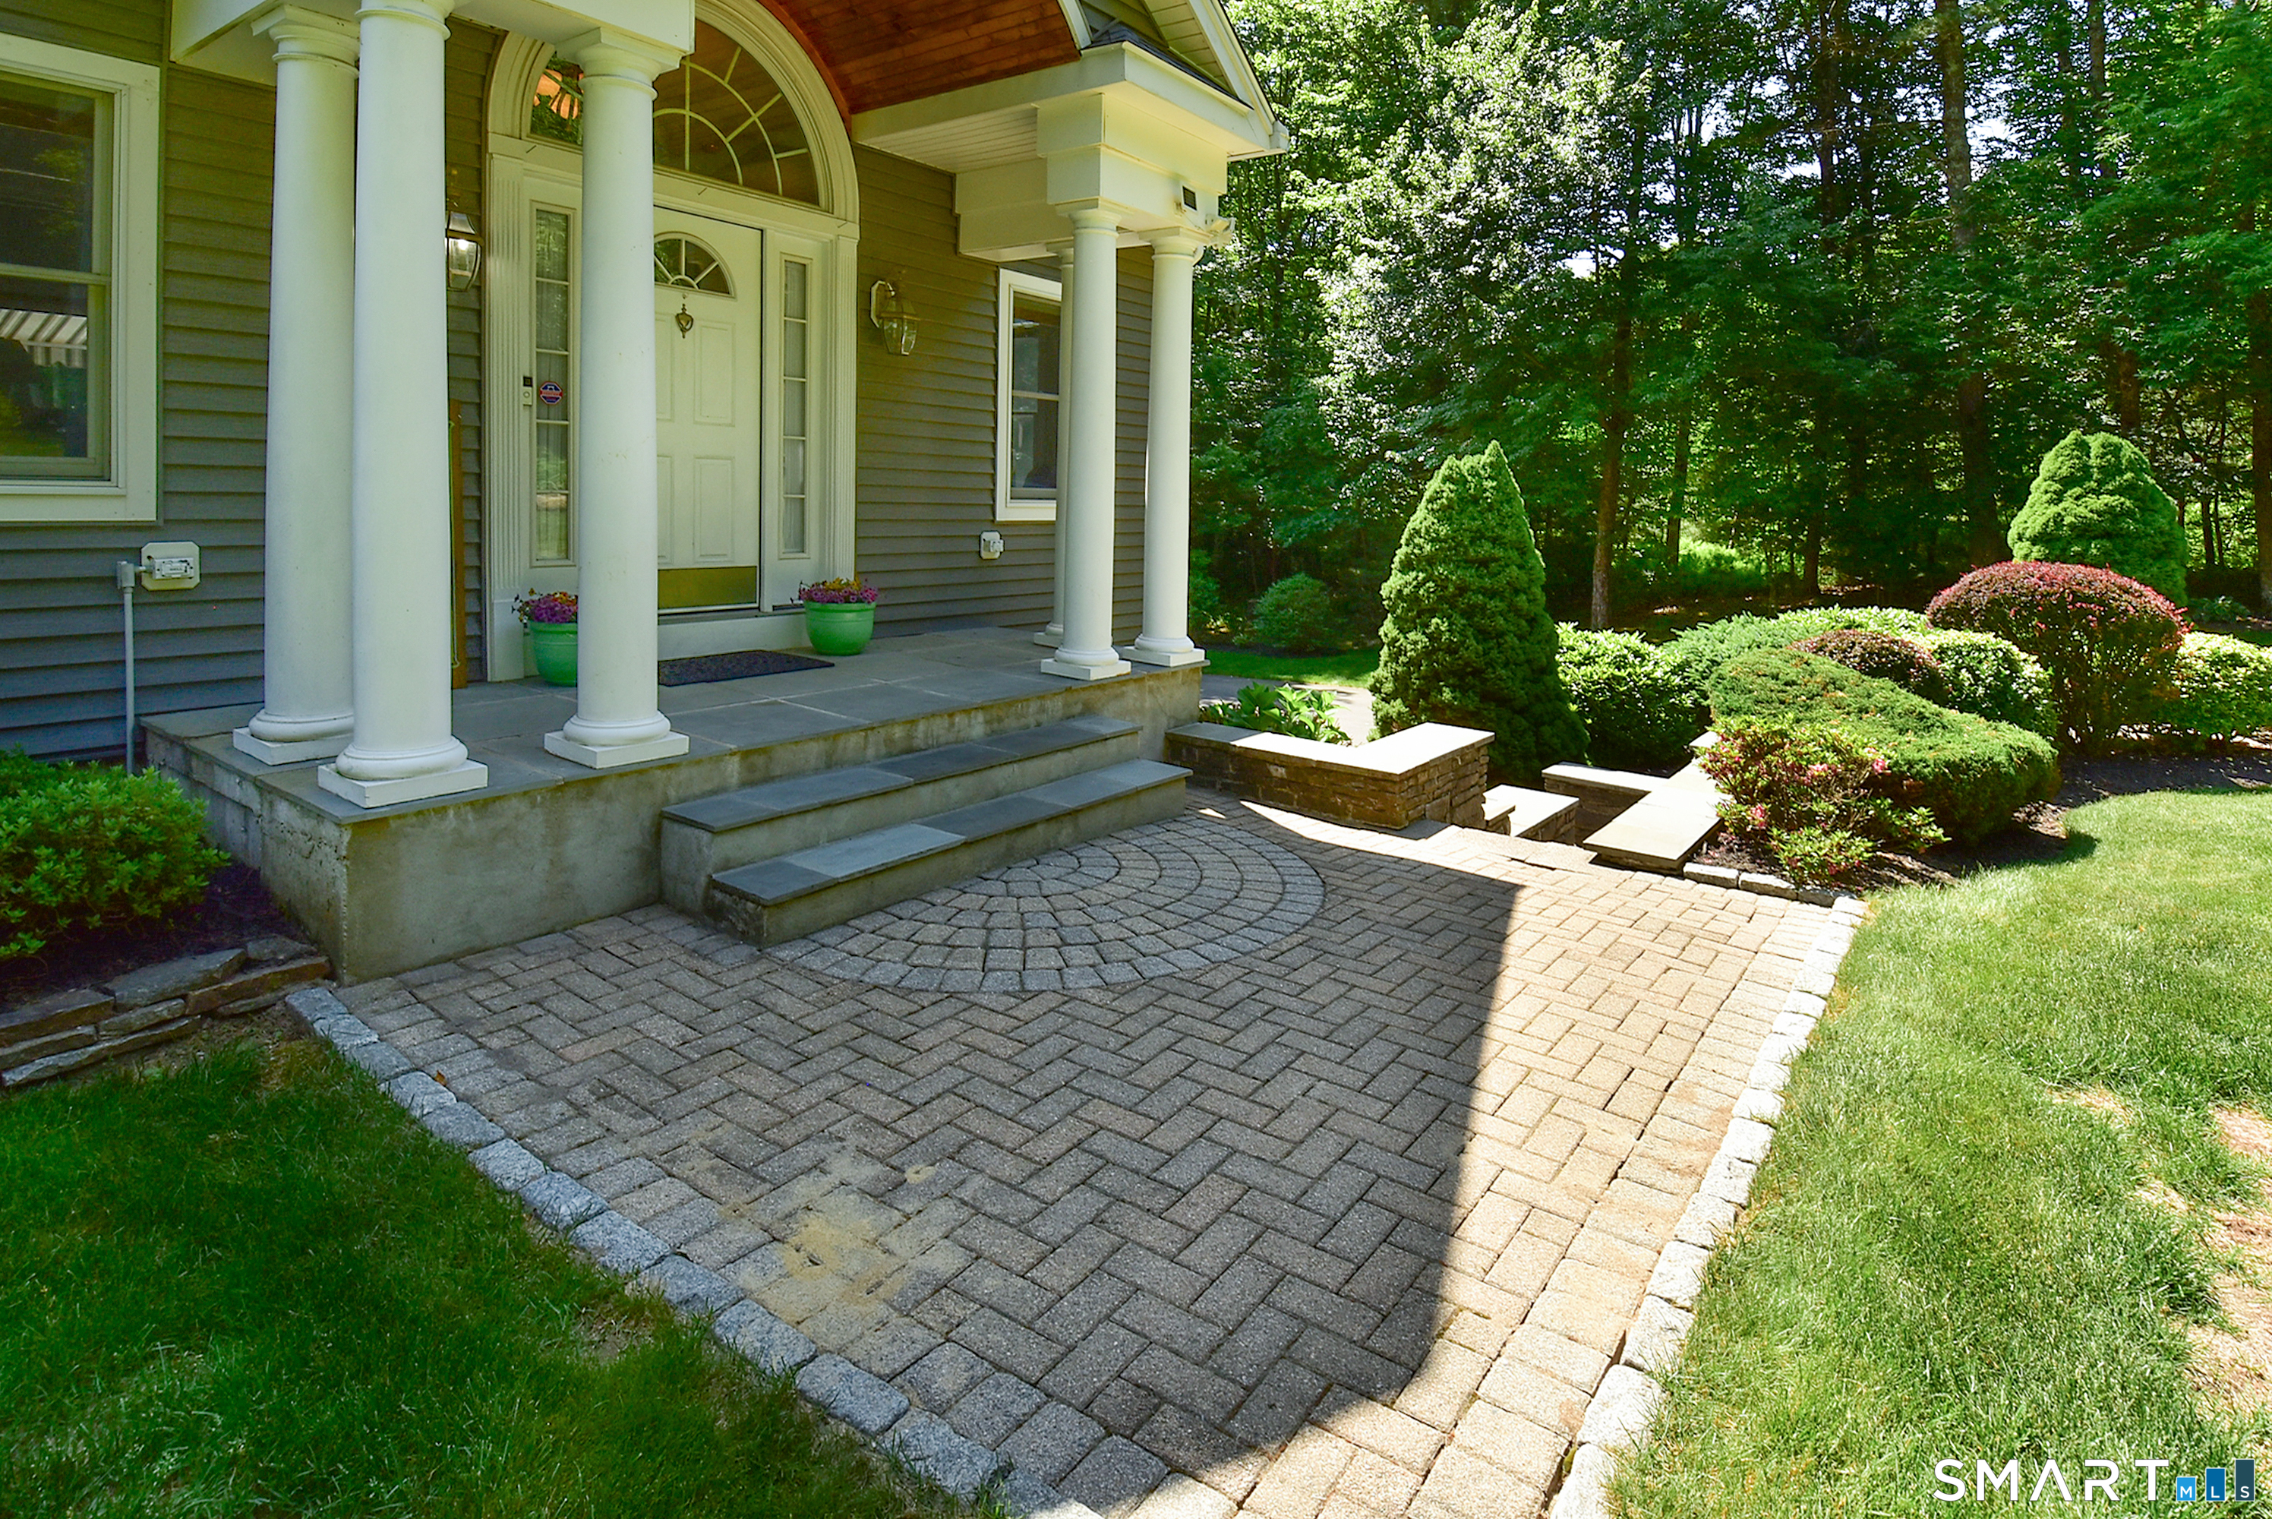
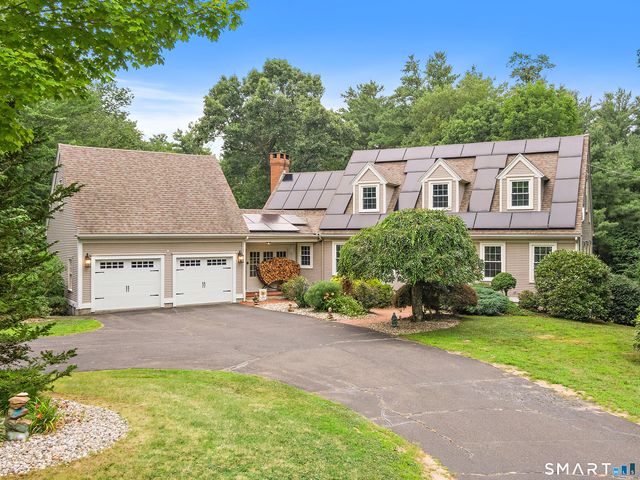
12 Slater Road, Stafford, CT 06076
Tolland County
Key Facts
Description
Welcome to this one-of-a-kind ranch on a private and serene 4.2 acres! This perfectly landscaped oasis features an open floor plan, with large rooms, fresh paint and new floors throughout! The primary bedroom is its own retreat, with a cozy gas fireplace, large walk-in closet, bath with double sinks and cherry cabinets, and a spectacular sun porch! The two-level deck overlooks a heated above ground pool and gorgeous perennial gardens! The finished lower level offers even more space... with a family room, full kitchen and bath, additional laundry, three closets and a pool/game room, which could be used as a 4th bedroom! Come see it today!
Property Information
Property Type
Residential
Sub-Type
Single Family Residence
Style
Ranch
Year Built
1983
Living Area
3,215 sq ft
Lot Size
4.20 acres
Garage Spaces
2
Parking Spaces
6
Zoning
AAA
MLS® Listing#
24183123
Property Features
Interior
Exterior
Appliances
Cooling
Heating
Basement
Pool
Parking
Patio
Lot Features
Construction
Foundation
Roof
Security
Other Structures
Community
Sewer
Water Source
Rooms
- 14 x 6Main
Schools
- Elementary:
- Per Board of Ed
- High:
- Per Board of Ed
Financial Details
HOA
None
Annual Taxes
$9,572
Parcel Number
1644702
Directions
Rte.190 to Gulf Road, left on Boyer Road, second right onto Slater Road, first house on left.
Affordability Calculator
$139,980
Estimated monthly payment
$3,725/mo
Principal $559,920 · Est. interest $781,138 over 30 yrs
Neighborhood Market Statistics
How this home compares to active listings in Stafford, CT
- $307,692
- Median Listing Price
- 34
- Median Days on Market
- 1,638
- Median Sq Ft
- $182
- Median Price / Sq Ft
- 26
- Active Listings
- This home’s price is 127% above the area median.
- Its price per sq ft is 20% above the area median.
Market statistics compiled from active EXIT Realty® and MLS listings in Stafford, CT.
Location
Map is currently unavailable for this location.
Points of Interest in Stafford, CT
Showing the Stafford area map.
Commute Calculator
Nearby Homes
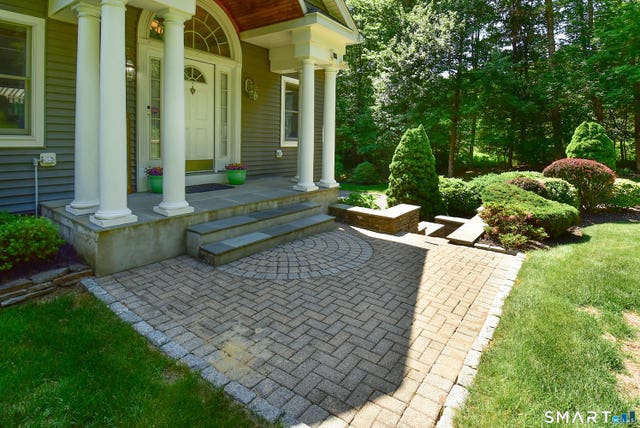

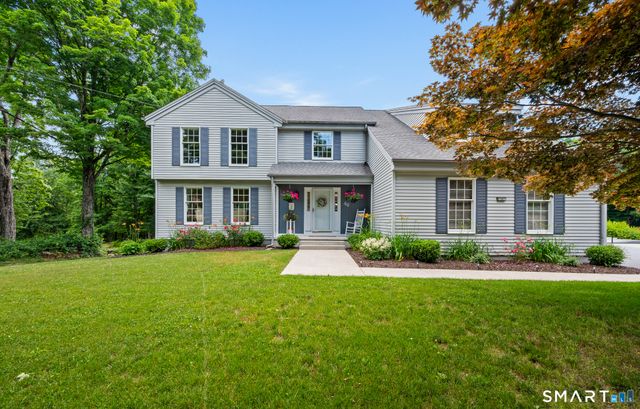
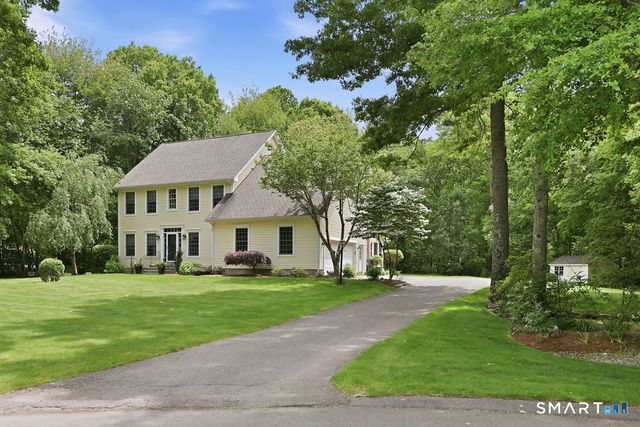

Similar Homes Nearby
Similar Home Values
Comparable nearby listings and their asking prices.
| Address | Price | Beds | Baths | Sq Ft |
|---|---|---|---|---|
| 15 Woodland Drive, Stafford, CT | $575,000 | 4 | 3 | 2,362 |
Moving Cost Estimate
EXIT Agents in Stafford


Listing Courtesy: Naples Realty Group, LLC - (860) 550-3305
Presented by: Patricia Clark