

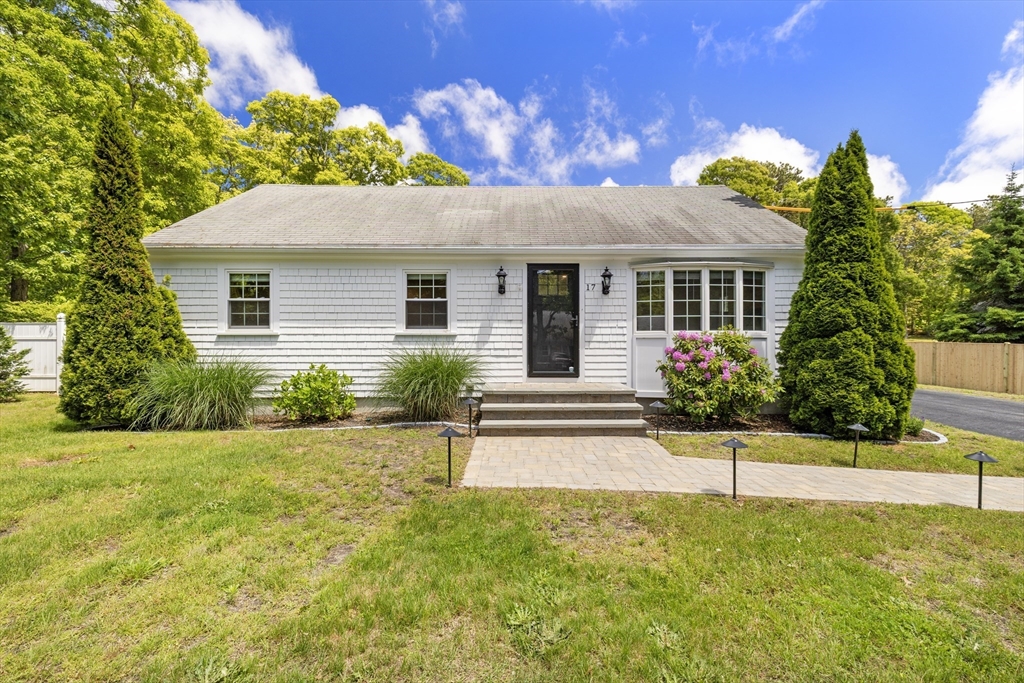
17 Kings Way, Orleans, MA 02653
Barnstable County
Key Facts
Description
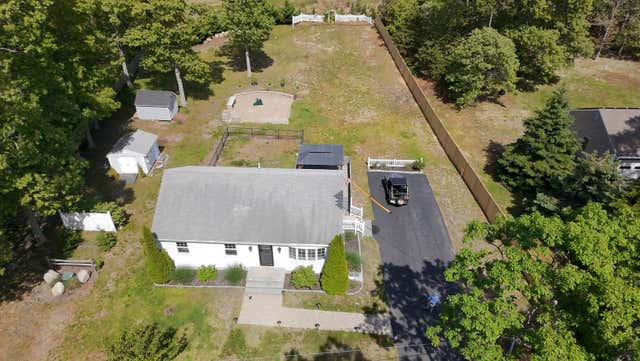
On a quiet dead end street close to downtown Orleans, sits this updated ranch style home on a large landscaped lot. There's even a back patio with electrical outlet ready for your outdoor kitchen! Stainless appliances, double pain windows and slider to the deck make this a low maintenance gem. Finished basement with an additional 600 sq. ft. of living space and full bath.New deck is being installed.
Property Information
Property Type
Residential
Sub-Type
Single Family Residence
Style
Ranch
Year Built
1980
Living Area
1,040 sq ft
Lot Size
0.61 acres
Parking Spaces
3
Zoning
R
Days on Market
44
MLS® Listing#
73529666
Property Features
Interior
Appliances
Cooling
Heating
Fireplace
Basement
Patio
Lot Features
Construction
Foundation
Roof
Sewer
Water Source
Rooms
- Bedroom 2First
- Bedroom 3First
- KitchenFirst
- Living RoomFirst
- Master BedroomFirst
Financial Details
HOA
None
Annual Taxes
$3,318
Tax year 2025
Assessed Value
$531,700
Parcel Number
M:033.0 B:0016 L:0000.0,2362111
Directions
Namskaket to end, left on Kings Way, property on the left, yard sign
Affordability Calculator
$147,800
Estimated monthly payment
$3,933/mo
Principal $591,200 · Est. interest $824,777 over 30 yrs
Neighborhood Market Statistics
How this home compares to active listings in Orleans, MA
- $1,000,000
- Median Listing Price
- 87
- Median Days on Market
- 2,432
- Median Sq Ft
- $622
- Median Price / Sq Ft
- 56
- Active Listings
- This home’s price is 26% below the area median.
- Its price per sq ft is 14% above the area median.
Market statistics compiled from active EXIT Realty® and MLS listings in Orleans, MA.
Location

Points of Interest in Orleans, MA
Showing the Orleans area map.
Nearby Schools
Orleans Elementary
Elementary · 0.6 mi away
Nauset Regional Middle School
Secondary · 0.7 mi away
Nauset Public Schools
School · 0.8 mi away
Cape Cod Lighthouse Charter School
School · 0.8 mi away
Eastham Elementary
Elementary · 3.9 mi away
Eddy Elementary
Elementary · 4.0 mi away
Stony Brook Elementary School
Elementary · 4.2 mi away
The Laurel School
Elementary · 4.5 mi away
Nauset Regional High School
Secondary · 5.2 mi away
Cape Cod Lighthouse Charter School
Secondary · 5.4 mi away
A Child's Wonderland
School · 6.0 mi away
Cape Cod Region Vocational Technical
Secondary · 6.6 mi away
Chatham High School
Secondary · 6.7 mi away
Rocking Unicorn
Elementary · 7.2 mi away
Chatham Elementary School
Elementary · 7.3 mi away
Monomoy Regional High School
Secondary · 7.6 mi away
Harwich Elementary School
Elementary · 8.4 mi away
Harwich Middle School
Elementary · 8.4 mi away
Harwichport Tennis Association
School · 8.8 mi away
Penny Lane Day School
School · 8.8 mi away
Commute Calculator
Nearby Homes

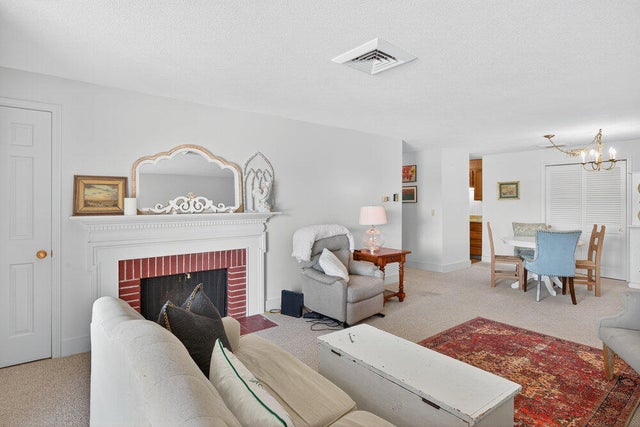
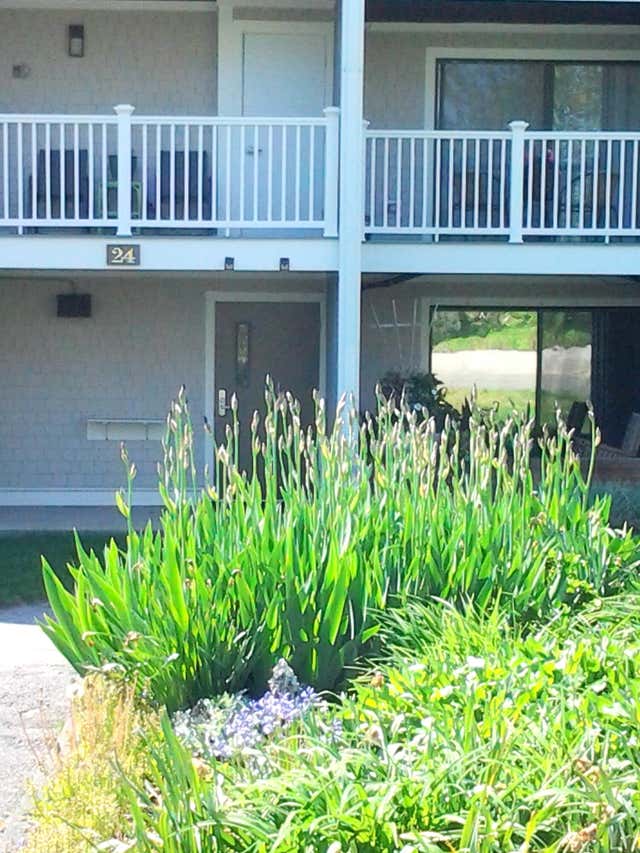
Similar Homes Nearby


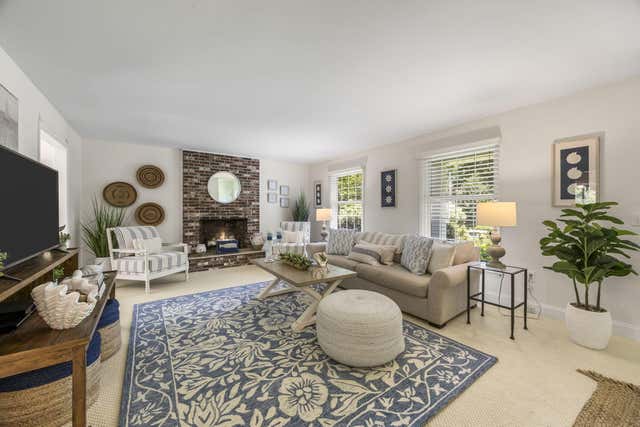
Similar Home Values
Comparable nearby listings and their asking prices.
| Address | Price | Beds | Baths | Sq Ft |
|---|---|---|---|---|
| 17 Kings Way, Orleans, MA | $739,000 | 3 | 2 | 1,640 |
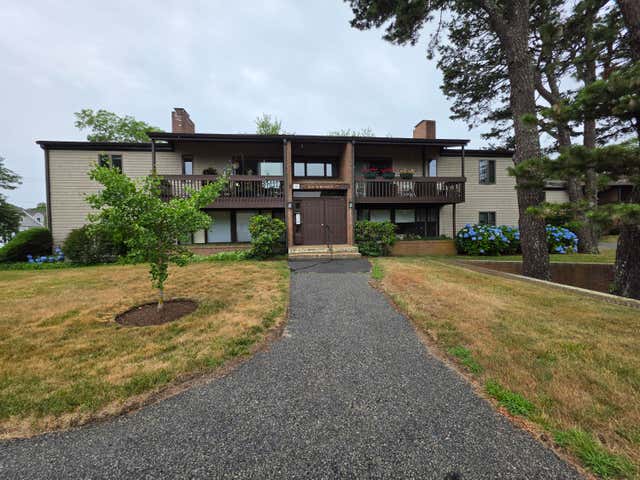
| 4 Center Place UNIT 11, Orleans, MA | $750,000 | 2 | 2 | 1,253 |
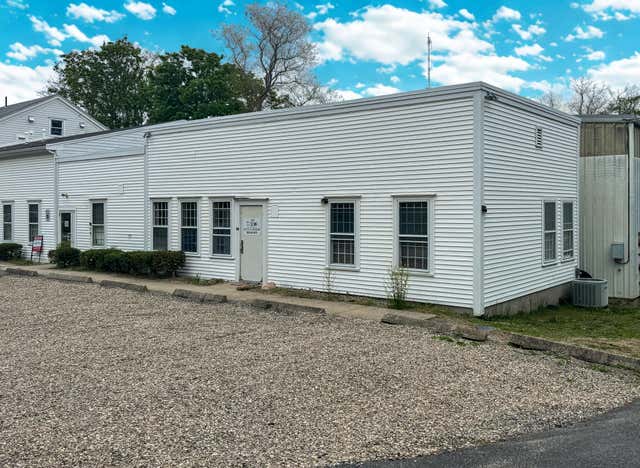
| 249 Route-6A, Orleans, MA | $839,900 | 4 | 3 | 2,406 |
| 38 Shorewood Drive, Orleans, MA | $849,000 | 3 | 3 | 1,908 |
| 38 Shorewood Dr, Orleans, MA | $849,000 | 3 | 3 | 1,908 |
| 51 Chickadee Lane, Orleans, MA | $899,000 | 3 | 3 | 1,848 |
Moving Cost Estimate
EXIT Agents in Orleans


Listing Courtesy: Classic Cape Real Estate, LLC - 5087379974
Presented by: Kenneth A. Hager