

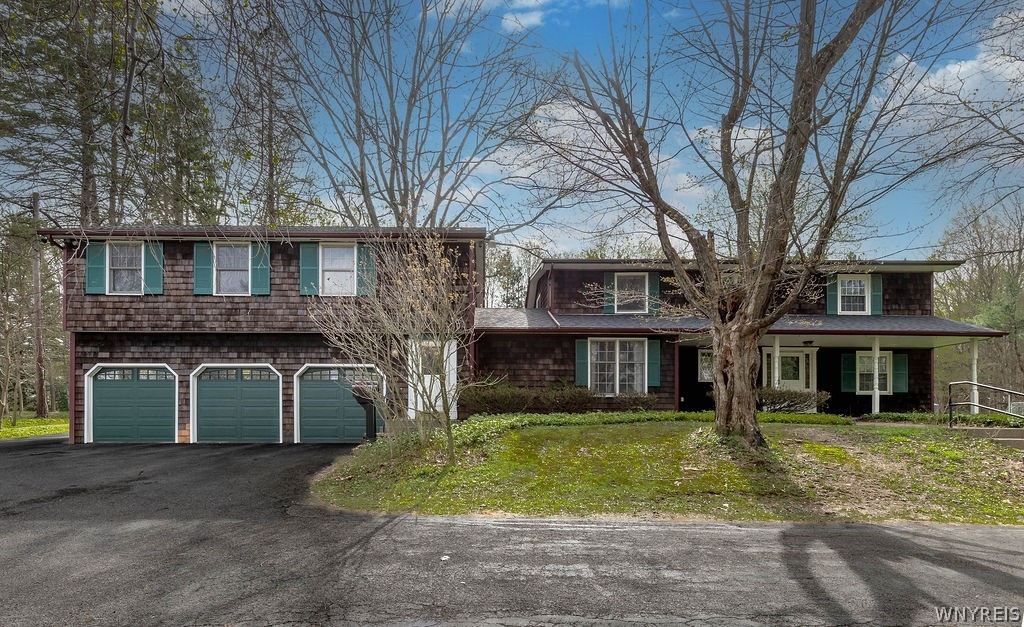
4585 S Buffalo Street, Orchard Park, NY 14127
Erie County
Key Facts
Description
Unique opportunity in the heart of the Village of Orchard Park! This versatile 4-bedroom, 5-bath property offers exceptional flexibility, just steps from the library, parks, shops, and restaurants. Currently recorded as a duplex, the home includes a rentable 1000+ sq ft, 2-bedroom apartment—ideal for income potential, multigenerational living, or a private in-law suite. The main residence spans approximately 3,000 sq ft and features 2 bedrooms and 4 full baths! Mint-condition, original hardwood floors enhance the office and bedrooms, while the great room and dining area showcase newly installed luxury vinyl flooring. The updated kitchen boasts beautiful granite countertops and ample cabinet and counter space. A flexible bonus room offers the perfect setup for a mudroom or recreation space. Additional features include a charming seasonal sunroom that overlooks a park-like backyard with in-ground pool and newer pool house/shed—perfect for summer entertaining. The partially finished basement includes a full bath, providing extra recreation or guest space. Mechanical updates offer peace of mind, with all systems under 10 years old, including brand-new furnace servicing the main house and a whole house generator. Sale includes an adjacent parcel (Tax Map#173.09-3-3 ) creating a 1.27 acre property! A rare find in a prime walkable location! See also ML#B1674443. Showings begin everyday after 11am.
Property Information
Property Type
Residential
Sub-Type
Single Family Residence
Style
Colonial
Year Built
1961
Stories
2
Living Area
3,978 sq ft
Lot Size
0.78 acres
Lot Dimensions
122X280
Garage Spaces
3
Days on Market
28
MLS® Listing#
B1674466
Property Features
Interior
Exterior
Appliances
Cooling
Heating
Flooring
Basement
Pool
Parking
Laundry
Patio
Lot Features
Construction
Roof
Windows
Other Structures
Utilities
Water Source
Schools
- Middle:
- Orchard Park Middle
- High:
- Orchard Park High
Financial Details
Annual Taxes
$13,526
Assessed Value
$177,870
Parcel Number
146001-173-090-0003-002-000
Affordability Calculator
$135,980
Estimated monthly payment
$3,619/mo
Principal $543,920 · Est. interest $758,817 over 30 yrs
Neighborhood Market Statistics
How this home compares to active listings in Orchard Park, NY
- $756,701
- Median Listing Price
- 55
- Median Days on Market
- 1,417
- Median Sq Ft
- $499
- Median Price / Sq Ft
- 796
- Active Listings
- This home’s price is 10% below the area median.
- Its price per sq ft is 66% below the area median.
Market statistics compiled from active EXIT Realty® and MLS listings in Orchard Park, NY.
Location
- 4585 S Buffalo Street, Orchard Park, NY 14127
Points of Interest in Orchard Park, NY
Showing the Orchard Park area map.
Nearby Schools
Nativity Parish
School · 0.3 mi away
South Davis Elementary School
Elementary · 0.5 mi away
Orchard Park Middle School
Secondary · 0.5 mi away
Orchard Park Central School District
Elementary · 0.5 mi away
Ellicott Road Elementary School
Elementary · 1.1 mi away
Edukids
School · 1.2 mi away
Orchard Park High School
Secondary · 1.3 mi away
Eggert Road Elementary School
Elementary · 2.0 mi away
Doodle Bugs! Children's Learning Academy
School · 2.6 mi away
Armor Elementary School
Elementary · 2.8 mi away
Hamburg Central School District
School · 2.9 mi away
Windom Elementary School
Elementary · 2.9 mi away
St John Vianney School
Elementary · 3.3 mi away
Trinity Christian School
School · 3.7 mi away
Orchard Park Central School District
School · 3.8 mi away
West Seneca Christian School
Secondary · 3.9 mi away
Our Lady of the Sacred Heart School
School · 3.9 mi away
Allendale Elementary School
Elementary · 3.9 mi away
Charlotte Avenue Elementary School
Elementary · 4.3 mi away
Erie
School · 4.3 mi away
Commute Calculator
Nearby Homes


Moving Cost Estimate
EXIT Agents in Orchard Park


Listing Courtesy: HUNT Real Estate Corporation - 716-868-8482
Presented by: Karen McDonnell
IDX information is provided exclusively for consumers' personal, non-commercial use and may not be used for any purpose other than to identify prospective properties consumers may be interested in purchasing. This data is deemed reliable by is not guaranteed accurate by the MLS.
© 2026 CNYIS, Inc., GENRIS and WNYREIS All rights reserved.
 Fair Housing Notice
Last Updated: 2026-04-22