

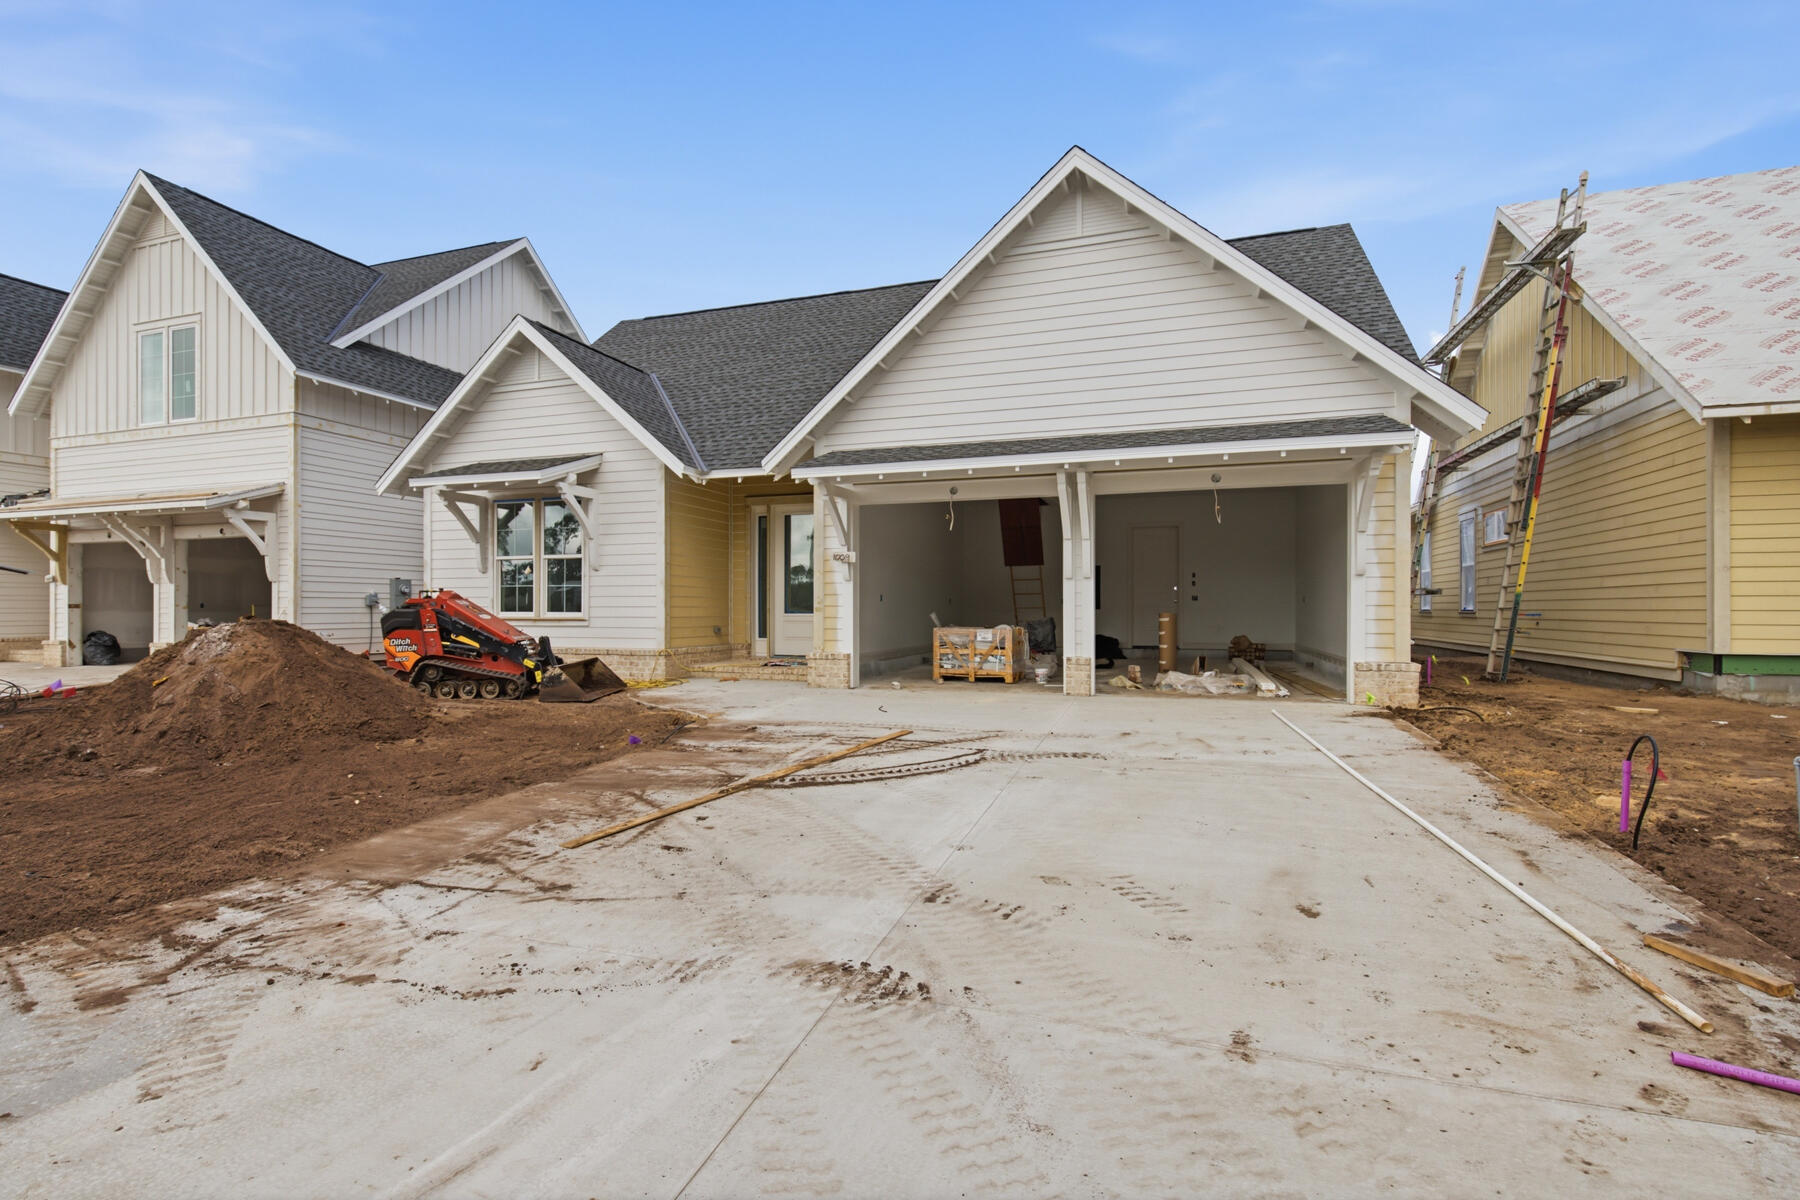
1009 Suwannee Drive Lot 2, Watersound, FL 32461
WATERSOUND ORIGINS · Walton County
Key Facts
Description
*The new price reflects a builder discount of over $40,000. Welcome to the Colt plan, located in the newly released Arborview Park phase of Watersound Origins near the entrance of the community at West Bay Parkway and Highway 98. Situated on a homesite with a waterview, this single-level home offers approximately 1,610 square feet of living space with 3 bedrooms, 2 full baths, a half bath and a 2-car garage. The floor plan features an open living, dining, and kitchen layout with direct access through french doors to a rear screened porch overlooking a retention pond. The primary suite is positioned privately at the rear of the home and includes a larger custom walk-in closet and private bath with upgraded tile and marble flooring in shower, a free standing tub and dual vanity. Two additional bedrooms and a full bath are located along the front hallway. Interior features include 10-foot ceilings, crown molding in main living areas, quartz countertops in kitchen and baths, upgraded stainless steel Bosch appliances with 36" range complimented with an exhaust vent hood, Sea Harbor - Glue Down Wood flooring throughout, and wood cabinetry with soft-close drawers. Exterior construction includes cement fiber siding, heirloom brick porch accents, decorative shutters, and professional landscaping with irrigation. Residents of Watersound Origins enjoy access to the Origins Golf Course, Village Commons pool and fitness center, sports courts, trails, and Watersound Town Center located within the community. Estimated completion is: end-July 2026.
Property Information
Property Type
Residential
Sub-Type
Single Family Residence
Style
Florida Cottage
Year Built
2026
Living Area
2,025 sq ft
Lot Dimensions
55'x130'x55'x130'
Garage Spaces
2
Parking Spaces
4
Zoning
Resid Single Family
Days on Market
125
MLS® Listing#
997857
Property Features
Interior
Appliances
Cooling
Heating
Flooring
Pool
Parking
Patio
Lot Features
Construction
Roof
Community
Utilities
Sewer
Water Source
Rooms
- 6.5 x 8First
- 14.5 x 16First
- 10.5 x 14First
- Bedroom13.5 x 13.5Second
- Bedroom12.5 x 11.5Second
- Living Room16 x 18First
- Master Bedroom14 x 13.5First
Schools
- Elementary:
- Dune Lakes
- Middle:
- Emerald Coast
- High:
- South Walton
Financial Details
HOA
$360 / Quarterly
Assessed Value
$360
Parcel Number
15-3S-18-16100-000-0020
Directions
Located in the at the corner of Hwy 98 and Watersound Pkwy. From Hwy 98, turn onto Watersound Pkwy North, then turn right onto Origins Main St, and the Watersound Real Estate office is the 2nd building on the right. 34 Origins Main St, Ste 101.
Affordability Calculator
$173,980
Estimated monthly payment
$4,630/mo
Principal $695,920 · Est. interest $970,870 over 30 yrs
Neighborhood Market Statistics
How this home compares to active listings in Watersound, FL
- $1,000,000
- Median Listing Price
- 106
- Median Days on Market
- 2,613
- Median Sq Ft
- $593
- Median Price / Sq Ft
- 58
- Active Listings
- This home’s price is 13% below the area median.
- Its price per sq ft is 28% below the area median.
Market statistics compiled from active EXIT Realty® and MLS listings in Watersound, FL.
Location

Points of Interest in Watersound, FL
Showing the Watersound area map.
Nearby Schools
Ohana Institute
School · 2.4 mi away
Dune Lakes Elementary School
Elementary · 3.7 mi away
Emerald Coast Middle School
Secondary · 6.1 mi away
The Preschool at Point Washington
School · 6.5 mi away
Bay Elementary School
Elementary · 6.6 mi away
Seaside Neighborhood School
Elementary · 6.6 mi away
South Walton Montessori Academy
Elementary · 6.6 mi away
South Walton High School
Secondary · 10.2 mi away
West Bay Elementary School
Elementary · 10.2 mi away
PCB Academy
School · 10.3 mi away
The Tree House Episcopal Montessori School
Elementary · 12.7 mi away
Surfside Middle School
Secondary · 12.7 mi away
Hutchison Beach Elementary School
Elementary · 13.9 mi away
Surfside Kids Academy
School · 14.2 mi away
Emerald Coast Middle School
School · 14.3 mi away
Van R Butler Elementary School
Elementary · 14.3 mi away
Freeport Middle School
Secondary · 14.4 mi away
Arnold Pre K
Secondary · 14.7 mi away
Freeport Elementary School
Elementary · 14.8 mi away
JR Arnold High School
Secondary · 14.9 mi away
Commute Calculator
Nearby Homes



Similar Homes Nearby

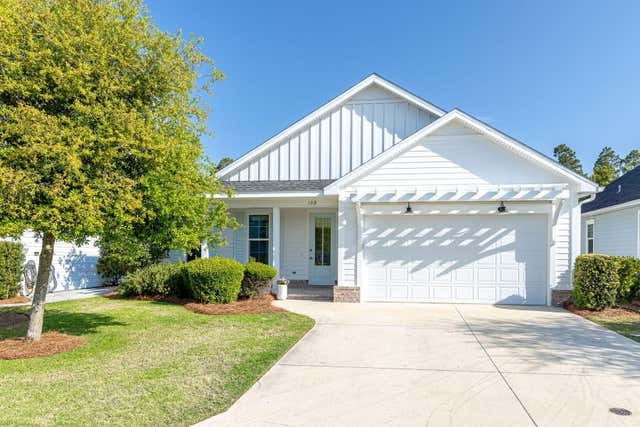

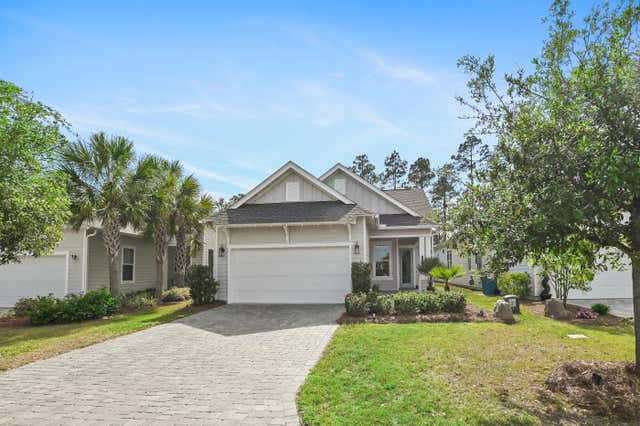
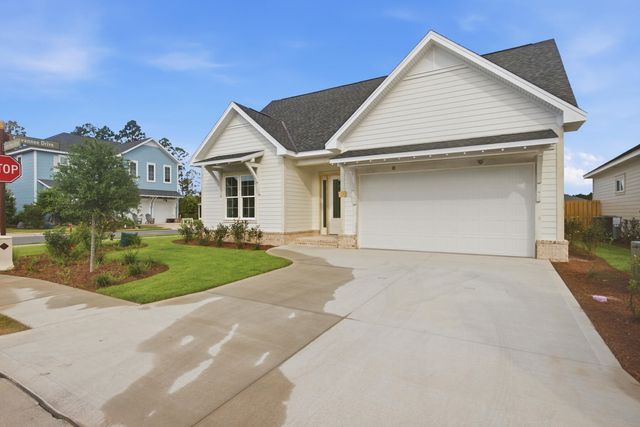
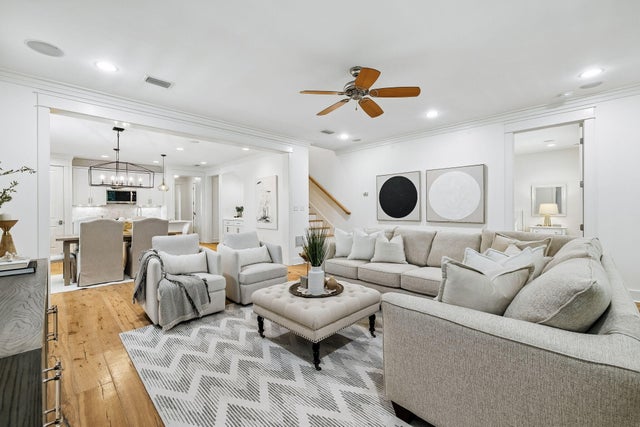
Similar Home Values
Comparable nearby listings and their asking prices.
| Address | Price | Beds | Baths | Sq Ft |
|---|---|---|---|---|
| TBD Green Heron Street Lot 64, Watersound, FL | $649,900 | 2 | 2 | 1,570 |
| 189 Windrow Way, Watersound, FL | $655,000 | 3 | 2 | 1,708 |
| 280 Green Heron Street Lot 28, Watersound, FL | $698,900 | 2 | 2 | 1,570 |
| 92 E Lafayette Road, Watersound, FL | $785,000 | 2 | 2 | 1,855 |
| 290 Green Heron Street Lot 27, Watersound, FL | $792,770 | 3 | 3 | 1,940 |
| 80 Somersault Lane, Watersound, FL | $839,000 | 4 | 4 | 2,263 |
Moving Cost Estimate
EXIT Agents in Watersound


Listing Courtesy: Watersound Real Estate - 8502135170