

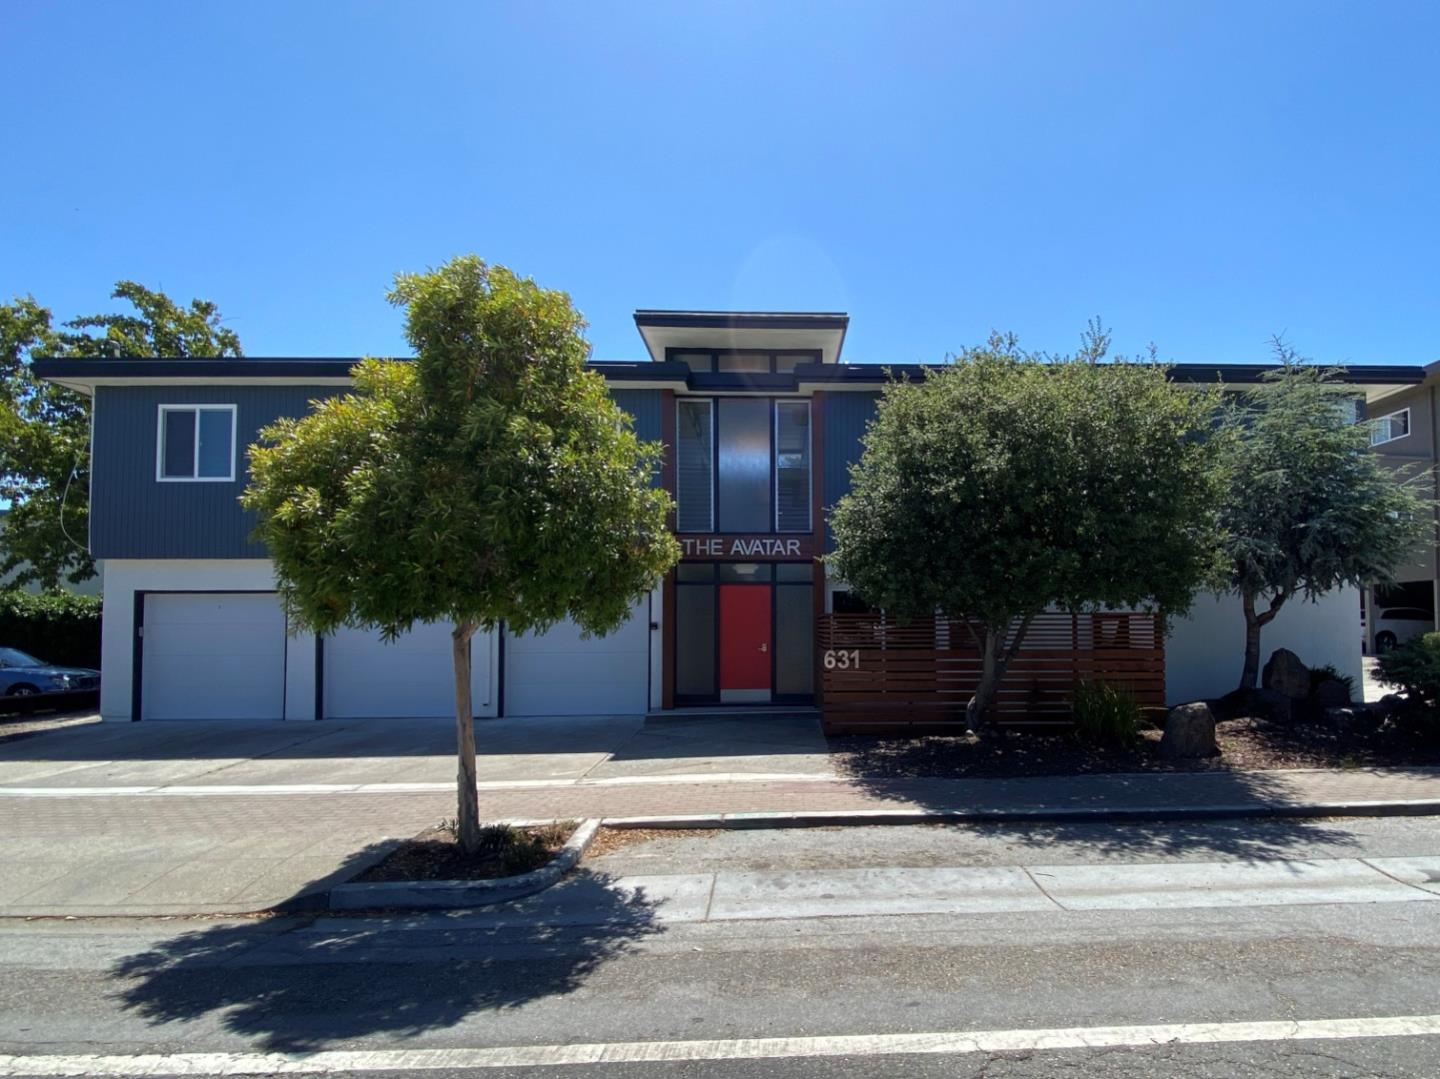
631 Masonic Way, BELMONT, CA 94002
The Avatar · San Mateo County
Key Facts
Listed By: Cornish & Carey Commercial - 6503222600
Listed By: Steve Zirelli
Description
Introducing The Avatar Apartments at 631 Masonic Way in Belmont. This truly in a class of its own property underwent a fully permitted gut renovation in 2021-2022. This 10 unit asset consists of (3) 2 bed/1 bath units, (6) 1 bed/1 bath units, and (1) studio. The incredibly light and bright homes all have laminate plank and tile flooring, custom tile showers, dual pane windows, plus in-unit laundry. The kitchens feature quartz countertops, subway tile backsplashes, shaker-style cabinets with soft-close doors and drawers, stainless steel appliances, dishwashers, and undermount sinks. New 400 watt power was pulled from the street and the main panels and sub-panels have been updated. An earthquake retrofit has been completed and a new steel exterior staircase was added. This secured mid-century modern masterpiece boasts stunning interior hallways flooded with natural light from the soaring clerestory roof and skylights. Not to be outdone, the location has a WalkScore of 90, is 1/10 of a mile to CalTrain and a stone's throw to retail on Ralston/Downtown Belmont. Easy access to HWY 101 and blocks to Twin Pines Park, Belmont City Hall and Notre Dame De Namur University. Electrical car charging on-site plus (8) tuck-under parking and (3) 1 car garages + (3) tandem.
Property Information
Property Type
Residential Income
Sub-Type
Multi Family
Year Built
1964
Living Area
10,072 sq ft
Garage Spaces
2
Parking Spaces
3
MLS® Listing#
ML82049288
Property Features
Cooling
Heating
Pool
Parking
Foundation
Roof
Security
Sewer
Water Source
Schools
- Elementary:
- Central Elementary
- Middle:
- Ralston Intermediate
Financial Details
HOA
None
Annual Taxes
$89,991
Parcel Number
040-313-200
Affordability Calculator
$1,370,000
Estimated monthly payment
$36,459/mo
Principal $5,480,000 · Est. interest $7,645,088 over 30 yrs
Neighborhood Market Statistics
How this home compares to active listings in BELMONT, CA
- $1,000,000
- Median Listing Price
- 37
- Median Days on Market
- 1,952
- Median Sq Ft
- $1,015
- Median Price / Sq Ft
- 113
- Active Listings
- This home’s price is 585% above the area median.
- Its price per sq ft is 33% below the area median.
Market statistics compiled from active EXIT Realty® and MLS listings in BELMONT, CA.
Location
- 631 Masonic Way, BELMONT, CA 94002
Points of Interest in BELMONT, CA
Showing the BELMONT area map.
Nearby Schools
Little Lambs Montessori
Elementary · 0.1 mi away
Challenge School
School · 0.1 mi away
Nesbit Elementary School
Elementary · 0.2 mi away
Kidizens
School · 0.3 mi away
Central Elementary School
Elementary · 0.4 mi away
Challenge School
Elementary · 0.5 mi away
Compass High School
Secondary · 0.7 mi away
Notre Dame Belmont
Secondary · 0.8 mi away
Notre Dame Elementary School
Elementary · 0.8 mi away
RSM San Mateo
School · 0.9 mi away
Design Tech High School
Secondary · 0.9 mi away
Charles Armstrong School
Elementary · 0.9 mi away
Rocketship Public Schools
Elementary · 1.0 mi away
CCLC at Ea
School · 1.1 mi away
Edison Montessori School
Elementary · 1.1 mi away
Mariposa Upper Elementary School
Elementary · 1.1 mi away
Tierra Linda Middle School
Secondary · 1.1 mi away
Carlmont Parents Nursery School
School · 1.2 mi away
Building Kidz of San Mateo
School · 1.2 mi away
Arundel Elementary
Elementary · 1.3 mi away
Commute Calculator
Nearby Homes



Similar Homes Nearby


Similar Home Values
Comparable nearby listings and their asking prices.
| Address | Price | Beds | Baths | Sq Ft |
|---|---|---|---|---|
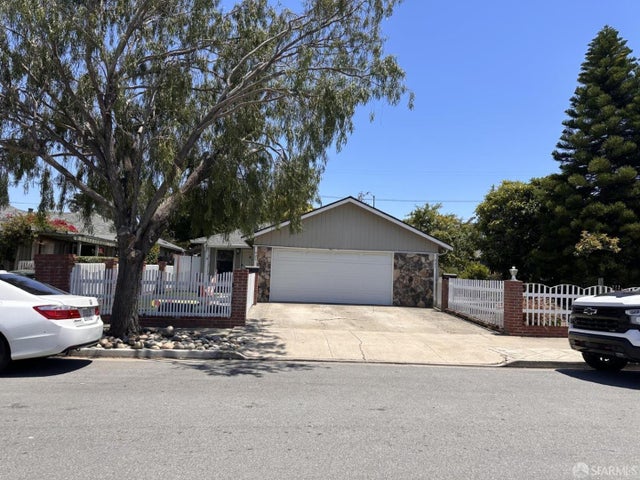
| 1205 Geraldine Way, BELMONT, CA | $4,850,000 | — | — | 13,483 |
| 1205 Geraldine Way, Belmont, CA | $4,850,000 | — | — | 13,483 |
| 1205 Geraldine Way, Belmont, CA | $4,850,000 | — | — | 13,483 |
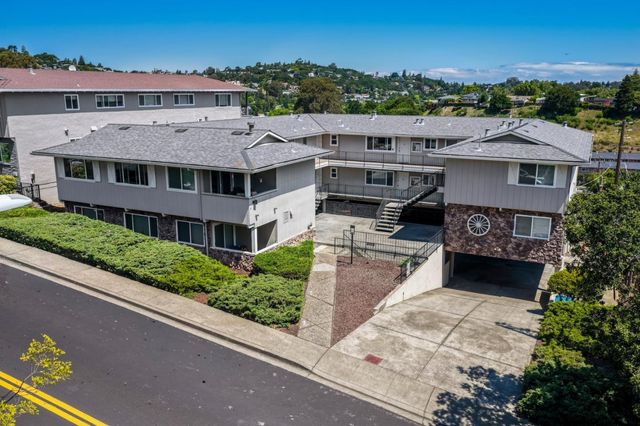
| 0 Belmont Ave, Belmont, CA | $4,880,000 | — | — | — |
| 0 Belmont Ave, BELMONT, CA | $4,880,000 | — | — | — |
| 0 Belmont Ave, Belmont, CA | $4,880,000 | — | — | — |
Moving Cost Estimate
EXIT Agents in BELMONT


Based on information from the MLSListings MLS. All data, including all measurements and calculations of area, is obtained from various sources and has not been, and will not be, verified by broker or MLS. All information should be independently reviewed and verified for accuracy. Properties may or may not be listed by the office/agent presenting the information. Copyright 2026 MLSListings Inc. All rights reserved.
IDX display powered by Constellation Web Solutions
Licensed in the state of California