

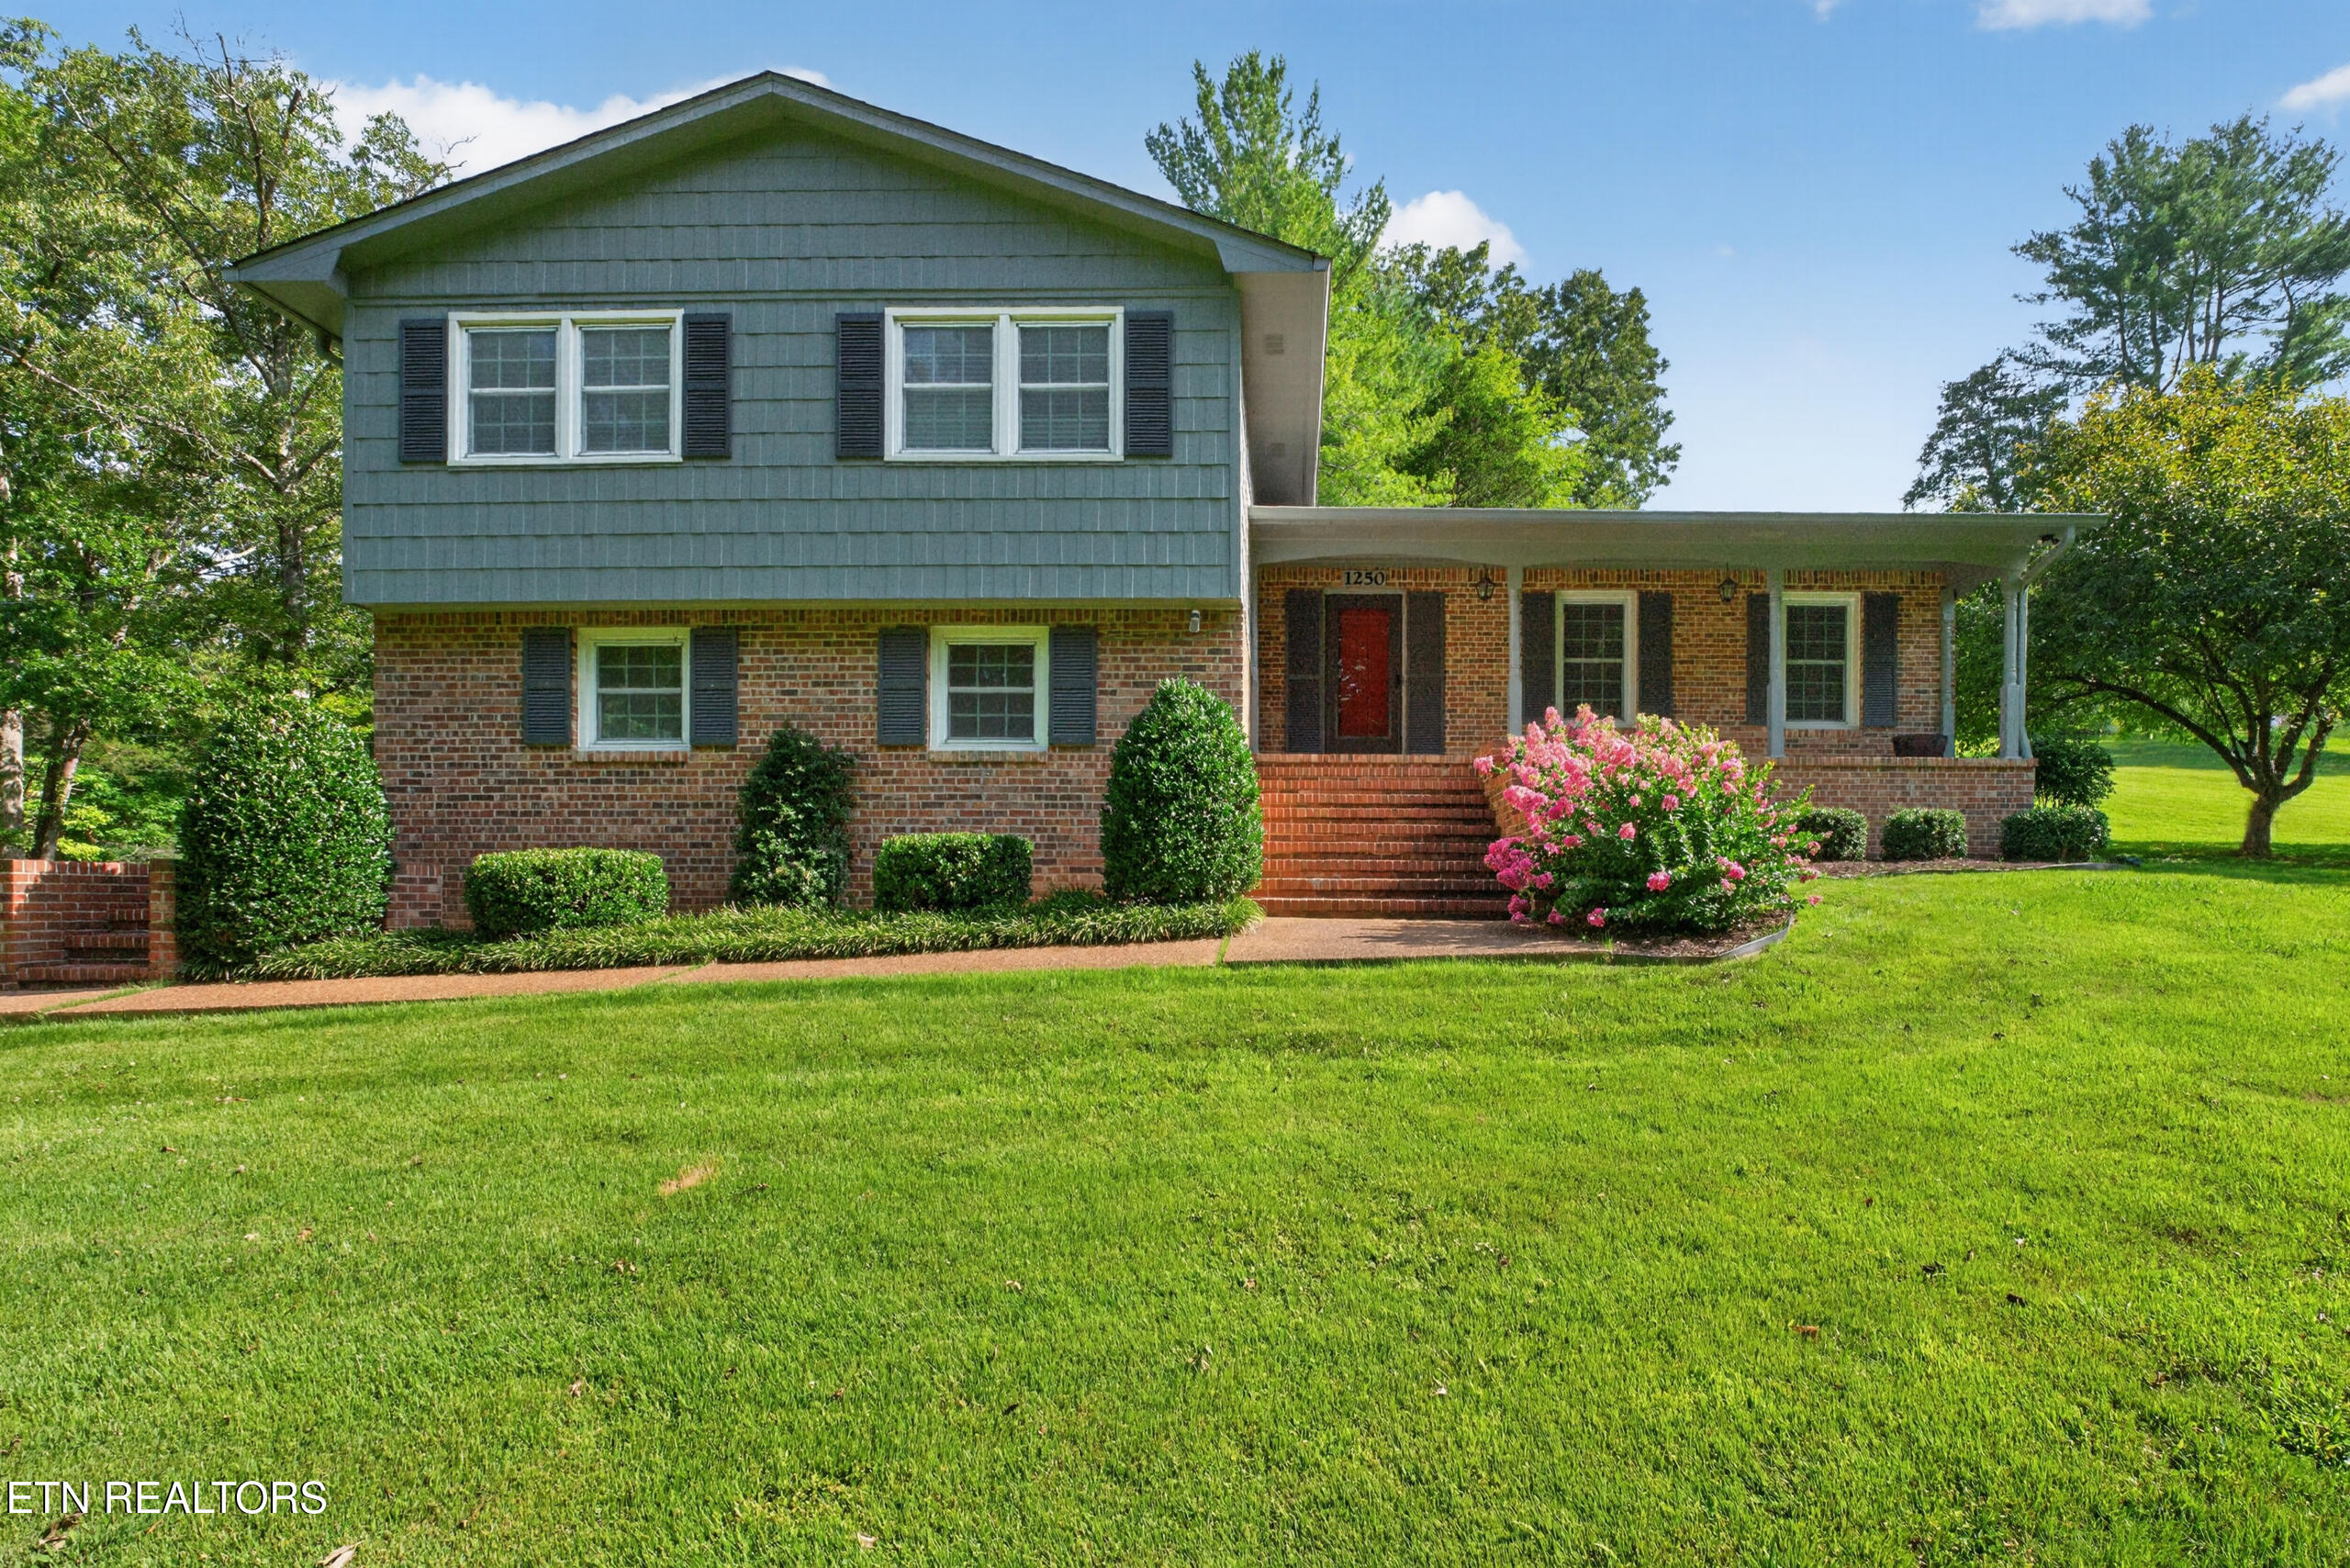
1250 Charles St, Cookeville, TN 38506
Hillwood Estates · Putnam County - 53 County
Key Facts
Description
Welcome to this charming and well-maintained single-owner home nestled in the desirable Hillwood Estates. This home features 4 BRs, 2 1/2 BAs and a floor plan including a formal living, dining room, as well as an eat-in kitchen and den with gas log fireplace. The home has been thoughtfully updated over the years, boasting granite kitchen countertops with custom cabinetry, interior doors, double pane windows, bathroom updates, garage door and added insulation. Step outside and enjoy not one, but two patios and a welcoming front porch ideal for relaxing. One of the standout features is its unbeatable location situated directly across the street from the neighborhood pool. Hillwood Swim Club offers a voluntary HOA with pool access for just $375 per year. This home enjoys the added convenience of municipal trash pickup, natural gas service, and public sewer. This is a rare opportunity to own a lovingly cared-for home with a rich history -- a true gem waiting for its next chapter. 12 month home warranty for peace of mind.
Property Information
Property Type
Residential
Sub-Type
Single Family Residence
Style
Other
Year Built
1972
Stories
3
Living Area
2,103 sq ft
Lot Size
0.84 acres
Lot Dimensions
204.96x179.4 IRR
Garage Spaces
1
MLS® Listing#
1343364
Property Features
Interior
Exterior
Appliances
Cooling
Heating
Flooring
Fireplace
Basement
Parking
Patio
Lot Features
Construction
Other Structures
Community
Sewer
Water Source
Schools
- Elementary:
- Prescott South
- Middle:
- Prescott South
- High:
- Cookeville
Financial Details
HOA
$375
Parcel Number
083C A 00200 000
Directions
From PCCH: South on Lowe Ave, Left on E Stevens St, Right on S Maple Ave, Right on Hillwood Dr, Right on Heather Ln, Right on Charles St, Left on Charles St, home on corner, across from the Hillwood pool.
Affordability Calculator
$95,980
Estimated monthly payment
$2,554/mo
Principal $383,920 · Est. interest $535,603 over 30 yrs
Neighborhood Market Statistics
How this home compares to active listings in Cookeville, TN
- $385,276
- Median Listing Price
- 61
- Median Days on Market
- 2,057
- Median Sq Ft
- $197
- Median Price / Sq Ft
- 667
- Active Listings
- This home’s price is 25% above the area median.
- Its price per sq ft is 16% above the area median.
Market statistics compiled from active EXIT Realty® and MLS listings in Cookeville, TN.
Location

Points of Interest in Cookeville, TN
Showing the Cookeville area map.
Nearby Schools
Prescott South Elementary School
Elementary · 1.3 mi away
Prescott South Middle School
Secondary · 1.3 mi away
Noah's Ark
School · 1.6 mi away
Heavenly Host Lutheran School
School · 2.0 mi away
Park View Elementary School
Elementary · 2.0 mi away
Nannies of Cookeville
School · 2.2 mi away
Capshaw Elementary School
Elementary · 2.2 mi away
Algood Elementary School
Elementary · 2.3 mi away
Daniel 1 Academy
School · 2.5 mi away
Avery Trace Middle School
Secondary · 2.5 mi away
Cane Creek Elementary School
Elementary · 3.2 mi away
First Cumberland Presbyterian Church
School · 3.4 mi away
Prescott Central Middle School
School · 3.5 mi away
Northeast Elementary School
Elementary · 3.5 mi away
Best Beginnings
School · 3.7 mi away
Highland Rim Academy
School · 3.9 mi away
Sycamore Elementary School
Elementary · 4.0 mi away
Jere Whitson Elementary School
Elementary · 4.2 mi away
Algood Middle School
Secondary · 4.2 mi away
Algood Elementary School
Elementary · 4.2 mi away
Commute Calculator
Nearby Homes
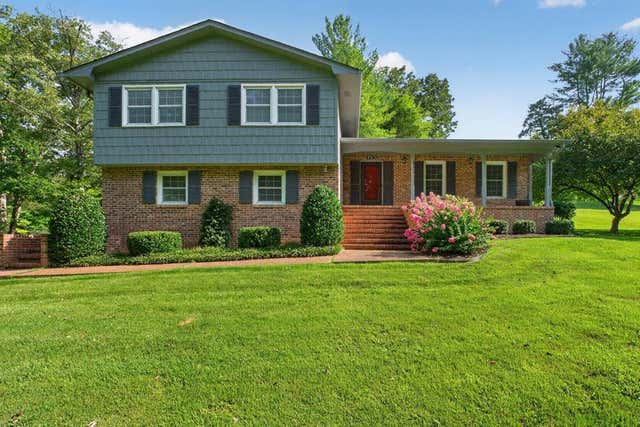
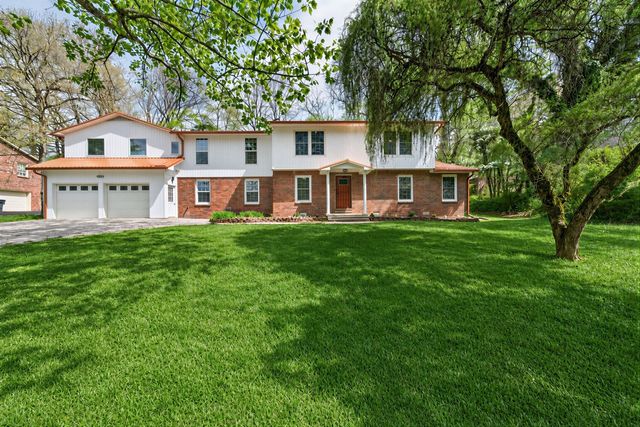

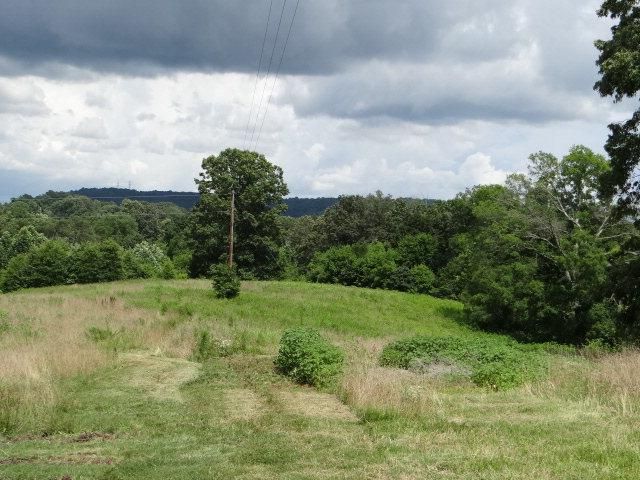
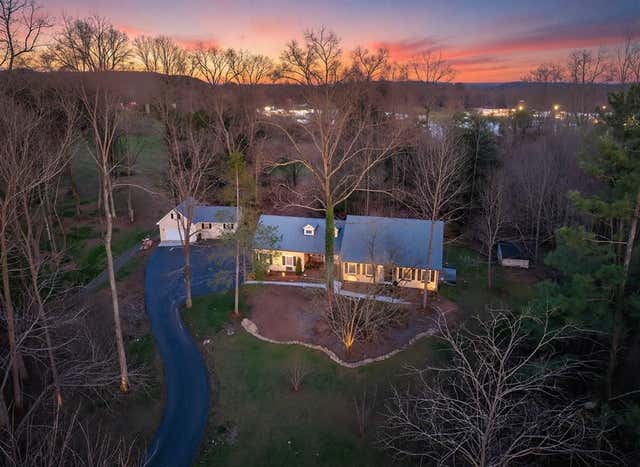
Similar Homes Nearby


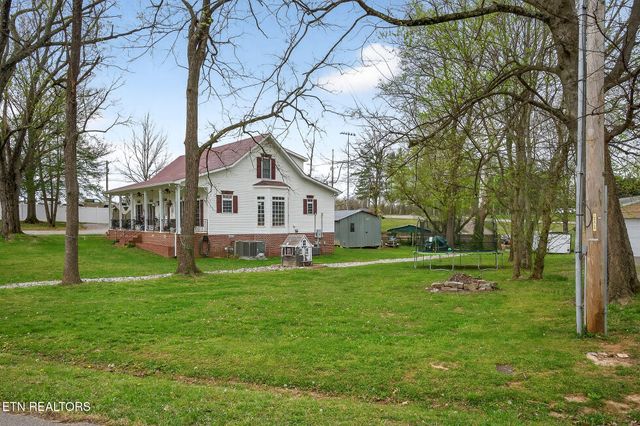

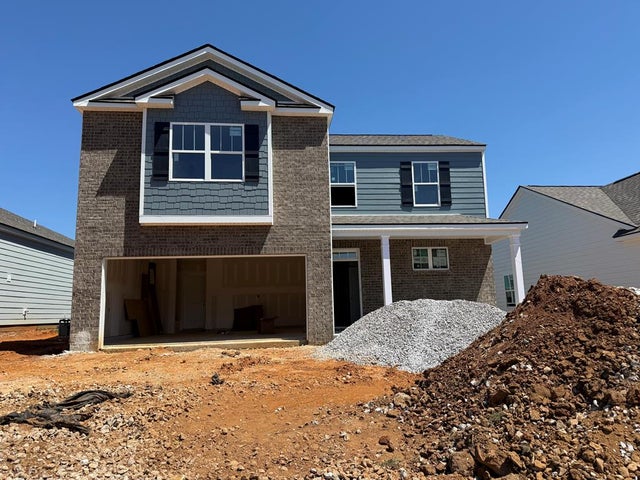
Similar Home Values
Comparable nearby listings and their asking prices.
| Address | Price | Beds | Baths | Sq Ft |
|---|---|---|---|---|
| 860 Shady Lane, Cookeville, TN | $339,500 | 3 | 2 | 1,848 |
| 1107 Tanglewood Drive, Cookeville, TN | $339,900 | 4 | 3 | 2,180 |
| 113 Circle Dr, Cookeville, TN | $339,900 | 4 | 3 | 2,210 |
| 113 Circle Drive, Cookeville, TN | $339,900 | 4 | 3 | 2,210 |
| 113 Circle Dr, Cookeville, TN | $339,900 | 4 | 3 | 2,210 |
| 5440 Conifer Lane, Cookeville, TN | $339,990 | 4 | 3 | — |
Moving Cost Estimate
EXIT Agents in Cookeville


Listing Courtesy: Highlands Elite Real Estate - 9314008820