

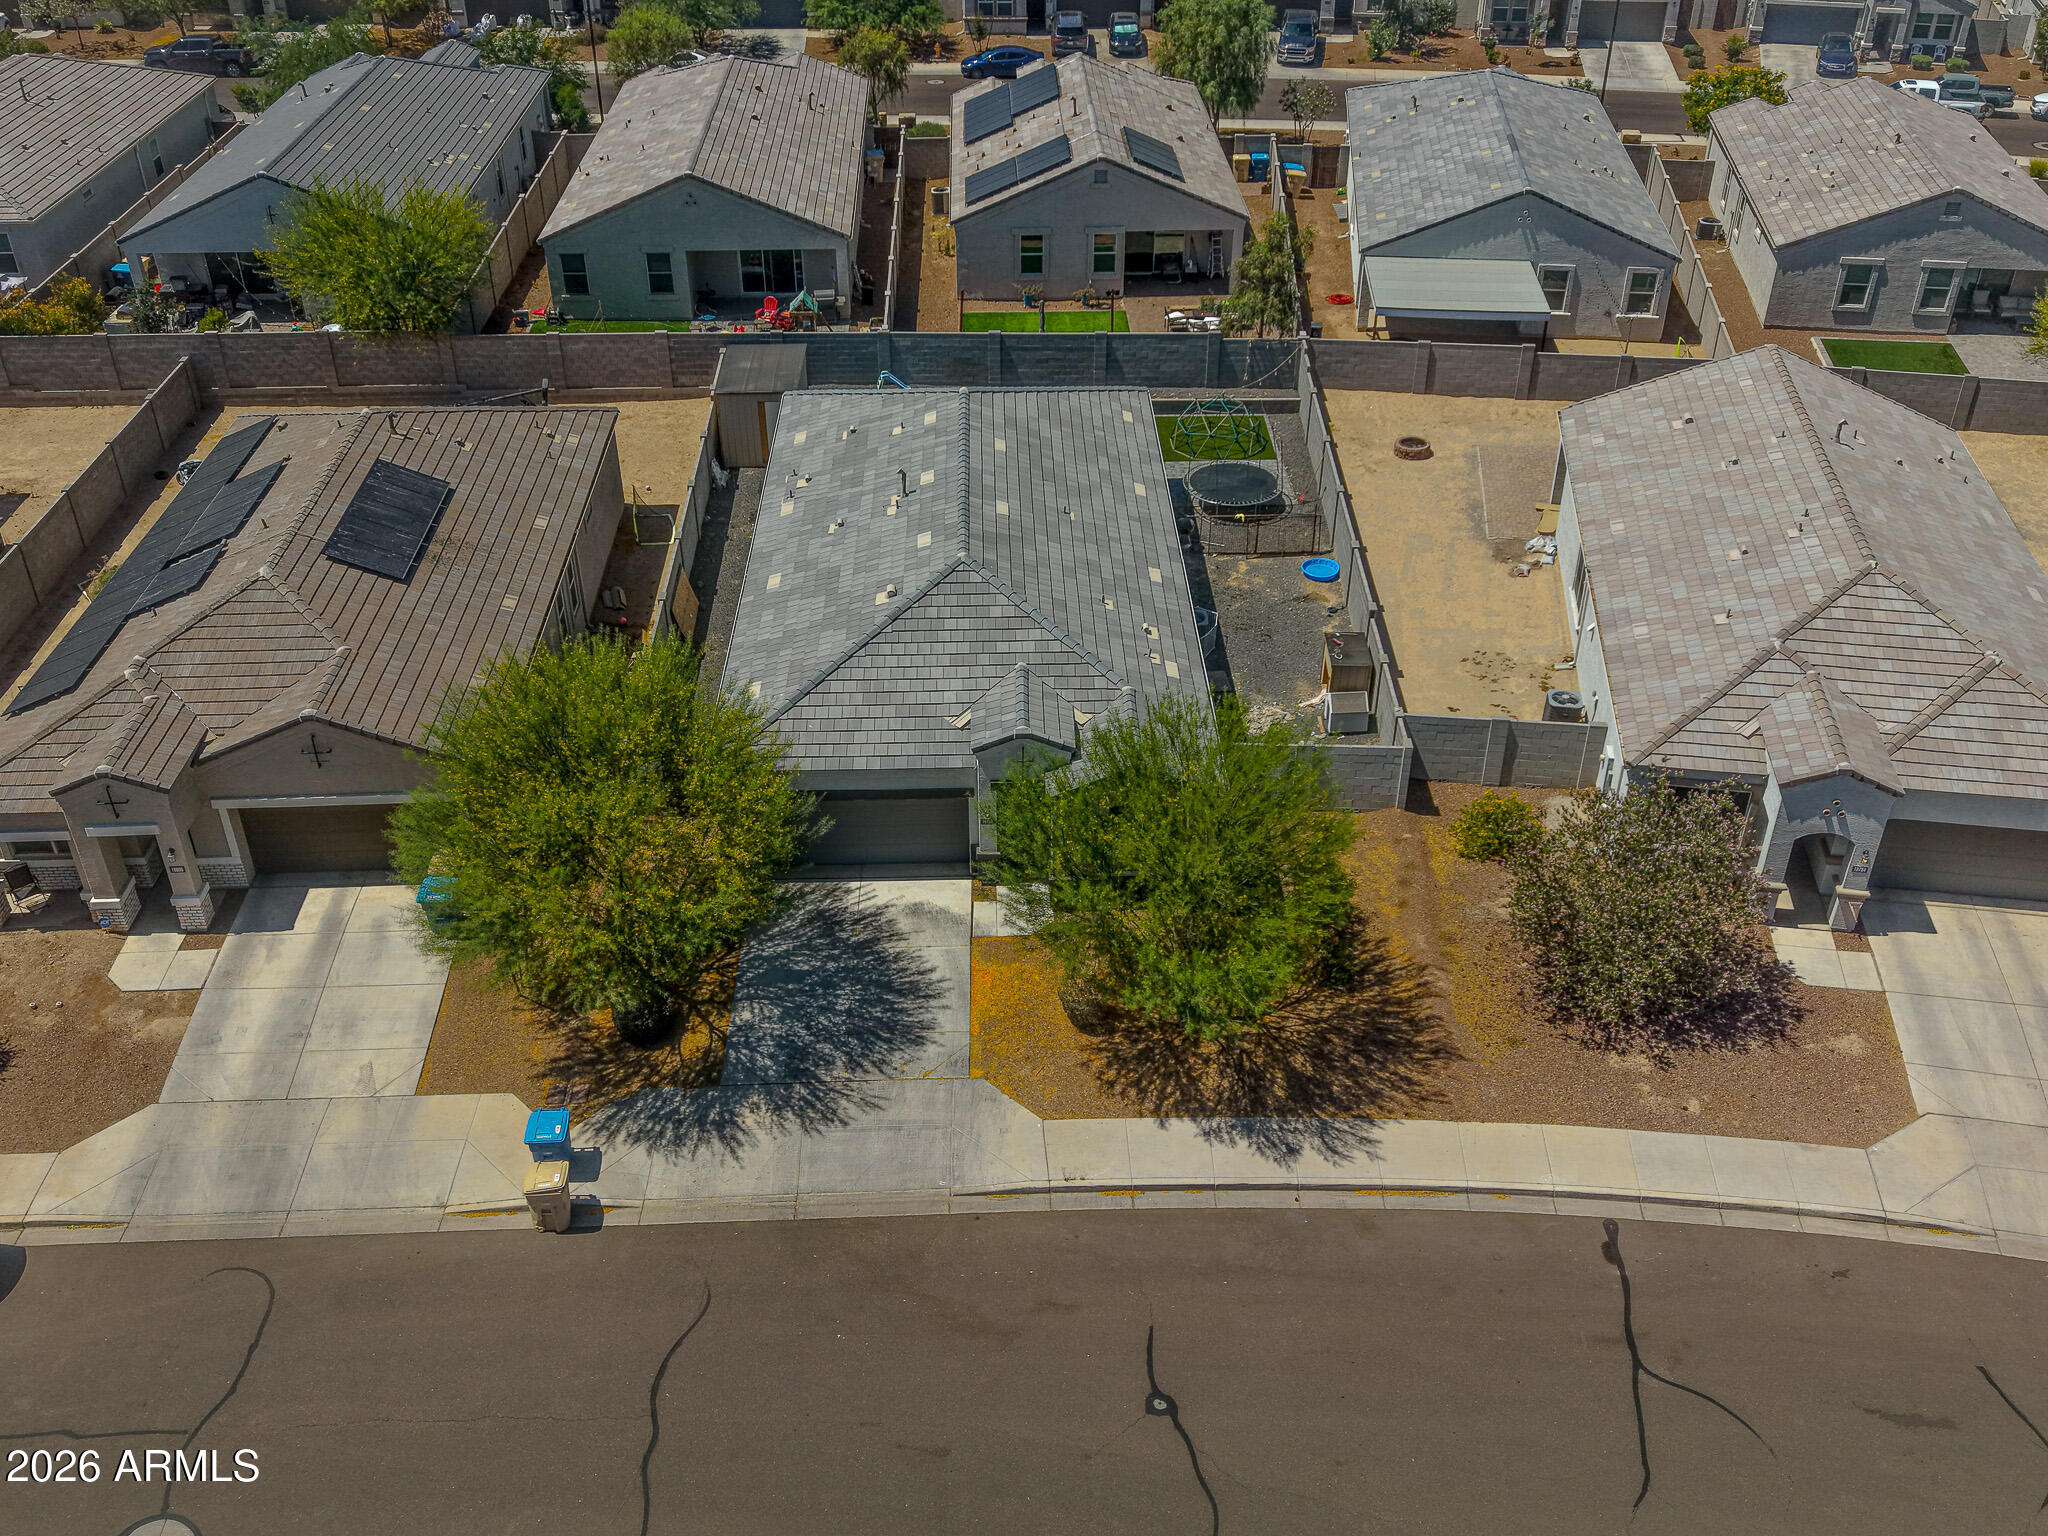
18788 W MADISON Street, Buckeye, AZ 85326
VISTA DE MONTANA PHASE 5 · Maricopa County
Key Facts
Listing Courtesy: HomeSmart - 6022307600
Description
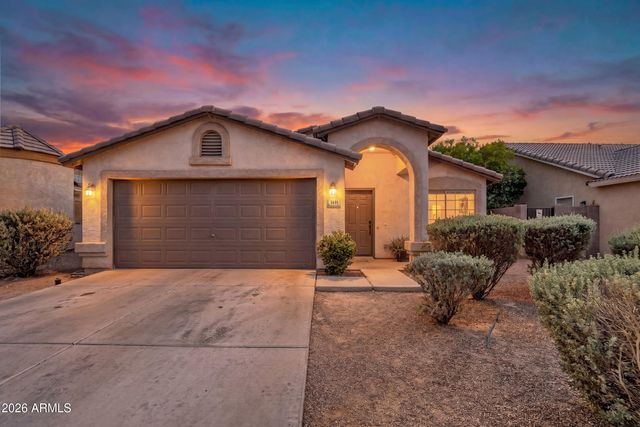
Is there a move-in ready 4-bed home in Buckeye that helps reduce upfront costs while giving you more from day one? Now offered at $389,900, 18788 W Madison Street combines a quiet cul de sac setting, a finished backyard, modern upgrades, and a seller contribution of 2% of the sales price toward buyer closing costs. The seller is also including the smart refrigerator, an approximate $3,500 value, adding another practical benefit for the next owner. Built in 2022, this single-level DR Horton Hawk floor plan offers 4 bedrooms, 2 bathrooms, 1,850 square feet, a 2-car attached garage, and a 7,005 square foot lot with north/south exposure. Inside, you will find upgraded countertops and appliances, upgraded interior doors, granite counters, a kitchen island, breakfast bar, pantry, smart home features, and a comfortable layout designed for everyday living. Outside, the work is already done: enjoy an extended paver patio, synthetic turf, decorative landscape rock, a private block-fenced yard, and a custom storage shed. This 4-bed home in Buckeye offers the flexibility to create guest space, a home office, hobby room, or simply more room to spread out. Located in Vista de Montana, the community includes a playground and biking/walking paths, with convenient access to I-10, Buckeye Commons, Verrado Marketplace, shopping, dining, schools, and other West Valley destinations. For buyers looking for a well-maintained home with useful upgrades and less to add after closing, this is a true find.
Property Information
Property Type
Residential
Sub-Type
Single Family Residence
Style
Ranch
Year Built
2022
Stories
1
Living Area
1,850 sq ft
Lot Size
0.16 acres
Garage Spaces
2
Parking Spaces
2
Listing #
7034485
Property Features
Interior
Exterior
Appliances
Cooling
Heating
Flooring
Parking
Laundry
Fencing
Lot Features
Construction
Roof
Windows
Other Structures
Community
Utilities
Sewer
Schools
- Elementary:
- Liberty Elementary School
- Middle:
- Liberty Elementary School
- High:
- Youngker High School
Financial Details
HOA
$87 / Monthly
Vista de Montana
Annual Taxes
$1,930
Tax year 2025
Parcel Number
502-37-800
Directions
South to Washington and west to 187th and South to Farmer to 186th Lane and south to Madison and turn east (L) to home on the north side of Madison at beginning of the cul de sac
Affordability Calculator
$77,980
Estimated monthly payment
$2,075/mo
Principal $311,920 · Est. interest $435,156 over 30 yrs
Neighborhood Market Statistics
How this home compares to active listings in Buckeye, AZ
- $446,966
- Median Listing Price
- 65
- Median Days on Market
- 1,986
- Median Sq Ft
- $225
- Median Price / Sq Ft
- 942
- Active Listings
- This home’s price is 13% below the area median.
- Its price per sq ft is 6% below the area median.
Market statistics compiled from active EXIT Realty® and MLS listings in Buckeye, AZ.
Location

Points of Interest in Buckeye, AZ
Showing the Buckeye area map.
Nearby Schools
Young Hearts - A Great Hearts Preschool
Elementary · 0.9 mi away
Great Hearts Roosevelt Preparatory Academy (8-12)
Elementary · 0.9 mi away
The Odyssey Preparatory Academy
School · 1.6 mi away
White Tanks Learning Center
School · 2.2 mi away
Scott L Libby Elementary School
Elementary · 2.2 mi away
The Iliad Academy Preschool
School · 2.4 mi away
The Odyssey Institute High School
Secondary · 2.4 mi away
Copper Trails School
Elementary · 2.5 mi away
Avondale Elementary School District
Elementary · 2.7 mi away
Desert Thunder
Elementary · 2.7 mi away
B.U.H.S.D Learning Center
School · 2.8 mi away
Buckeye Union High School District
Secondary · 2.8 mi away
Incito Schools
Elementary · 3.2 mi away
Palm Valley Montessori School
Elementary · 3.2 mi away
West Valley Christian School
Elementary · 3.2 mi away
Wildflower School
Secondary · 3.3 mi away
Verrado Heritage Elementary School
Elementary · 3.4 mi away
The Odyssey Preparatory Academy
School · 3.6 mi away
Verrado High School
Secondary · 3.7 mi away
Belen Soto Elementary School
Elementary · 3.7 mi away
Commute Calculator
Nearby Homes

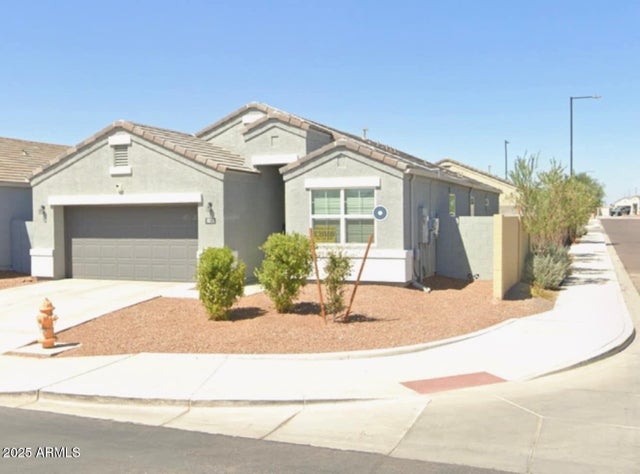
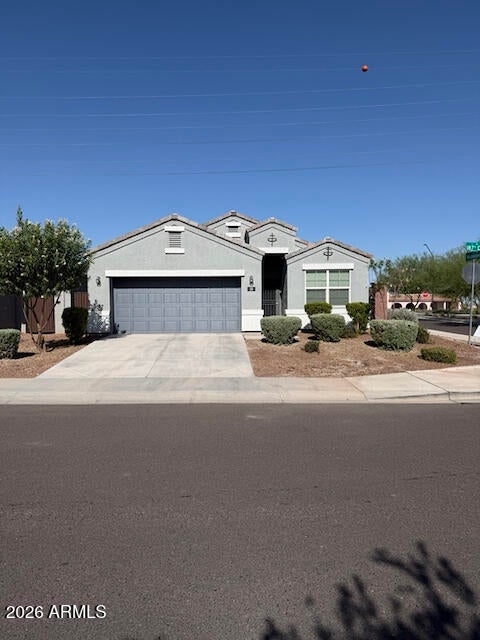
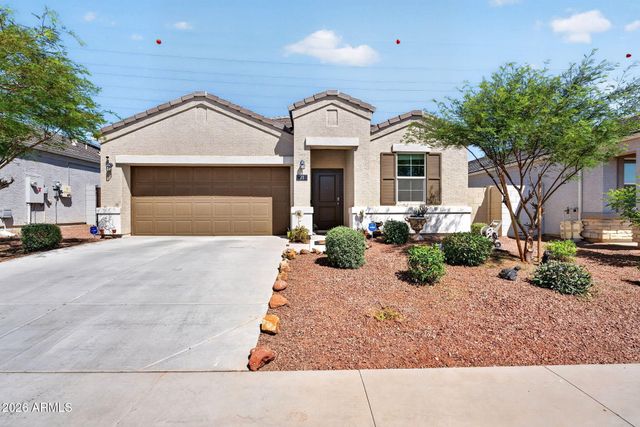
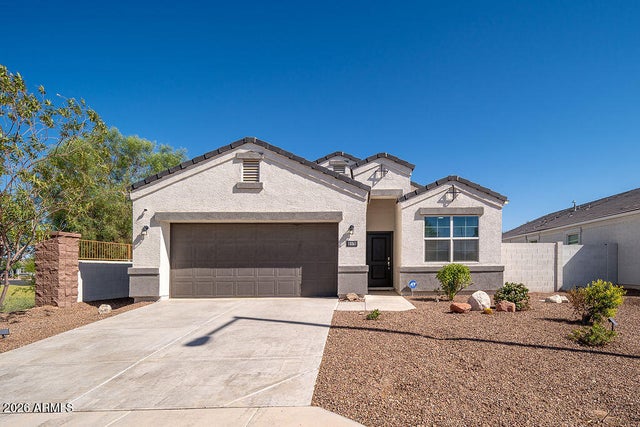

Similar Homes Nearby
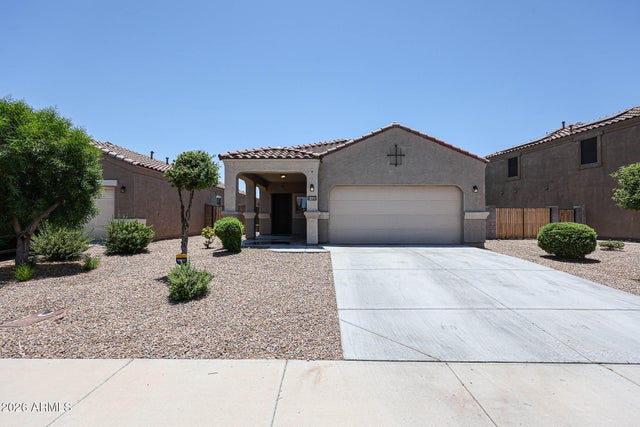


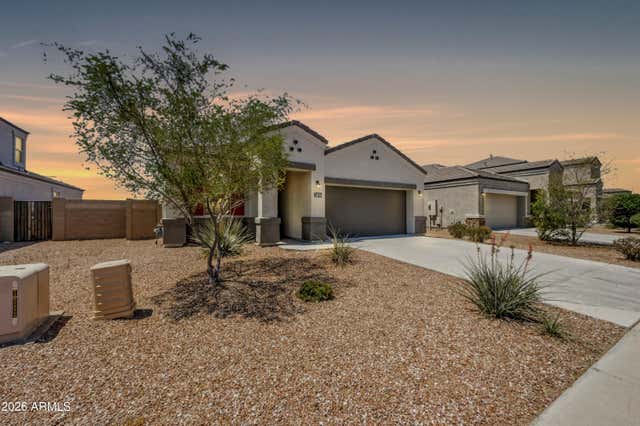
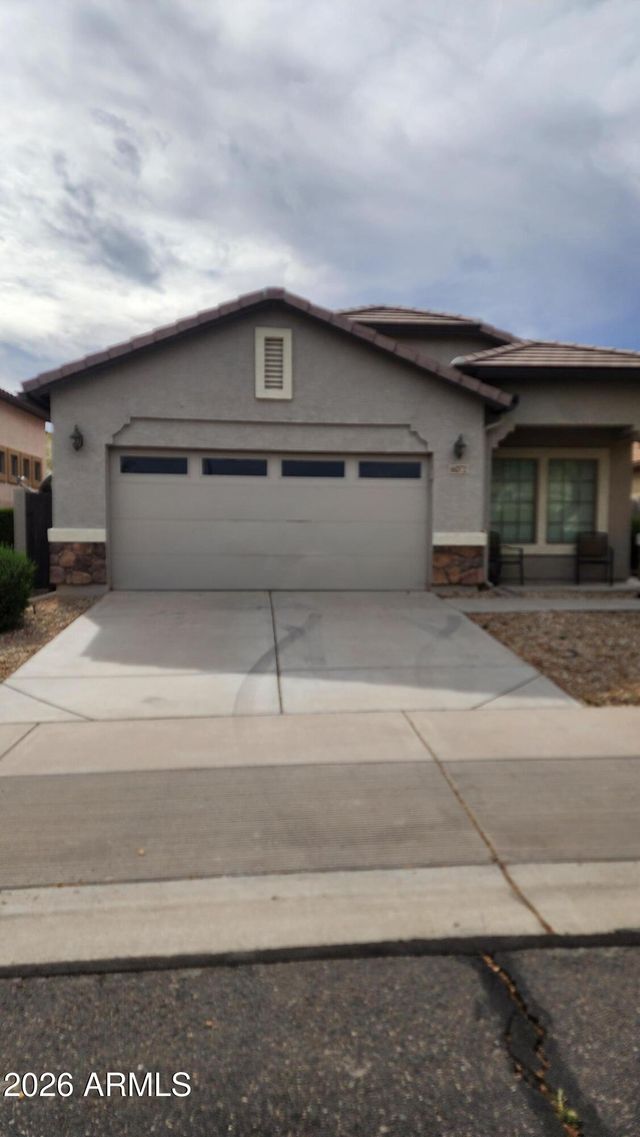
Similar Home Values
Comparable nearby listings and their asking prices.
| Address | Price | Beds | Baths | Sq Ft |
|---|---|---|---|---|
| 30957 W AMELIA Avenue, Buckeye, AZ | $285,000 | 3 | 2 | 1,458 |
| 29882 W BRINDLEY Avenue, Buckeye, AZ | $289,000 | 3 | 2 | 1,357 |
| 26140 W RUNION Drive, Buckeye, AZ | $299,000 | 3 | 2 | 1,625 |
| 30703 W INDIANOLA Avenue, Buckeye, AZ | $299,900 | 3 | 2 | 1,249 |
| 6072 S 257TH Avenue, Buckeye, AZ | $299,900 | 3 | 2 | 1,753 |
| 1635 E ASH Avenue, Buckeye, AZ | $299,990 | 3 | 2 | 1,349 |
Moving Cost Estimate
EXIT Agents in Buckeye


Last Updated: 2026-05-28