

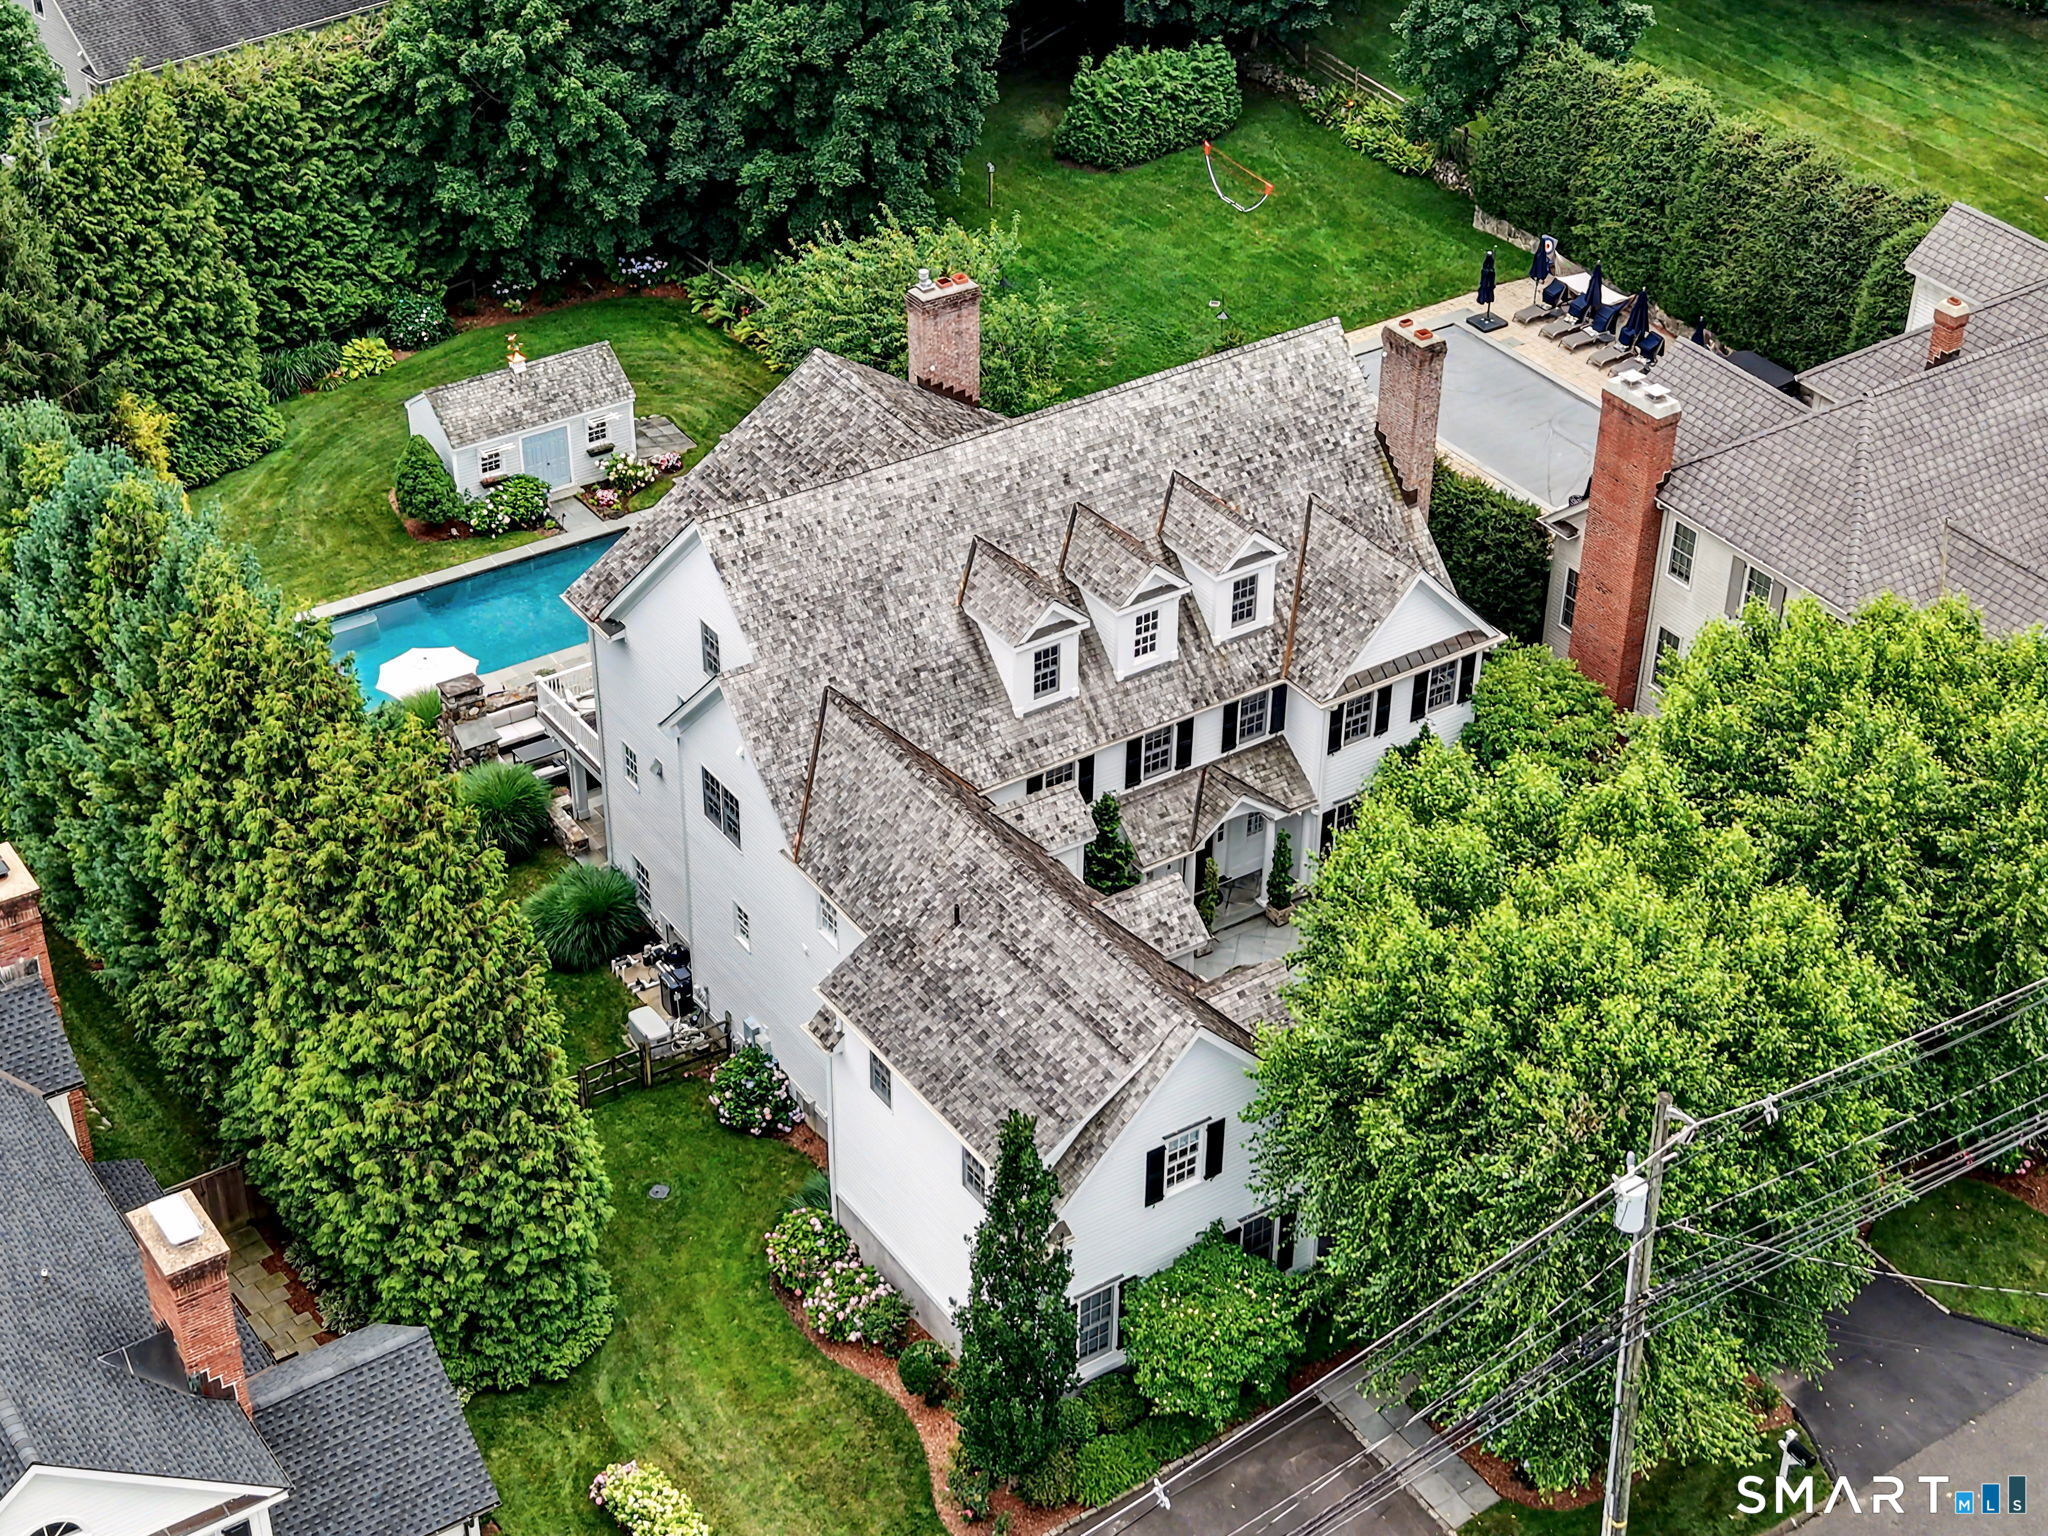
85 Harrison Avenue, New Canaan, CT 06840
Fairfield County
Key Facts
Description
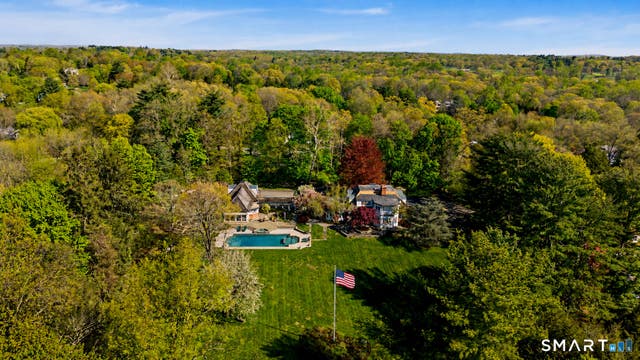
This exceptional and meticulously crafted residence offers the perfect synthesis of luxury, space and privacy in one of New Canaan's most coveted in-town locations. Nestled on a rare.52-acre private parcel, this thoughtfully and beautifully recently renovated home provides a serene retreat while remaining uber convenient to schools, shopping and cherished downtown amenities. Spanning four beautifully finished levels, the home offers elevator access to three floors, providing exceptional convenience and seamless flow throughout. Expansive living and family room areas showcasing striking millwork are perfectly suited for entertaining and gatherings while the main level office with coffered ceiling provides a refined space for work from home life. At the heart of the home-and sure to impress-is a stunning open-concept chef's kitchen, thoughtfully designed to balance functionality with elevated style. Featuring double sinks, a spacious pantry, custom built-ins, and a large communal quartz island, the space is as practical as it is stunning. A newly installed 2026 Wolf range anchors the kitchen, making it a true culinary enthusiast's dream and open sight lines from kitchen to breakfast room, to family room and welcoming deck create a natural gathering space for both everyday living and entertaining. Two adjacent mudrooms with ample closets and storage throughout offer effortless organization and complement the first floor.
Property Information
Property Type
Residential
Sub-Type
Single Family Residence
Style
Colonial
Year Built
2004
Living Area
8,070 sq ft
Lot Size
0.52 acres
Garage Spaces
2
Parking Spaces
6
Zoning
BRES
Days on Market
6
MLS® Listing#
24190863
Property Features
Interior
Appliances
Cooling
Heating
Basement
Pool
Parking
Patio
Construction
Foundation
Roof
Security
Other Structures
Community
Utilities
Sewer
Water Source
Rooms
- 16 x 9Main
Schools
- Elementary:
- South
- Middle:
- Saxe Middle
- High:
- New Canaan
Financial Details
HOA
None
Annual Taxes
$36,079
Parcel Number
185983
Directions
Use GPS.
Affordability Calculator
$935,000
Estimated monthly payment
$24,882/mo
Principal $3,740,000 · Est. interest $5,217,633 over 30 yrs
Neighborhood Market Statistics
How this home compares to active listings in New Canaan, CT
- $512,069
- Median Listing Price
- 40
- Median Days on Market
- 1,819
- Median Sq Ft
- $274
- Median Price / Sq Ft
- 442
- Active Listings
- This home’s price is 813% above the area median.
- Its price per sq ft is 111% above the area median.
Market statistics compiled from active EXIT Realty® and MLS listings in New Canaan, CT.
Location
Map is currently unavailable for this location.
Points of Interest in New Canaan, CT
Showing the New Canaan area map.
Commute Calculator
Nearby Homes


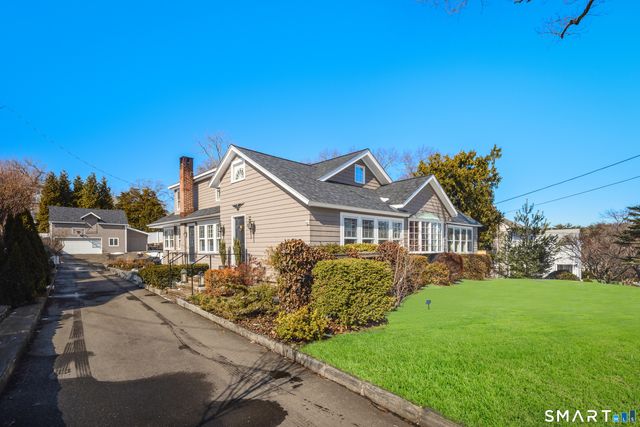

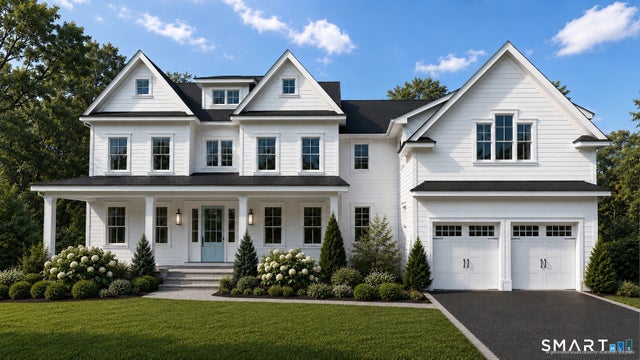

Similar Homes Nearby


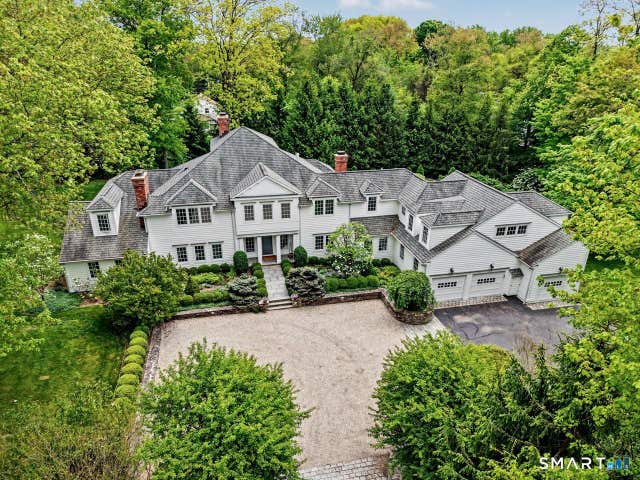

Similar Home Values
Comparable nearby listings and their asking prices.
| Address | Price | Beds | Baths | Sq Ft |
|---|---|---|---|---|
| 99 Orange Street, New Haven, CT | $3,725,000 | 8 | 8 | 11,545 |
| 25 Hillcrest Road, New Canaan, CT | $3,995,000 | 6 | 7 | 5,347 |
| 760 Valley Road, New Canaan, CT | $4,200,000 | 6 | 8 | 2,002 |
| 34 Bayberry Road, New Canaan, CT | $4,295,000 | 5 | 6 | 7,222 |
| 30 Oenoke Lane, New Canaan, CT | $4,925,000 | 5 | 6 | 7,259 |
| 537 Oenoke Ridge, New Canaan, CT | $4,950,000 | 5 | 7 | 6,823 |
Moving Cost Estimate
EXIT Agents in New Canaan


Listing Courtesy: William Raveis Real Estate - (203) 536-2210
Presented by: Wendy Werneburg