

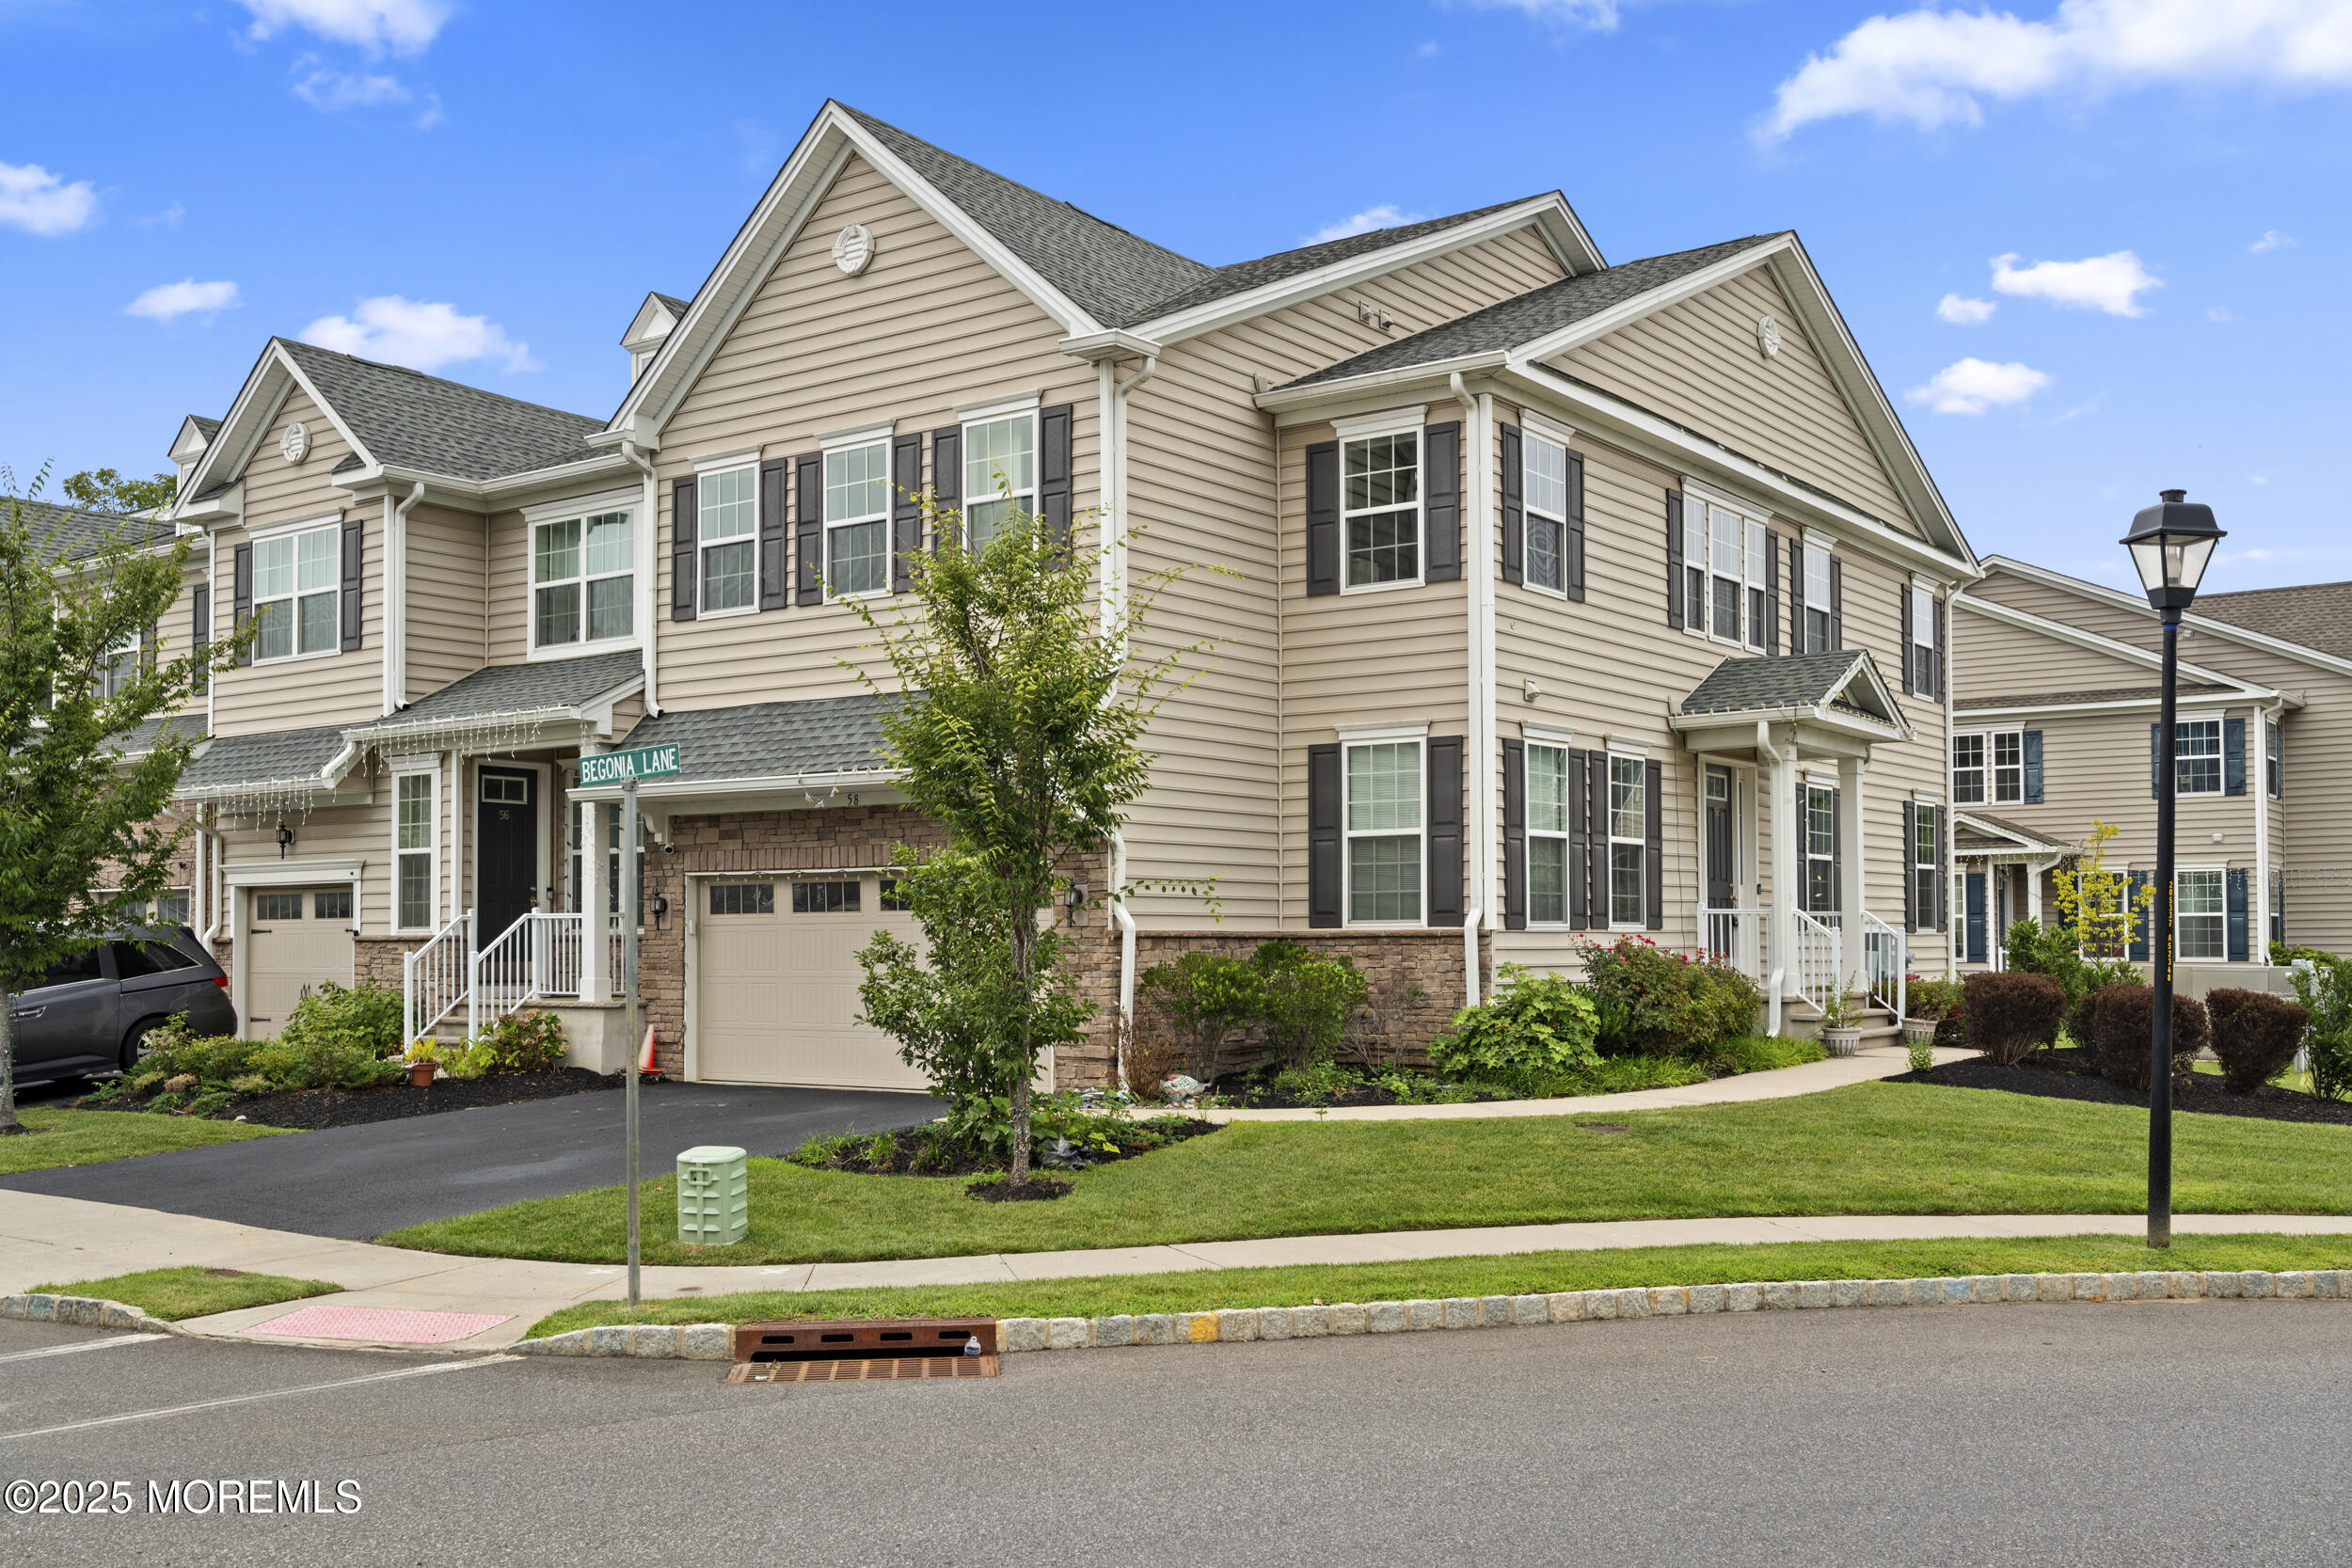
58 Begonia Lane, Monroe, NJ 08831
None · Middlesex County
Key Facts
Description
Beautifully upgraded east-facing 3BR, 2.5BA end unit w/ finished basement in Monroe's desirable Arbors. Over $140K in upgrades include a 2-story foyer, open layout, 10-ft ceilings & bright family room w/ recessed lights, shiplap wall & extra windows. Dining area has picture-box molding & sliders to a deck. Gourmet kitchen offers 42'' soft-close coffee cabinets, quartz counters, tile backsplash, SS appliances, large island w/ double sink, breakfast bar & W-I pantry. Upstairs loft features shiplap, luxury carpet, recessed lights & ceiling fan. Spacious primary suite has double-door entry, sitting area, molding, abundant light & luxury bath w/ dual granite vanities, tiled shower w/ bench/niches & private WC. BRs 2 & 3 include closet organizers, ceiling fans & shared Jack-&-Jill bath. Finished basement has recessed lights, carpet & framed future bath. 2nd-fl laundry, custom blinds, Nest dual-zone HVAC, powder room & finished 2-car garage w/ opener/built-ins complete this move-in ready home.
Property Information
Property Type
Residential
Sub-Type
Condominium
Structure Type
Townhouse
Year Built
2019
Living Area
2,356 sq ft
Lot Size
0.08 acres
Garage Spaces
2
Days on Market
38
MLS® Listing#
22617773
Property Features
Interior
Exterior
Appliances
Cooling
Heating
Flooring
Basement
Pool
Parking
Patio
Lot Features
Construction
Roof
Community
Sewer
Water Source
Rooms
- Basement
- Second
- First
- Second
- Basement
- BathroomFirst
- BathroomSecond
- BedroomSecond
- BedroomSecond
- Dining RoomFirst
- Family RoomFirst
- KitchenFirst
- LaundrySecond
- LoftSecond
Schools
- High:
- Monroe Twp
Financial Details
HOA
$275 / Monthly
Annual Taxes
$14,035
Tax year 2025
Assessed Value
$482,800
Parcel Number
12-00004-0000-00018-100
Directions
Rt 33 to Applegarth to Joan Warren to Begonia
Affordability Calculator
$159,800
Estimated monthly payment
$4,253/mo
Principal $639,200 · Est. interest $891,741 over 30 yrs
Neighborhood Market Statistics
How this home compares to active listings in Monroe, NJ
- $515,323
- Median Listing Price
- 39
- Median Days on Market
- 1,734
- Median Sq Ft
- $302
- Median Price / Sq Ft
- 345
- Active Listings
- This home’s price is 55% above the area median.
- Its price per sq ft is 12% above the area median.
Market statistics compiled from active EXIT Realty® and MLS listings in Monroe, NJ.
Location

Points of Interest in Monroe, NJ
Showing the Monroe area map.
Nearby Schools
Perry L. Drew Elementary School
Elementary · 0.8 mi away
Ethel McKnight Elementary School
Elementary · 1.0 mi away
Oak Tree Elementary School
Elementary · 1.6 mi away
Applegarth Elementary School
Elementary · 1.7 mi away
Logiqminds
School · 2.2 mi away
Scicore Academy
School · 2.6 mi away
Peddie School
Secondary · 2.6 mi away
Lightbridge Academy
School · 2.8 mi away
The Learning Tree
School · 2.9 mi away
East Windsor Regional School District
Elementary · 3.0 mi away
East Windsor Regional School District
School · 3.0 mi away
Hightstown High School
Secondary · 3.0 mi away
Grace N. Rogers Elementary School
Elementary · 3.0 mi away
Walter C. Black Elementary School
Elementary · 3.1 mi away
Primrose Schools
Elementary · 3.5 mi away
Roosevelt Public School
Elementary · 3.6 mi away
Cranbury School
Elementary · 3.6 mi away
Monroe Township School District
School · 4.1 mi away
Monroe Township Middle School
Secondary · 4.1 mi away
Busy Bee Infant Toddler Center
Elementary · 4.2 mi away
Commute Calculator
Nearby Homes

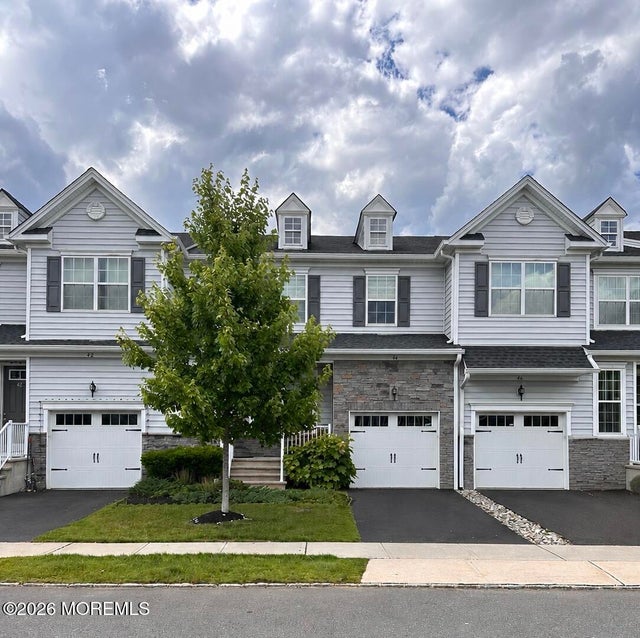
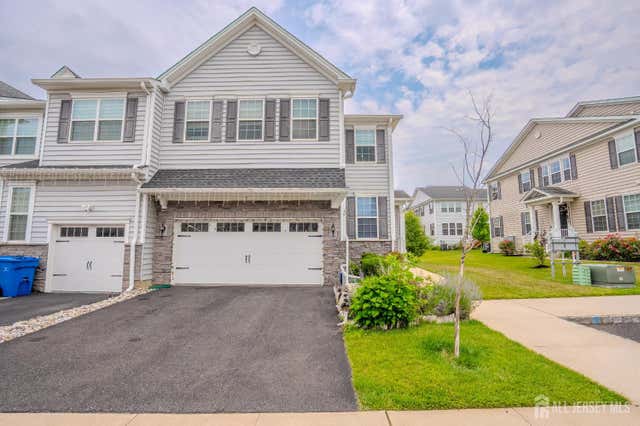


Similar Homes Nearby
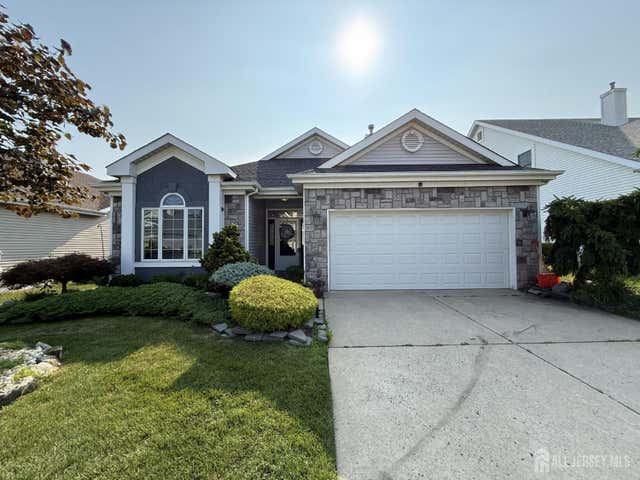

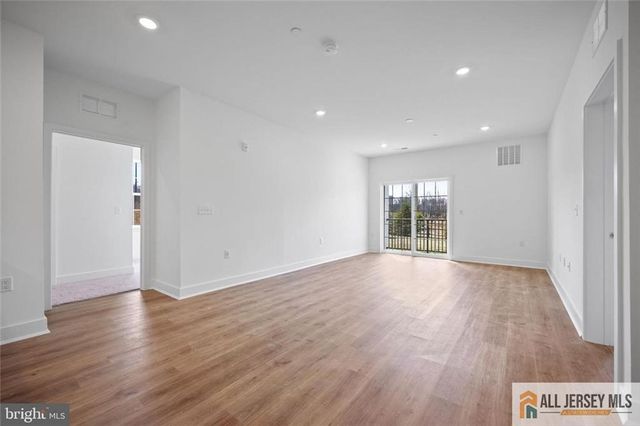
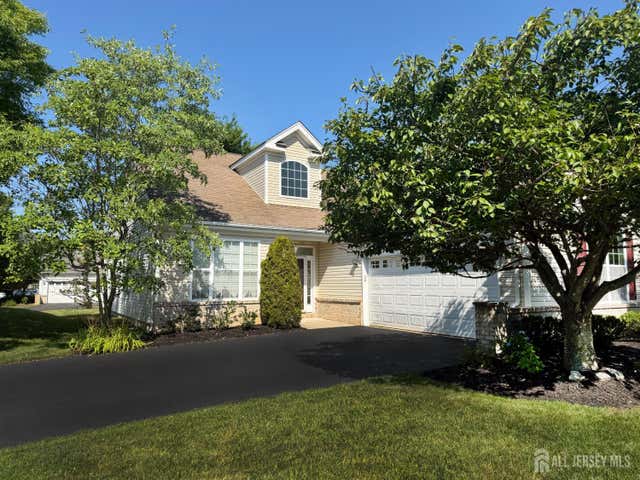

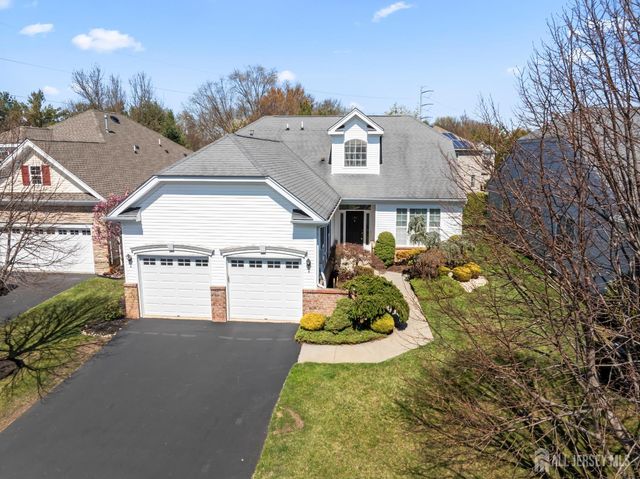
Similar Home Values
Comparable nearby listings and their asking prices.
| Address | Price | Beds | Baths | Sq Ft |
|---|---|---|---|---|
| 21 Westminster Drive, Monroe, NJ | $565,000 | 2 | 2 | 1,934 |
| 29305 RADFORD COURT, MONROE TOWNSHIP, NJ | $568,040 | 2 | 2 | 1,304 |
| 29305 Radford Court, Monroe, NJ | $568,040 | 2 | 2 | — |
| 417 Melrose Way, Monroe, NJ | $575,000 | 2 | 2 | — |
| 417 Melrose Way, Monroe Twp., NJ | $575,000 | 2 | 2 | — |
| 255 Spring Meadow Way, Monroe, NJ | $575,000 | 2 | 2 | 1,867 |
Moving Cost Estimate
EXIT Agents in Monroe


Listing Courtesy: RE/MAX Innovation - 7322986006
Presented by: Susan Marcrie