

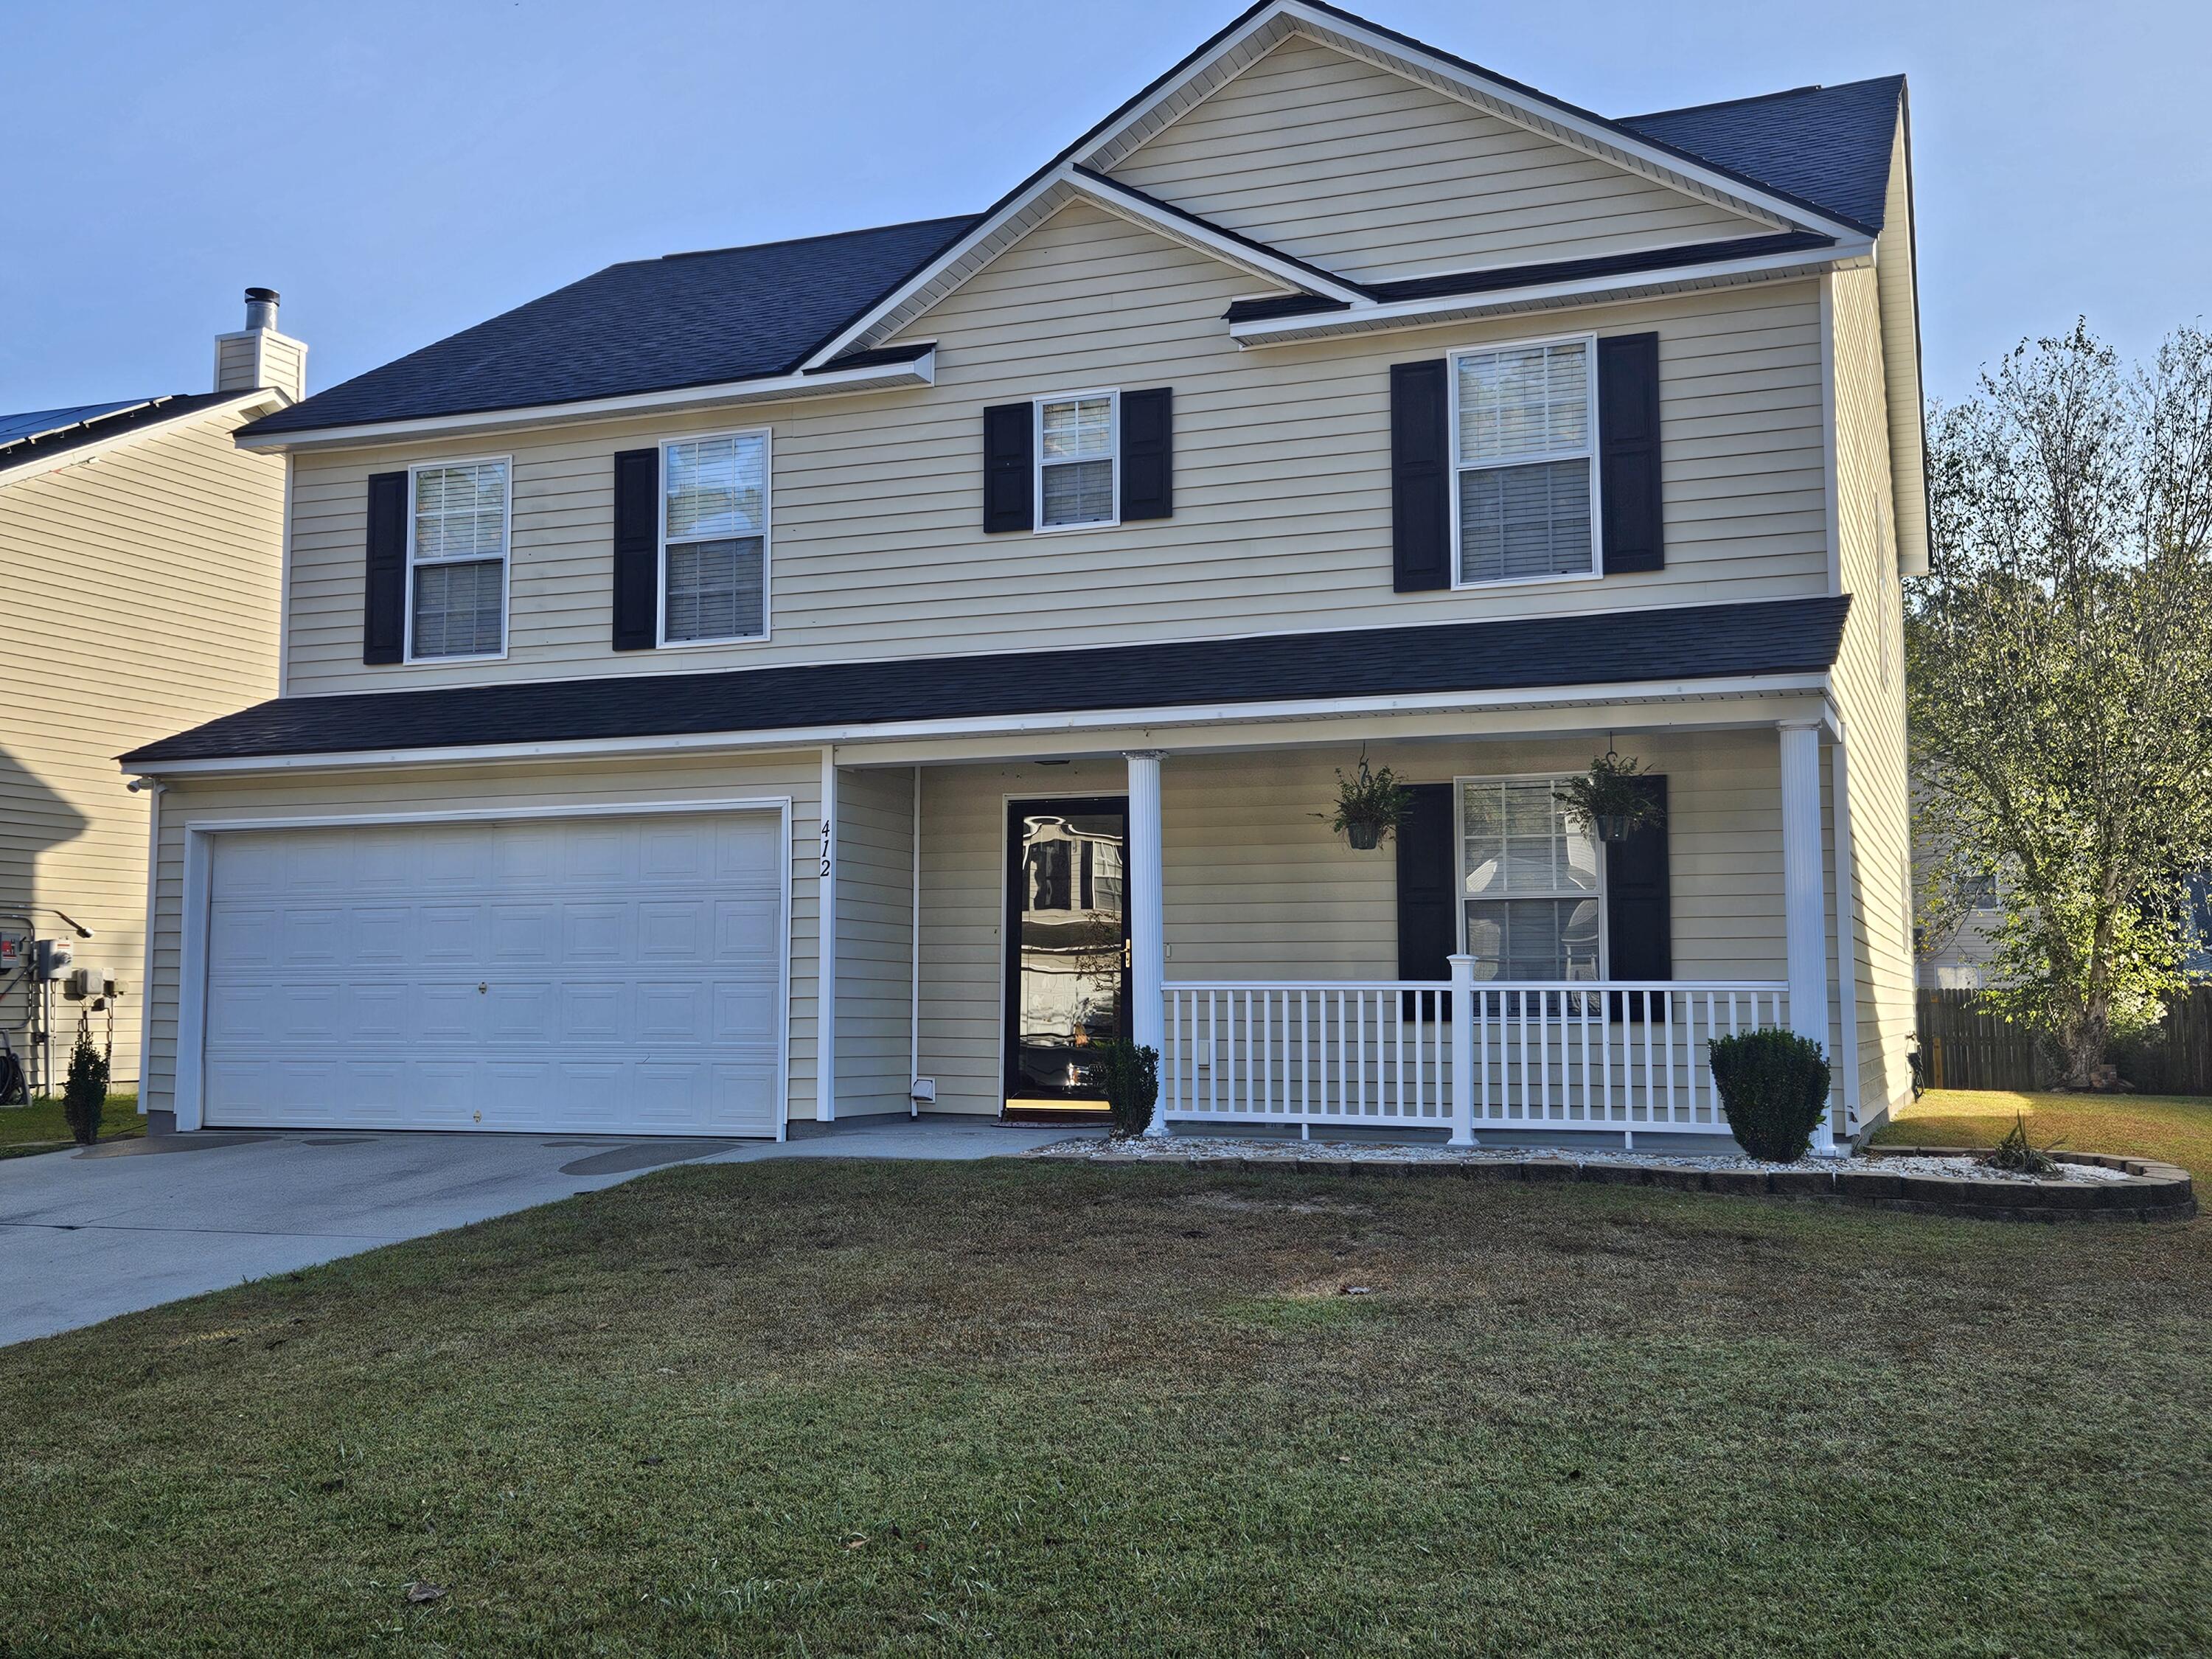
412 Aberdeen Circle, Summerville, SC 29483
Scotts Mill · Dorchester County
Key Facts
Description
Well maintained Home in Dorchester District II. Home features formal living and dining areas, wood burning fireplace in the Great Room, modern kitchen with ample cabinets, and 4 bedrooms. The Master Bedroom has dual closets with one being a walk in closet, over sized shower plus a garden tub. The Home has beautiful hardwood flooring, ceramic tile and carpet. Step out onto your screened back porch which like the adjoining patio is also floored with ceramic tile. Just moments from downtown Summerville. Carpets are like new and has been repainted recently.
Property Information
Property Type
Residential Lease
Style
Traditional
Year Built
2006
Living Area
2,189 sq ft
Garage Spaces
2
Parking Spaces
2
Days on Market
41
MLS® Listing#
26016645
Property Features
Interior
Appliances
Cooling
Heating
Fireplace
Parking
Laundry
Patio
Lot Features
Sewer
Water Source
Rooms
- Master BedroomUpper
Schools
- Elementary:
- Alston Bailey
- Middle:
- Alston
- High:
- Summerville
Directions
From I26 Take Exit 199a To Summerville. Turn Right On To Hwy 78. Go 2 Miles To Auburn Hills Road And Turn Right Into Scotts Mill. Straight To Stop Sign And Turn Right On Blue Jasmine. At Intersection Continue Straight Onto Aberdeen. Home Will Be On The Right.
Affordability Calculator
$420
Estimated monthly payment
$11/mo
Principal $1,680 · Est. interest $2,344 over 30 yrs
Neighborhood Market Statistics
How this home compares to active listings in Summerville, SC
- $426,121
- Median Listing Price
- 54
- Median Days on Market
- 2,164
- Median Sq Ft
- $200
- Median Price / Sq Ft
- 1,459
- Active Listings
- This home’s price is 100% below the area median.
- Its price per sq ft is 100% below the area median.
Market statistics compiled from active EXIT Realty® and MLS listings in Summerville, SC.
Location

Points of Interest in Summerville, SC
Showing the Summerville area map.
Nearby Schools
Alston-Bailey Elementary School
Elementary · 0.9 mi away
Alston Middle
Secondary · 1.0 mi away
Dorchester School Gifted and Fine Arts
School · 2.2 mi away
Dorchester School District Two
School · 2.2 mi away
Summerville Elementary School
Elementary · 2.3 mi away
Spann Elementary School
Elementary · 2.4 mi away
Dubose Middle School
Secondary · 2.5 mi away
Summerville Catholic School
Elementary · 2.5 mi away
William M. Reeves Elementary
Elementary · 2.6 mi away
The Oaks Christian School
School · 2.7 mi away
Pinewood Preparatory School
Elementary · 2.9 mi away
Nexton Elementary School
Elementary · 3.2 mi away
Knightsville Elementary School
Elementary · 3.3 mi away
Summerville High School
Secondary · 3.4 mi away
Flowertown Elementary School
Elementary · 3.6 mi away
Newington Elementary School
Elementary · 3.6 mi away
Gregg Middle School
Secondary · 3.7 mi away
Dorchester School District Two
School · 3.8 mi away
Faith Christian School
School · 4.3 mi away
Sires Elementary Pta
Elementary · 4.4 mi away
Commute Calculator
Nearby Homes


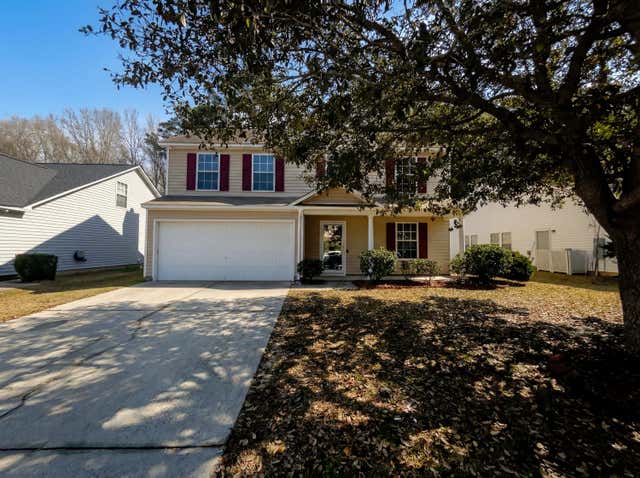


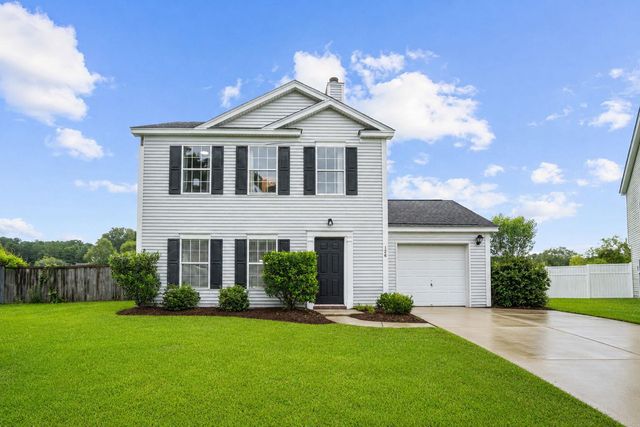
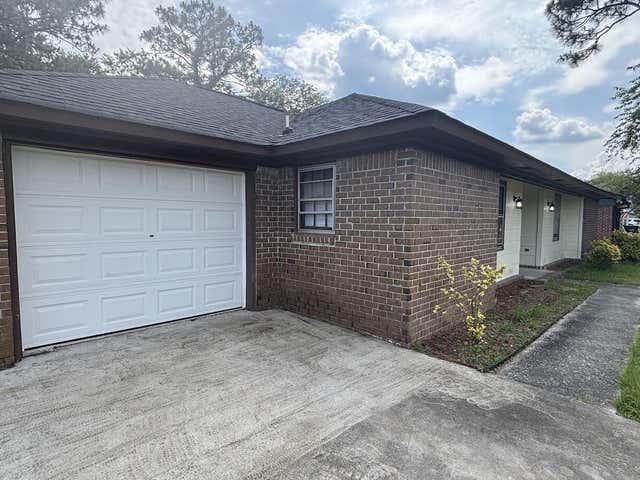
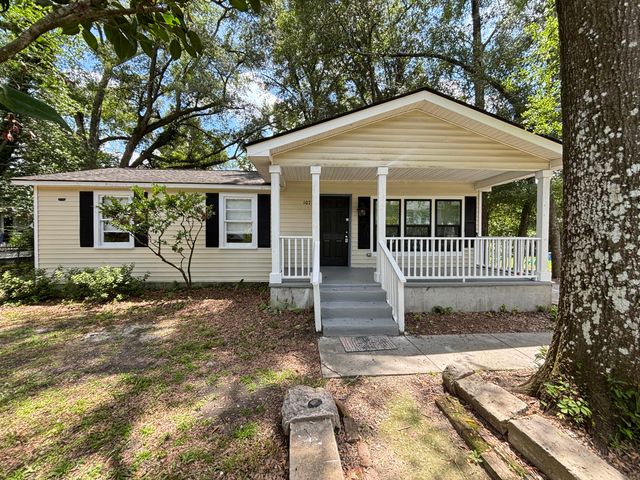
Similar Homes Nearby
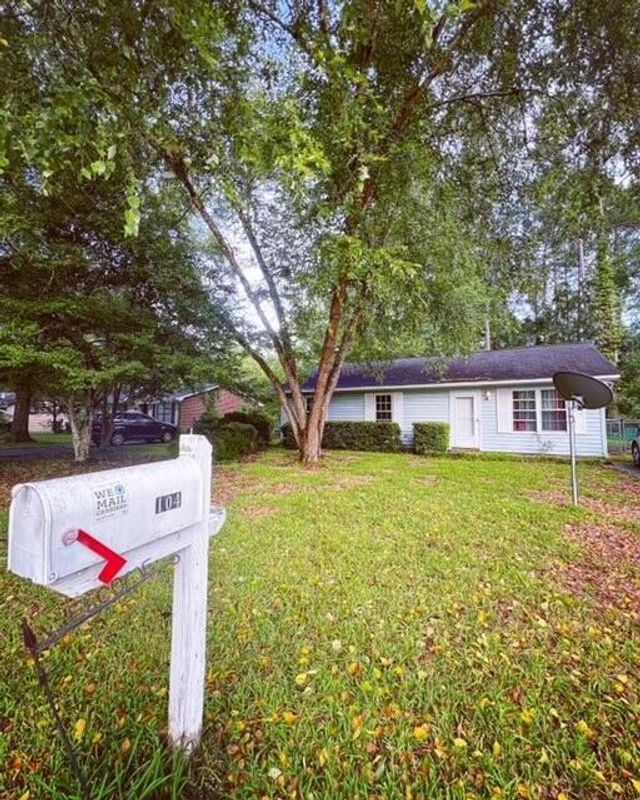


Similar Home Values
Comparable nearby listings and their asking prices.
| Address | Price | Beds | Baths | Sq Ft |
|---|---|---|---|---|
| 104 Stephen Court, Summerville, SC | $1,700/mo | 3 | 1 | 1,034 |
| 206 Longleaf Road, Summerville, SC | $1,795/mo | 3 | 2 | 1,260 |
| 107 Sasportas Lane, Summerville, SC | $1,795/mo | 3 | 2 | 1,010 |
| 124 Miley Avenue, Summerville, SC | $1,900/mo | 3 | 2 | 1,460 |
| 4841 Habersham Lane, Summerville, SC | $1,925/mo | 3 | 2 | 1,319 |
| 107 Greenhurt Avenue, Summerville, SC | $1,950/mo | 3 | 2 | 1,100 |
Moving Cost Estimate
EXIT Agents in Summerville


Listing Courtesy: 1st In Property Management, LLC
Presented by: Mike Meador - 8437083793