

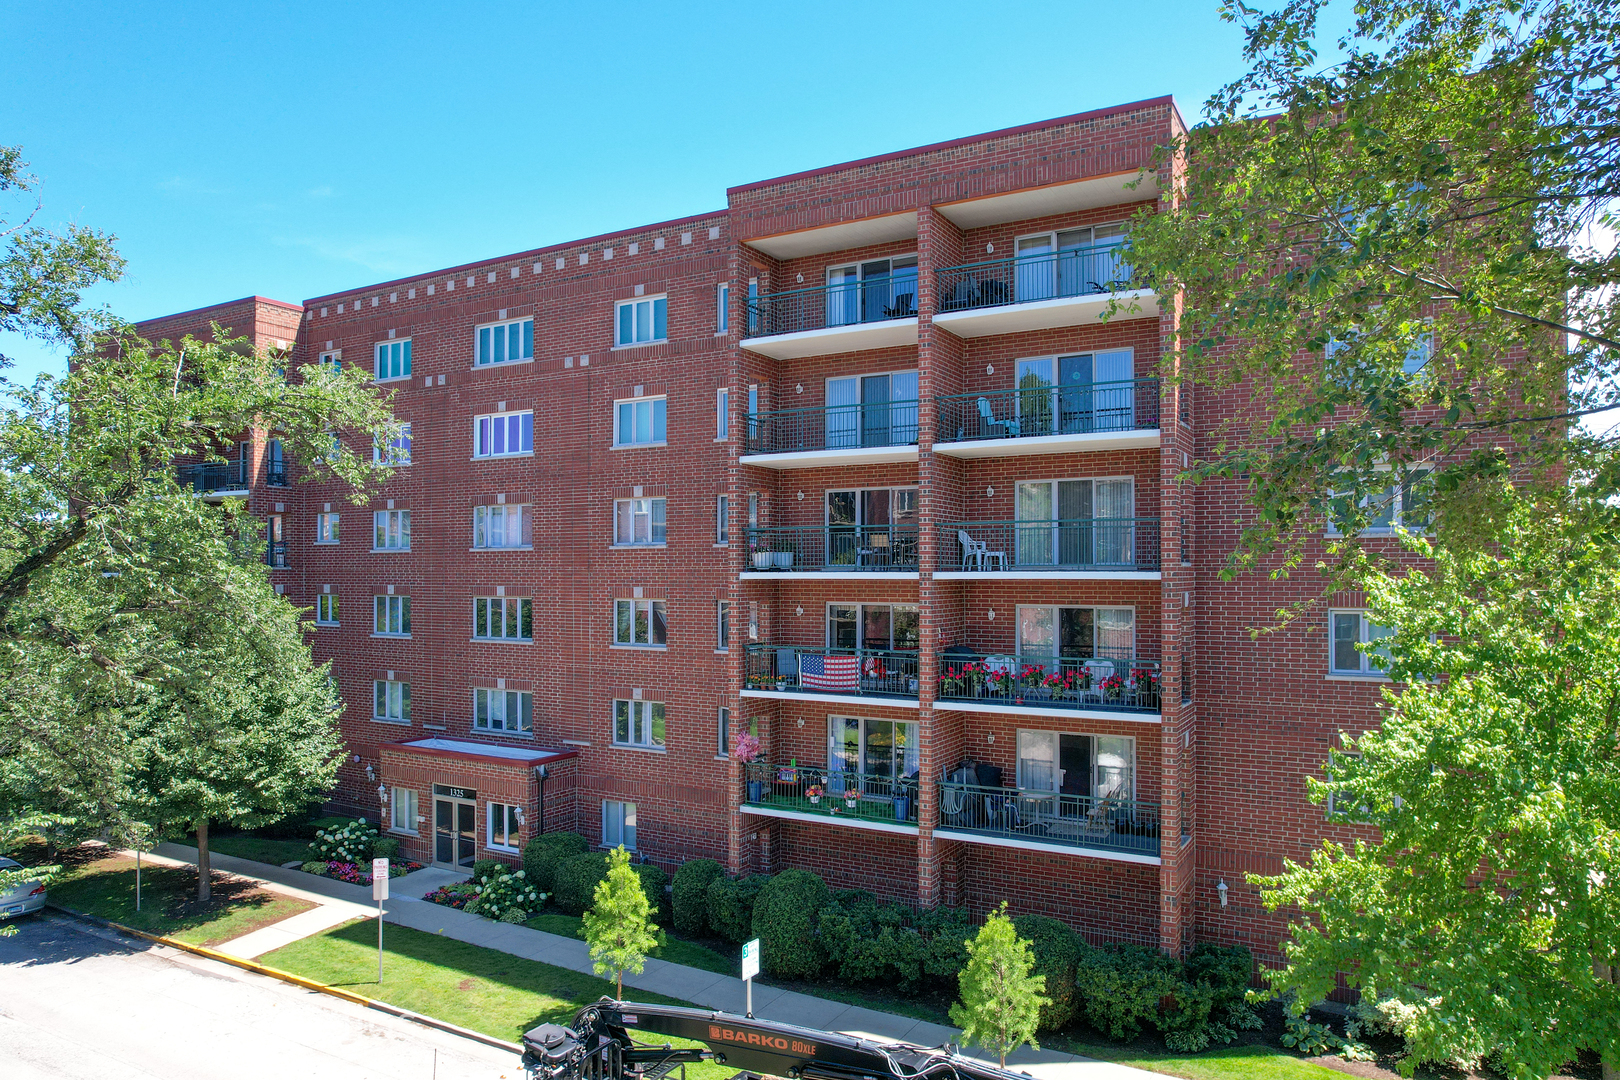
1325 PERRY Street 402, Des Plaines, IL 60016
Cook County
Key Facts
Description
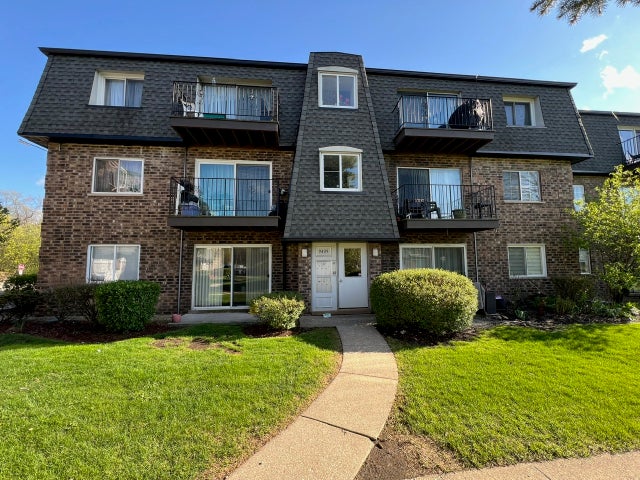
Welcome to this bright and exceptionally spacious 4th-floor corner unit offering comfort, convenience, and exceptional value! Corner Unit 402 features a large private balcony, perfect for relaxing or entertaining, along with desirable corner windows in the primary suite that flood the room with natural light from two walls. This home offers 2 generously sized bedrooms, including a spacious primary suite with a walk-in closet and private en-suite bathroom. The large open kitchen provides abundant counter space and storage, while the living and dining areas offer an open layout filled with natural light and beautiful upper-level views. Additional features include two full bathrooms, an in-unit laundry closet with washer and dryer, a heated one-car garage space, elevator access, and plenty of guest parking behind the building. Ideally located near shopping, restaurants, parks, Metra service, and major highways, this move-in-ready condo offers an easy commute and low-maintenance living. Why continue paying rent when you could own your own home and begin building equity instead? Homeownership offers the opportunity to invest in yourself rather than your landlord. **Current property taxes do not reflect any homeowner exemptions. Buyers who qualify may benefit from lower property taxes. Don't forget to explore the immersive 3D Virtual Reality Tour!**
Property Information
Property Type
Residential
Sub-Type
Condominium
Year Built
1997
Stories
6
Living Area
1,400 sq ft
Lot Dimensions
CONDO
Garage Spaces
1
Parking Spaces
1
Ownership
Condo
Days on Market
8
MLS® Listing#
12686331
Property Features
Appliances
Cooling
Heating
Basement
Parking
Laundry
Construction
Sewer
Water Source
Rooms
- Bedroom 212X11Main
- Bedroom 3
- Bedroom 4
- Dining Room9X12Main
- Family Room
- Kitchen13X12Main
- Laundry3X6Main
- Living Room17X14Main
- Master Bedroom14X12Main
Financial Details
HOA
$348 / Monthly
Annual Taxes
$4,843
Tax year 2024
Parcel Number
09174080321018
Directions
LEE ST NORTH OF NORTHWEST HWY TO PERRY ST, EAST TO PROPERTY. GUEST PARKING AVAILABLE. UNIT 402.
Affordability Calculator
$59,000
Estimated monthly payment
$1,570/mo
Principal $236,000 · Est. interest $329,241 over 30 yrs
Neighborhood Market Statistics
How this home compares to active listings in Des Plaines, IL
- $368,085
- Median Listing Price
- 22
- Median Days on Market
- 1,450
- Median Sq Ft
- $240
- Median Price / Sq Ft
- 105
- Active Listings
- This home’s price is 20% below the area median.
- Its price per sq ft is 12% below the area median.
Market statistics compiled from active EXIT Realty® and MLS listings in Des Plaines, IL.
Location
- 1325 PERRY Street 402, Des Plaines, IL 60016
Points of Interest in Des Plaines, IL
Showing the Des Plaines area map.
Nearby Schools
Plato Academy
School · 0.3 mi away
Chicago North Chinese School
School · 0.4 mi away
Willows Academy
School · 0.5 mi away
Central Elementary School
Elementary · 0.5 mi away
North Elementary School
Elementary · 0.5 mi away
Sisters of St FRNCS Alvrnia HGH School
School · 1.0 mi away
Cumberland Elementary School
Elementary · 1.1 mi away
Chippewa Middle School
Secondary · 1.2 mi away
Algonquin Middle School
Secondary · 1.2 mi away
Guardian Angel Orthodox Day School
School · 1.3 mi away
Forest Elementary School
Elementary · 1.4 mi away
Terrace School-D/HH EC Program
School · 1.4 mi away
Terrace Elementary School
Elementary · 1.4 mi away
South Elementary School
Elementary · 1.7 mi away
Maine East High School
Secondary · 1.7 mi away
Czerwony Kapturek des Plaines
School · 1.8 mi away
Maine West High School
Secondary · 1.8 mi away
Maine West Fine Arts Department
School · 1.8 mi away
Plainfield Elementary School
Elementary · 1.8 mi away
Shermer High School, Shermer Illinois
Secondary · 1.8 mi away
Commute Calculator
Similar Homes Nearby
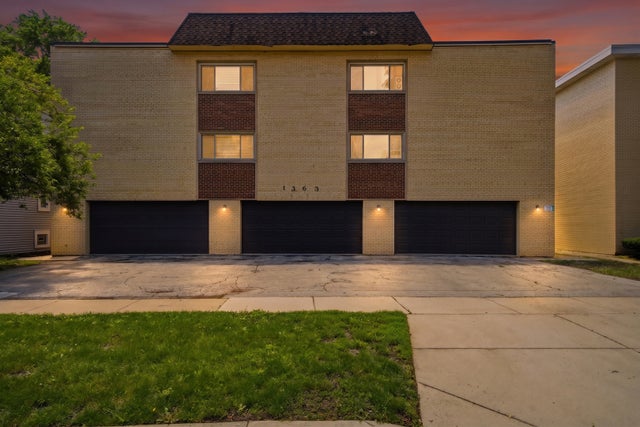


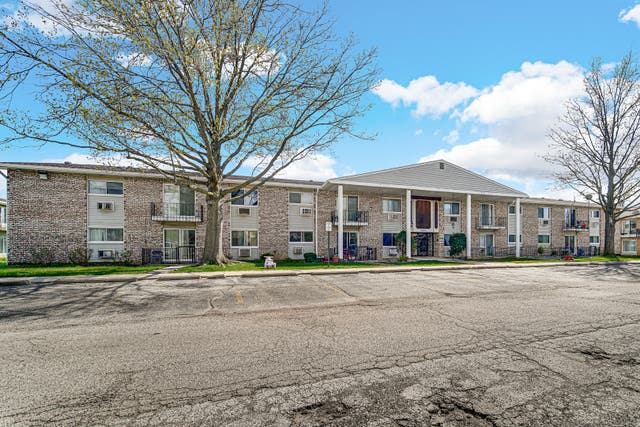
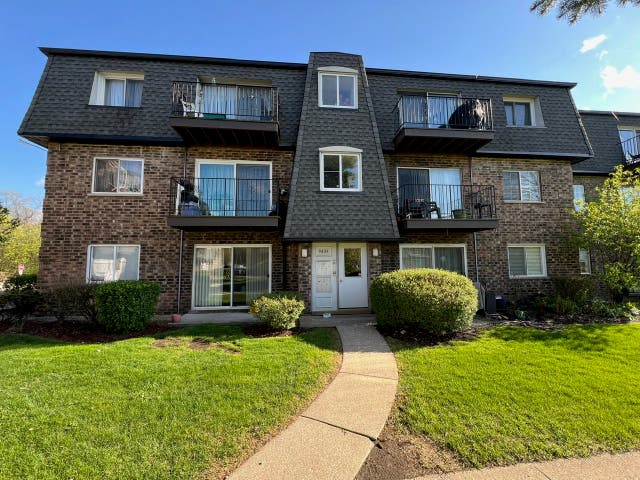
Similar Home Values
Comparable nearby listings and their asking prices.
| Address | Price | Beds | Baths | Sq Ft |
|---|---|---|---|---|
| 1363 PERRY Street 3A, Des Plaines, IL | $209,000 | 2 | 1 | — |
| 8999 Kennedy Drive 2C, Des Plaines, IL | $215,000 | 2 | 1 | — |
| 8999 Kennedy Drive 2B, Des Plaines, IL | $215,000 | 2 | 1 | — |
| 9351 LADYBIRD Lane 1D, Des Plaines, IL | $219,000 | 2 | 1 | 1,000 |
| 9409 BAY COLONY Drive 1E, Des Plaines, IL | $219,900 | 2 | 1 | — |
| 9409 BAY COLONY Drive 1E, Des Plaines, IL | $229,000 | 2 | 1 | — |
Moving Cost Estimate
EXIT Agents in Des Plaines


Listing Courtesy: arhome realty - 7737755500
Last Updated: 2026-06-24