

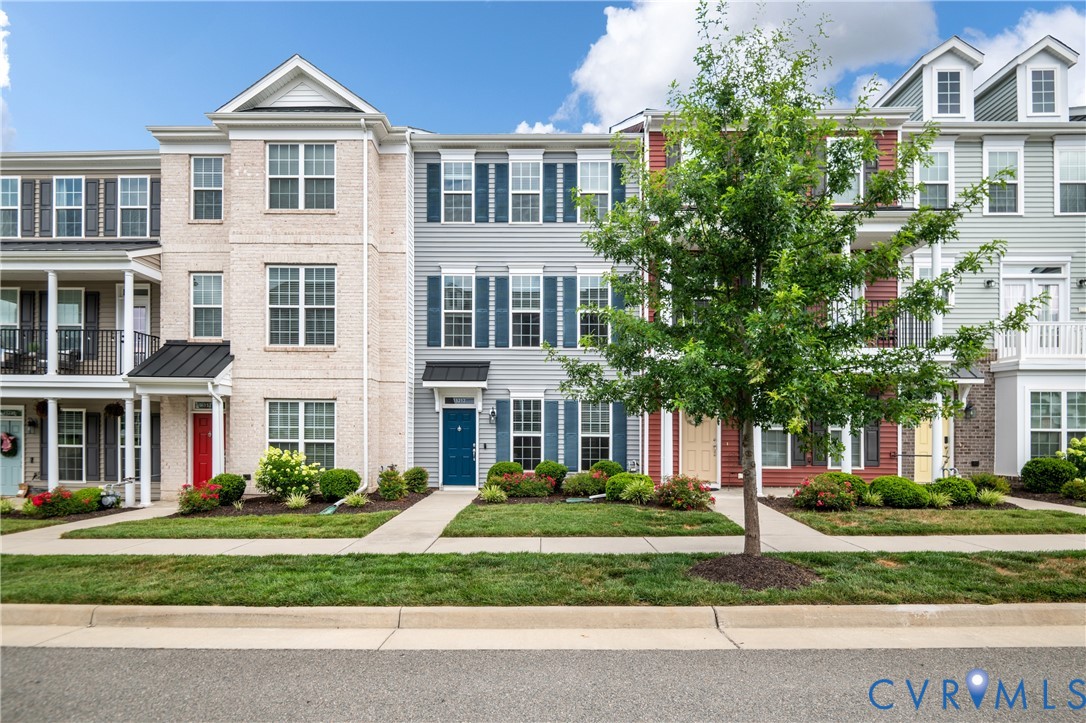
15212 Dunton Avenue, Chesterfield, VA 23832
Cosby Village Townhomes · Chesterfield County
Key Facts
Description
Welcome to 15212 Dunton Ave in sought-after Cosby Village! Built by Main Street Homes, this beautifully designed 3-bedroom, 3.5-bath townhome offers the feel of new construction with modern finishes, brand new carpet throughout, and energy-efficient certified construction — helping provide lower utility costs and greater long-term savings. A first-floor bedroom and full bath offer added flexibility, perfect for guests, a home office, or multigenerational living. Upstairs, you'll find the spacious primary suite along with an additional bedroom featuring its own private en suite bath, creating the perfect opportunity for a second primary bedroom setup if desired. The stylish kitchen features granite countertops, white cabinetry, and a built-in wine bar, creating the perfect space for entertaining and everyday living. Featuring a spacious layout, a 2-car garage, and 2 additional driveway parking spaces, this home blends comfort and convenience seamlessly. Enjoy an unmatched lifestyle with resort-style amenities including a pool, fitness center, dog park, playground, fire pit, and more — all creating a true family-friendly community feel. Perfectly positioned within walking distance to Publix, Kline's Dairy Bar, and everything at Cosby Village Square, plus just minutes from Cosby High School. Conveniently located right off Hull Street, you'll have endless shopping, dining, and entertainment options at your fingertips. This is low-maintenance living with the perfect blend of style, location, and value.
Property Information
Property Type
Residential
Sub-Type
Townhouse
Structure Type
Townhouse
Year Built
2021
Stories
2
Living Area
2,100 sq ft
Lot Size
0.04 acres
Garage Spaces
2
Ownership
Individuals
Days on Market
10
MLS® Listing#
2617234
Property Features
Interior
Appliances
Cooling
Heating
Flooring
Basement
Pool
Parking
Laundry
Patio
Fencing
Construction
Roof
Community
Sewer
Water Source
Rooms
- Family RoomSecond
Schools
- Elementary:
- Woolridge
- Middle:
- Deep Creek
- High:
- Cosby
Financial Details
HOA
$200 / Monthly
Annual Taxes
$3,274
Tax year 2026
Assessed Value
$367,900
Parcel Number
713-67-17-78-900-000
Affordability Calculator
$81,000
Estimated monthly payment
$2,156/mo
Principal $324,000 · Est. interest $452,009 over 30 yrs
Neighborhood Market Statistics
How this home compares to active listings in Chesterfield, VA
- $495,425
- Median Listing Price
- 42
- Median Days on Market
- 2,225
- Median Sq Ft
- $216
- Median Price / Sq Ft
- 388
- Active Listings
- This home’s price is 18% below the area median.
- Its price per sq ft is 11% below the area median.
Market statistics compiled from active EXIT Realty® and MLS listings in Chesterfield, VA.
Location

Points of Interest in Chesterfield, VA
Showing the Chesterfield area map.
Nearby Schools
Cosby High School
Secondary · 0.2 mi away
Millwood School
Secondary · 0.8 mi away
Minnieland Academy
School · 1.1 mi away
Goddard School
School · 1.1 mi away
Winterpock Elementary School
Elementary · 1.8 mi away
Clover Hill Elementary School
Elementary · 2.0 mi away
Chesterfield Career and Technical Center
Secondary · 2.4 mi away
Clover Hill Children's Center
Elementary · 2.5 mi away
Childtime
School · 3.1 mi away
Spring Run Elementary School
Elementary · 3.3 mi away
Alberta Smith Elementary School
Elementary · 3.5 mi away
Grange Hall Elementary School
Elementary · 3.5 mi away
Greenwood Country Day School
Elementary · 3.8 mi away
Primrose Schools
Elementary · 3.8 mi away
Swift Creek Middle School
Secondary · 4.1 mi away
Swift Creek Elementary School
Elementary · 4.1 mi away
Manchester High School
Secondary · 4.5 mi away
Clover Hill High School
Secondary · 4.7 mi away
Tomahawk Creek Middle School
Secondary · 4.7 mi away
Bailey Bridge Middle School
Secondary · 4.8 mi away
Commute Calculator
Nearby Homes
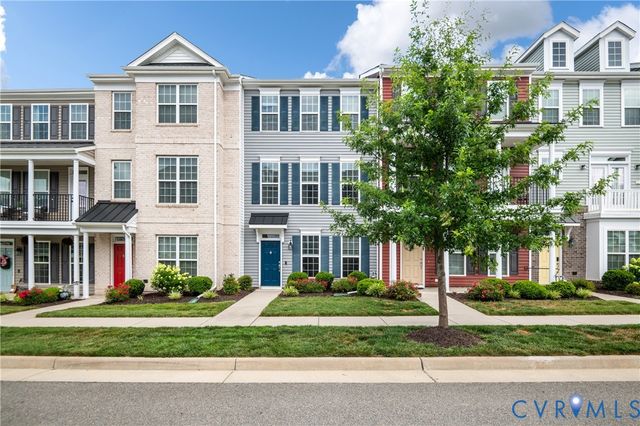
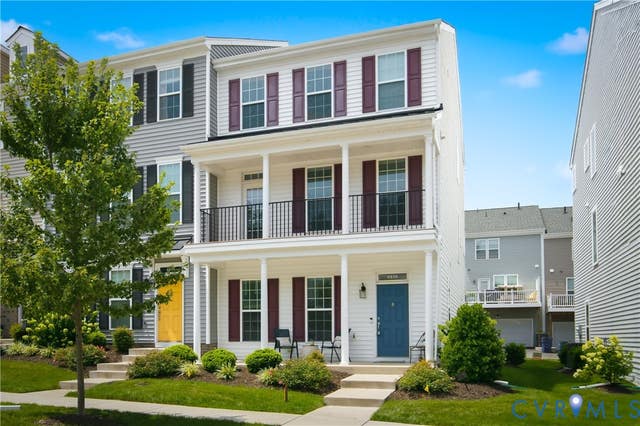
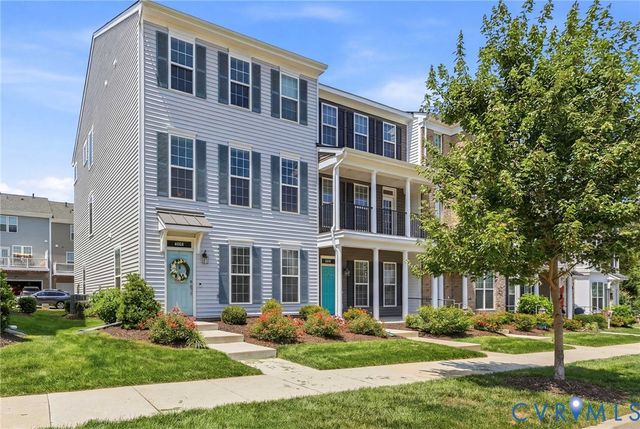
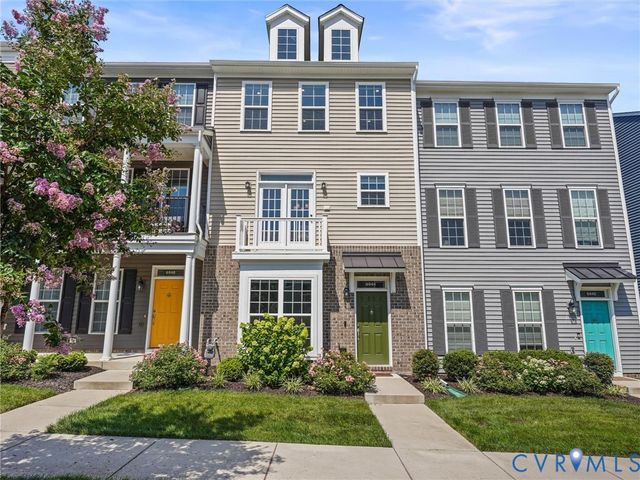
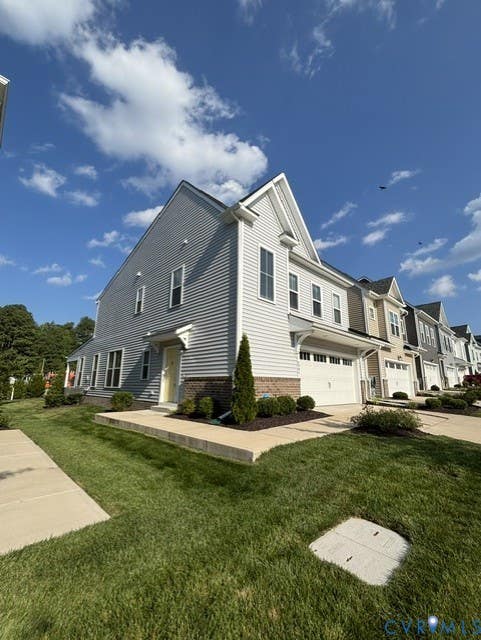
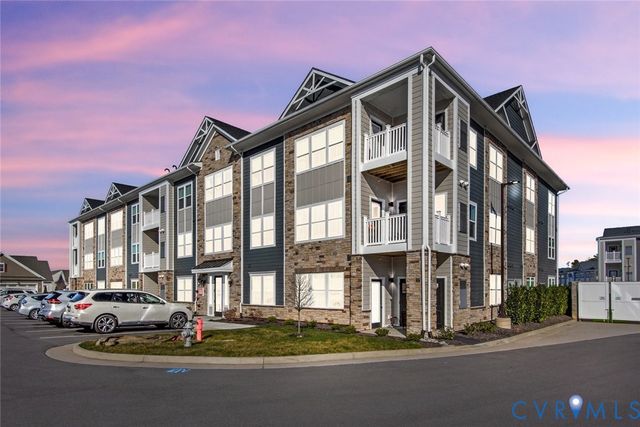
Similar Homes Nearby
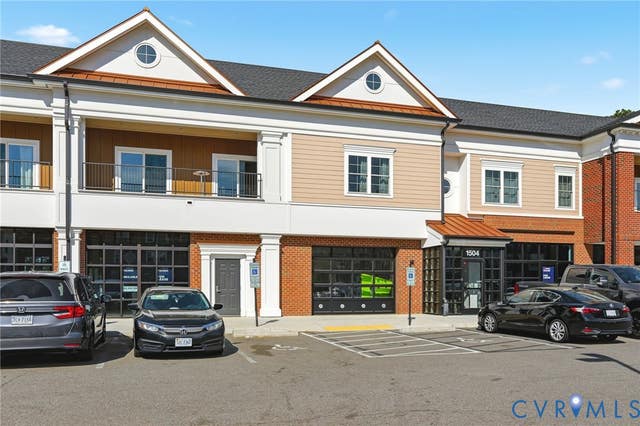
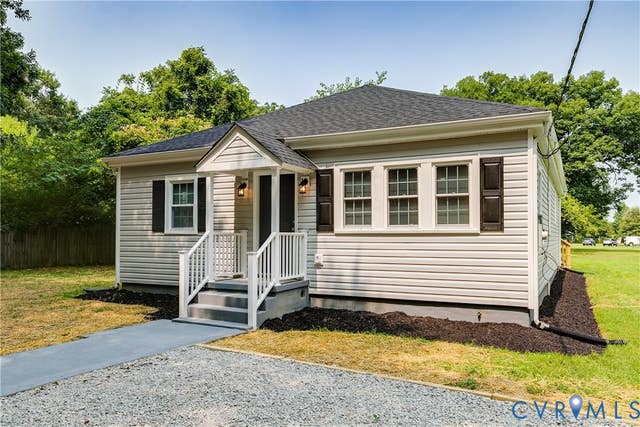
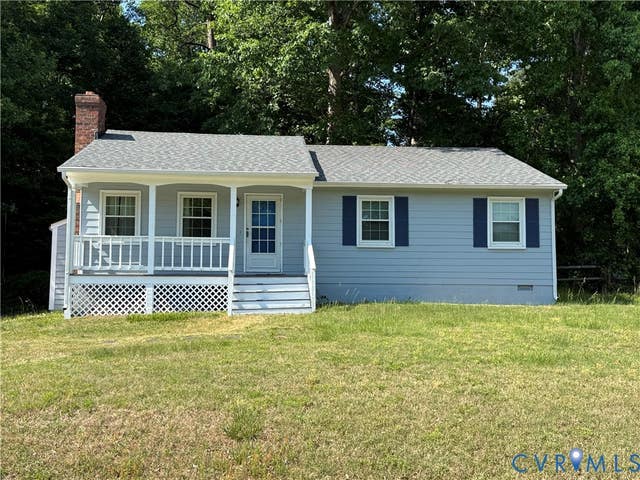
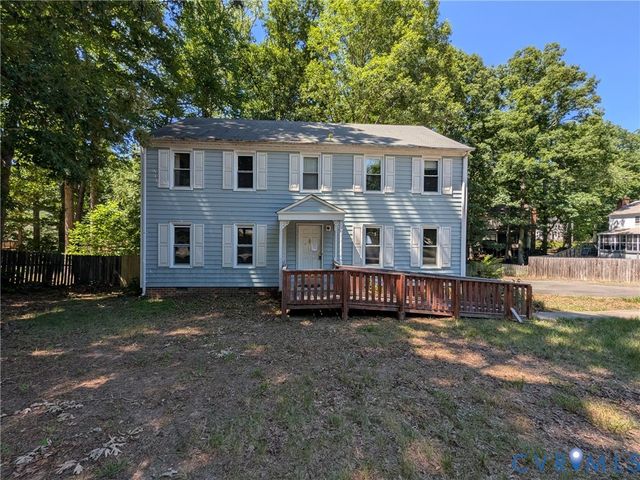

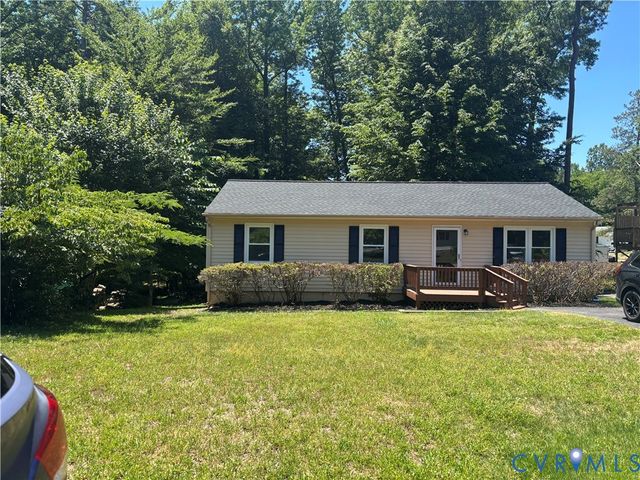
Similar Home Values
Comparable nearby listings and their asking prices.
| Address | Price | Beds | Baths | Sq Ft |
|---|---|---|---|---|
| 1504 Ewing Park Loop 201, Chesterfield, VA | $285,000 | 2 | 2 | 1,158 |
| 19804 Thelma Avenue, Chesterfield, VA | $285,000 | 3 | 2 | 1,110 |
| 10700 Blossomwood Road, Chesterfield, VA | $285,000 | 3 | 2 | 1,274 |
| 914 Spirea Road, Chesterfield, VA | $285,000 | 4 | 3 | 2,158 |
| 2740 Brampton Way, North Chesterfield, VA | $287,000 | 3 | 1 | 1,110 |
| 5571 Heatherhill Drive, North Chesterfield, VA | $292,500 | 3 | 2 | 1,056 |
Moving Cost Estimate
EXIT Agents in Chesterfield



Listing Courtesy: The Rick Cox Realty Group - (804) 920-1738
Presented by: Rick Cox
Last Updated: 2026-06-24