

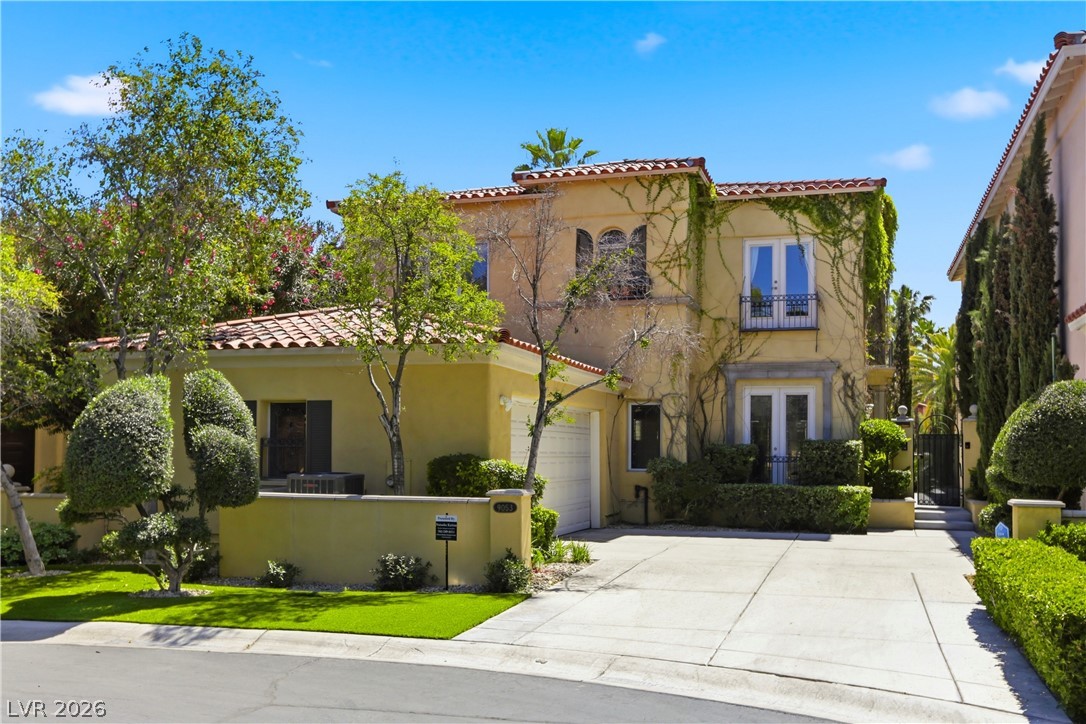
9053 Opus Drive, Las Vegas, NV 89117
Opus Drive · Clark County
Key Facts
Description
Golf-front in guard-gated Canyon Gate Country Club, this home sits on the 7th fairway with panoramic views. A private courtyard entry opens to interiors that blend timeless character with refined updates, including a remodeled kitchen with custom cabinetry, Viking range, built-in microwave, wine refrigerator, and stainless appliances. Light coastal finishes and seamless indoor-outdoor flow create an airy, inviting feel. The living room with fireplace connects to the kitchen, breakfast nook, den, and library. Upstairs, the primary suite features a private balcony overlooking the course. Secondary bedrooms offer rich woodwork and bath access. The resort-style backyard includes a covered patio, sparkling pool, and sweeping fairway views—ideal for entertaining or quiet evenings at home.
Property Information
Property Type
Residential
Sub-Type
Single Family Residence
Style
TwoStory
Year Built
1996
Stories
2
Living Area
3,029 sq ft
Lot Size
0.14 acres
Garage Spaces
2
Days on Market
182
MLS® Listing#
2744404
Property Features
Exterior
Appliances
Cooling
Heating
Flooring
Fireplace
Pool
Parking
Laundry
Patio
Fencing
Lot Features
Roof
Utilities
Sewer
Water Source
Rooms
- 27x14
- Bedroom 213x12
- Bedroom 313x12
- Bedroom 413x11
- Den14x14
- Dining Room13x14
- Kitchen9x15
- Living Room14x27
Schools
- Elementary:
- Ober, D'Vorre & Hal,Ober, D'Vorre & Hal
- Middle:
- Johnson Walter
- High:
- Bonanza
Financial Details
HOA
$400 / Monthly
Canyon Gate
Annual Taxes
$6,526
Parcel Number
163-05-318-020
Directions
FROM SAHARA & DURANGO, R THROUGH THE GATES AT CANYON GATE, MAKE THE FIRST RIGHT AND FOLLOW AROUND UNTIL OPUS DRIVE ON THE LEFT. PROPERTY IN CULDESAC.
Affordability Calculator
$208,000
Estimated monthly payment
$5,535/mo
Principal $832,000 · Est. interest $1,160,714 over 30 yrs
Location
- 9053 Opus Drive, Las Vegas, NV 89117
Getting Around
Points of Interest in Las Vegas, NV
Showing the Las Vegas area map.
Nearby Schools
Clarence Piggott Elementary School
Elementary · 0.6 mi away
M.J. Christensen Elementary School
Elementary · 1.0 mi away
Herbert A Derfelt Elementary School
Elementary · 1.0 mi away
Intermediate Bulk Containers
School · 1.0 mi away
Nevada State High School
Secondary · 1.2 mi away
Faith Lutheran Junior-Sr High School
Secondary · 1.2 mi away
Walter Jacobson Elementary School
Elementary · 1.4 mi away
Merryhill Preschool
School · 1.6 mi away
Ober Elementary School
Elementary · 1.8 mi away
Patricia A. Bendorf Elementary School
Elementary · 1.8 mi away
CCSD
School · 1.8 mi away
Faith Lutheran Preschool
School · 1.9 mi away
Hayes Elementary School
Elementary · 2.0 mi away
International Christian Academy
School · 2.1 mi away
Walter Johnson Junior High School
Secondary · 2.2 mi away
Creative Kids Learning Center
School · 2.2 mi away
Brilliantmont
Elementary · 2.3 mi away
Roger M Bryan Elementary School
Elementary · 2.6 mi away
Palo Verde High School
Secondary · 2.6 mi away
Helen Marie Smith Elementary School
Elementary · 2.6 mi away
Commute Calculator
Nearby Homes




Moving Cost Estimate
EXIT Agents in Las Vegas


Listing Courtesy: Coldwell Banker Premier - (702) 249-0211
Presented by: Natalya Kattau