

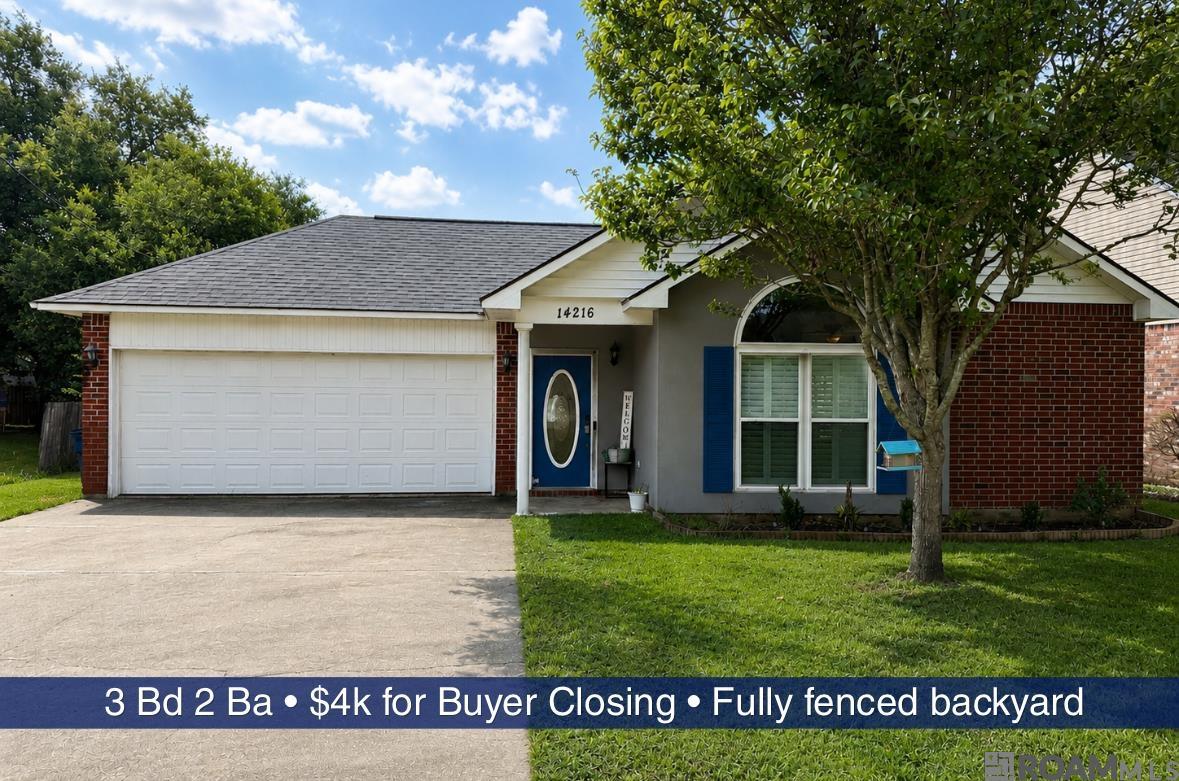
14216 Parkview Dr, Prairieville, LA 70769
Parkview · Ascension County
Key Facts
Description
**$4,000 Seller Credit Toward Buyer's Closing Costs!** Well-maintained 3-bedroom, 2-bath home in Prairieville featuring a fenced backyard and numerous updates, including a 5-year-old roof, new water heater, and new A/C motor and fan. Inside, you'll find no carpet, with laminate wood and ceramic tile flooring throughout. The kitchen and bathrooms feature slab granite countertops, while plantation shutters and crown molding add character and style. The spacious living area offers plenty of room for relaxing or entertaining. The primary suite includes double vanities, an oversized jetted tub, and a separate shower. Conveniently located, 2 minutes off I-10, in the Bluff Primary, Bluff Middle, and Dutchtown High school districts according to the Ascension Parish School Board. Schedule your private showing today! *Measurements are not warranted by Seller, Broker, or Agent.*
Property Information
Property Type
Residential
Sub-Type
Single Family Residence
Style
Traditional
Year Built
1990
Living Area
1,473 sq ft
Lot Size
0.18 acres
Lot Dimensions
68 x 115
Parking Spaces
2
Days on Market
48
MLS® Listing#
2026010118
Property Features
Interior
Cooling
Heating
Parking
Laundry
Patio
Fencing
Construction
Foundation
Roof
Windows
Sewer
Water Source
Rooms
- Bedroom 110x10First
- Bedroom 212x10.5First
- Living Room21First
- Master Bathroom8.2First
- Master Bedroom14.7First
Directions
From Hwy 73 turn onto Southwood Village Ave, right on Park Ave, left on S Park Ave, right on Parkview Dr. Home on the left. Sign in yard.
Affordability Calculator
$53,980
Estimated monthly payment
$1,437/mo
Principal $215,920 · Est. interest $301,228 over 30 yrs
Neighborhood Market Statistics
How this home compares to active listings in Prairieville, LA
- $369,307
- Median Listing Price
- 59
- Median Days on Market
- 2,063
- Median Sq Ft
- $175
- Median Price / Sq Ft
- 181
- Active Listings
- This home’s price is 27% below the area median.
- Its price per sq ft is 5% above the area median.
Market statistics compiled from active EXIT Realty® and MLS listings in Prairieville, LA.
Location

Points of Interest in Prairieville, LA
Showing the Prairieville area map.
Nearby Schools
Ascension Prep
School · 0.7 mi away
Bluff Ridge Primary
Elementary · 0.7 mi away
Duplessis Primary School
Elementary · 0.8 mi away
St John Primary
Elementary · 1.0 mi away
Adventureland Kids
School · 1.6 mi away
Dutchtown High School
Secondary · 1.6 mi away
Dutchtown Middle School
Secondary · 1.6 mi away
Sugar Mill Primary
Elementary · 1.6 mi away
Dutchtown Primary School
Elementary · 1.7 mi away
Bluff Middle School
Secondary · 2.1 mi away
Prairieville Middle School
Secondary · 2.3 mi away
Spanish Lake Primary
Elementary · 2.4 mi away
Bullion Primary School
Elementary · 2.9 mi away
Casa de Amigos Preschool
School · 3.0 mi away
Oak Grove Primary
Elementary · 3.3 mi away
G.W. Carver Primary
Elementary · 3.5 mi away
Prairieville Primary School
Elementary · 3.6 mi away
Brighter Horizons Academy
School · 3.8 mi away
Central Primary School
Elementary · 4.0 mi away
Central Middle School
Secondary · 4.0 mi away
Commute Calculator
Nearby Homes
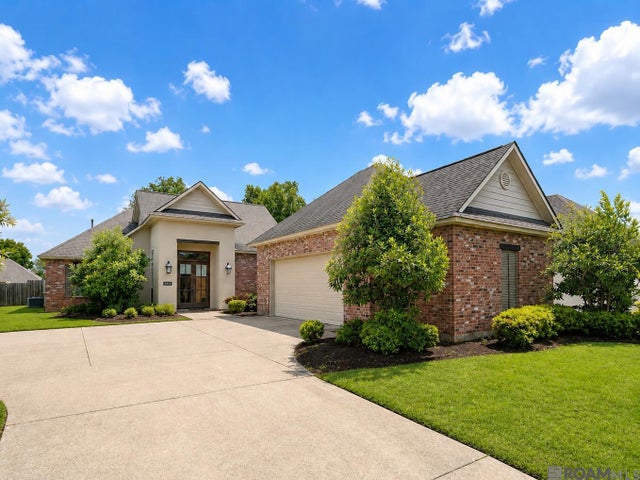
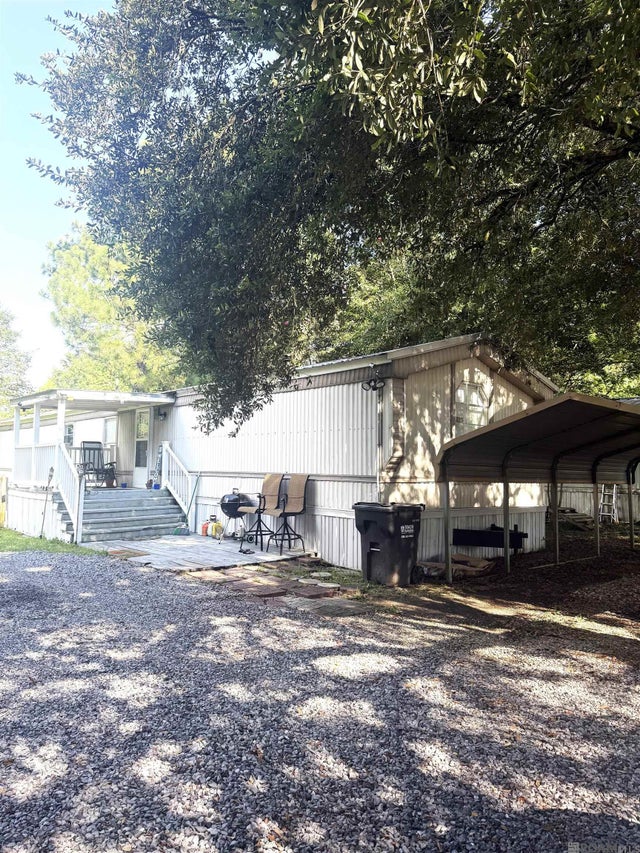

Similar Homes Nearby
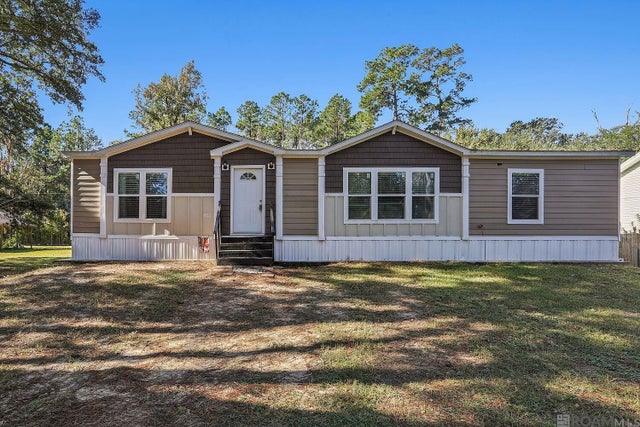
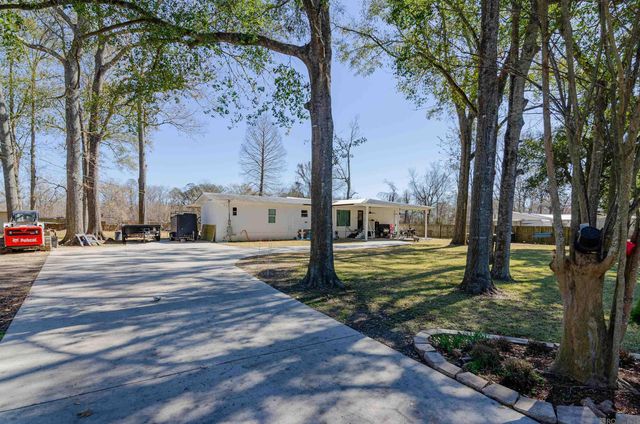

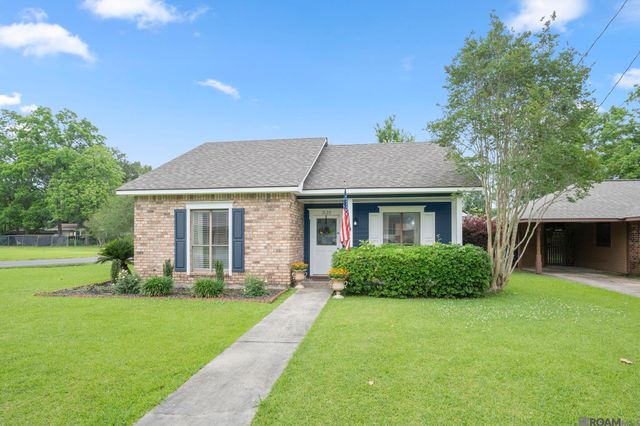
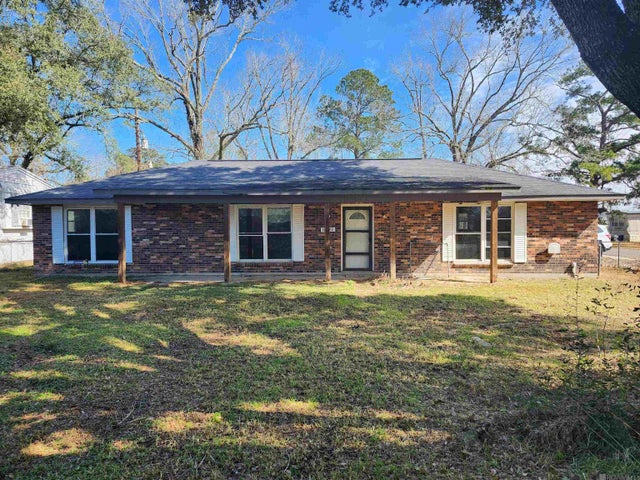
Similar Home Values
Comparable nearby listings and their asking prices.
| Address | Price | Beds | Baths | Sq Ft |
|---|---|---|---|---|
| 18369 Robert Denham Rd, Prairieville, LA | $195,000 | 3 | 2 | 1,595 |
| 15230 Silver Oak Dr, Prairieville, LA | $200,000 | 5 | 5 | 1,530 |
| 41519 Jeanette Rd, Prairieville, LA | $200,000 | 4 | 2 | 1,250 |
| 15120 Ridgewood Ave, Prairieville, LA | $210,000 | 3 | 2 | 1,128 |
| 43314 N Henderson Ave, Prairieville, LA | $210,000 | 3 | 2 | 1,224 |
| 18322 Eldon St, Prairieville, LA | $220,000 | 3 | 2 | 1,513 |
Moving Cost Estimate
EXIT Agents in Prairieville


Listing Courtesy: Dawson Grey Real Estate - 2253255555