

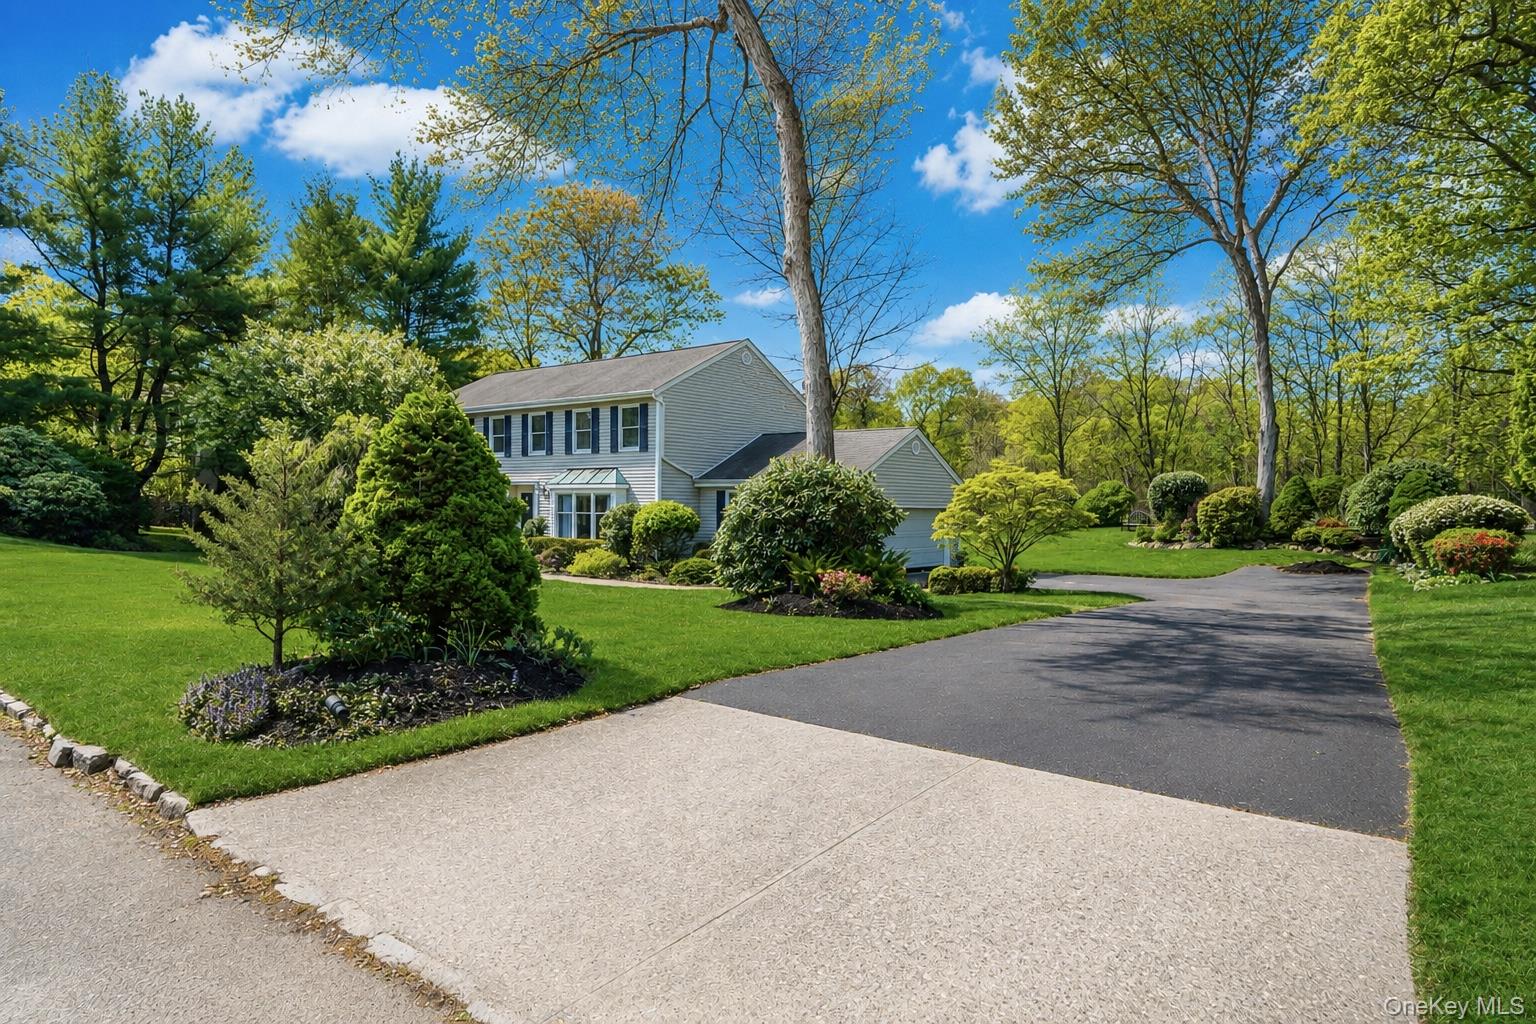
10 Mink Lane, East Setauket, NY 11733
Suffolk County
Key Facts
Description
Gracefully set on a beautifully landscaped half-acre lot in the renowned Three Village Central School District, this meticulously maintained Campo-built Center Hall Colonial showcases timeless design for today’s lifestyle. Elegantly appointed and thoughtfully updated, this beautiful home features 4 bedrooms and 2.5 baths, welcoming you through an expansive light-filled foyer. Formal living and dining rooms provide the perfect setting for entertaining, while flowing seamlessly into the more intimate living spaces of the home, including an updated eat-in kitchen and inviting family room with a gas fireplace, along with a convenient mudroom/laundry area. The updated kitchen is beautifully designed with quartz and granite countertops, stainless steel appliances, a breakfast area, and an open layout. Outdoor living is equally impressive with Trex decking and a screened-in porch offering the ideal space to relax and enjoy the scenic property bordering state land. The primary suite features soaring ceilings, his-and-her closets, and an updated bath, while the second full bath has been tastefully renovated. Additional highlights include hardwood floors, updated décor, a renovated first-floor powder room, gas heat, CAC, an unfinished basement with 8-foot ceilings, in-ground sprinklers, and a two-car garage. Surrounded by rolling landscaped grounds with stone pathways and specimen plantings, this exceptional home is conveniently located near local highways, beaches, parks, and the many attractions the Three Village area of Long Island is known for.
Property Information
Property Type
Residential
Sub-Type
Single Family Residence
Style
Colonial
Year Built
1987
Living Area
2,700 sq ft
Lot Size
0.52 acres
Garage Spaces
2
Days on Market
14
MLS® Listing#
993738
Property Features
Interior
Appliances
Cooling
Heating
Flooring
Fireplace
Basement
Parking
Laundry
Fencing
Lot Features
Security
Utilities
Sewer
Water Source
Rooms
- Second
- BasementBasement
- Bathroom 1First
- Bathroom 2Second
- Bedroom 1Second
- Bedroom 2Second
- Bedroom 3Second
- Dining RoomFirst
- Family RoomFirst
- KitchenFirst
- LaundryFirst
- Living RoomFirst
Schools
- Elementary:
- Arrowhead Elementary School
- Middle:
- Paul J Gelinas Junior High School
- High:
- Ward Melville Senior High School
Financial Details
Annual Taxes
$20,032
Parcel Number
0200-179-00-06-00-017-000
Directions
Old Town Rd to Sheep Pasture
Affordability Calculator
$195,000
Estimated monthly payment
$5,189/mo
Principal $780,000 · Est. interest $1,088,169 over 30 yrs
Neighborhood Market Statistics
How this home compares to active listings in East Setauket, NY
- $969,412
- Median Listing Price
- 58
- Median Days on Market
- 1,955
- Median Sq Ft
- $517
- Median Price / Sq Ft
- 466
- Active Listings
- This home’s price is 1% above the area median.
- Its price per sq ft is 30% below the area median.
Market statistics compiled from active EXIT Realty® and MLS listings in East Setauket, NY.
Location

Points of Interest in East Setauket, NY
Showing the East Setauket area map.
Nearby Schools
Ward Melville High School
Secondary · 0.5 mi away
Three Village Central School District
School · 0.5 mi away
Norwood Avenue School
Elementary · 0.7 mi away
Arrowhead Elementary School
Elementary · 1.1 mi away
Play Groups School
School · 1.2 mi away
Port Jefferson Middle School
Secondary · 1.2 mi away
Earl L. Vandermeulen High School
Secondary · 1.2 mi away
Laurel Hill School
Elementary · 1.3 mi away
Minnesauke Elementary School
Elementary · 1.4 mi away
Messiah Preschool and Day Care
School · 1.5 mi away
Harbor View Nursery School
School · 1.5 mi away
Nassakeag Elementary School
Elementary · 1.6 mi away
John F Kennedy Middle School
Secondary · 1.7 mi away
Faith Preschool
School · 1.7 mi away
Maryhaven Center of Hope
School · 1.8 mi away
Terryville Road Elementary School
Elementary · 1.8 mi away
Port Jefferson School District
School · 1.9 mi away
Port Jefferson Elementary School
Elementary · 2.0 mi away
Setauket Elementary School
Elementary · 2.1 mi away
Boyle Road Elementary School
Elementary · 2.2 mi away
Commute Calculator
Nearby Homes

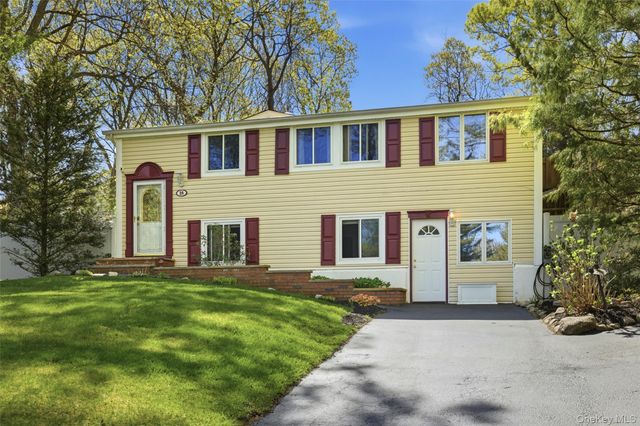
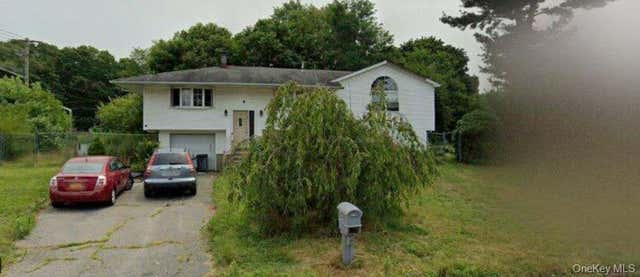
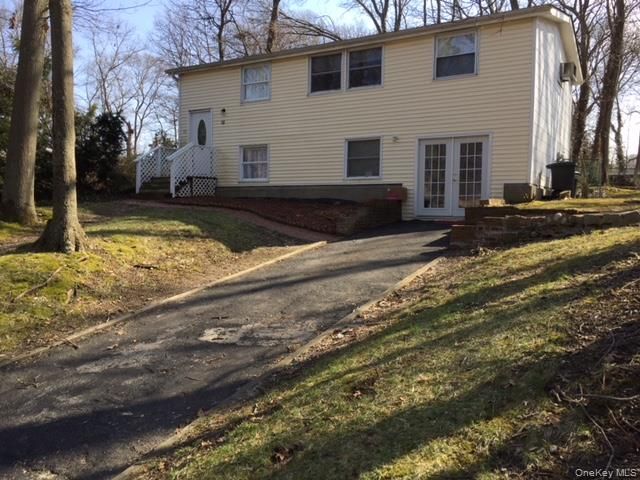
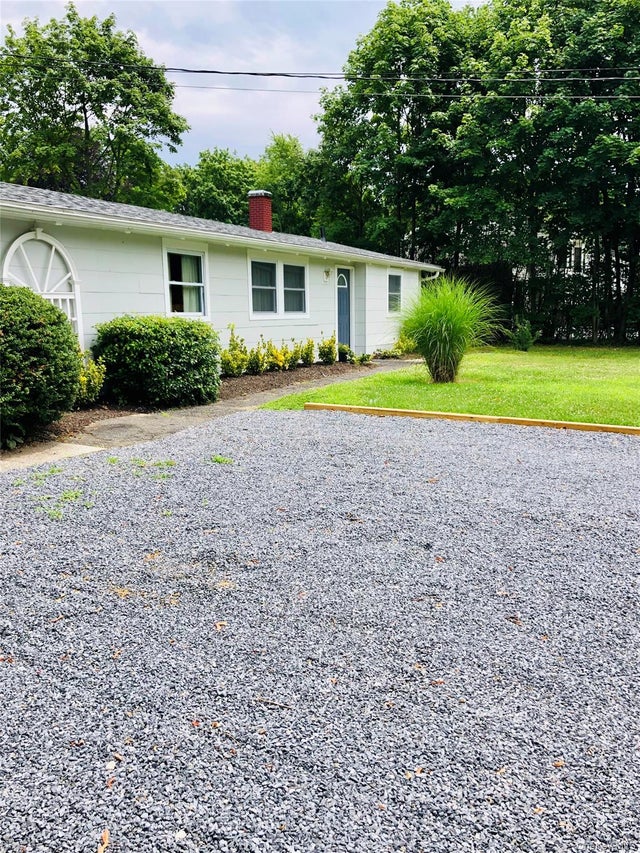
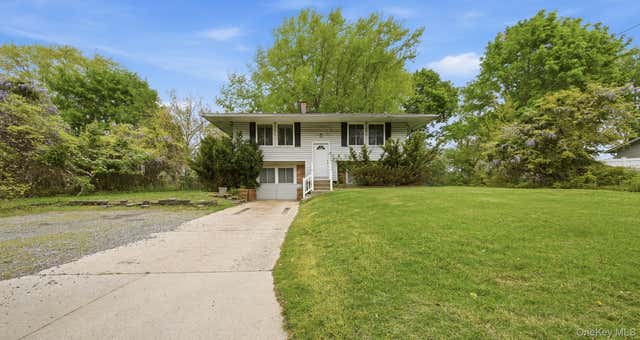
Similar Homes Nearby
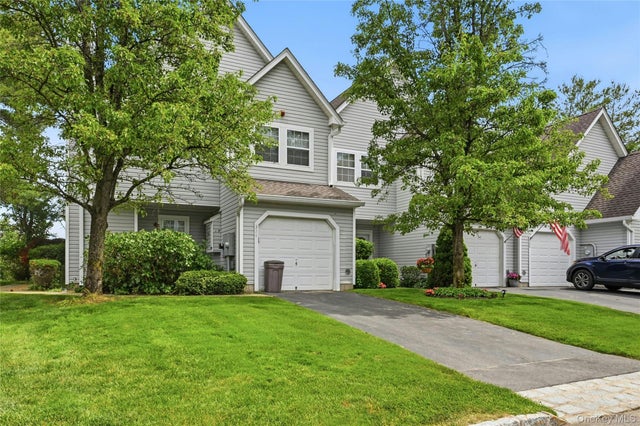
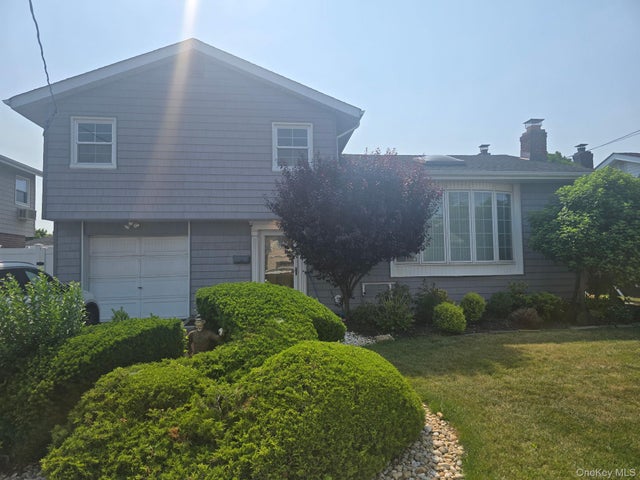

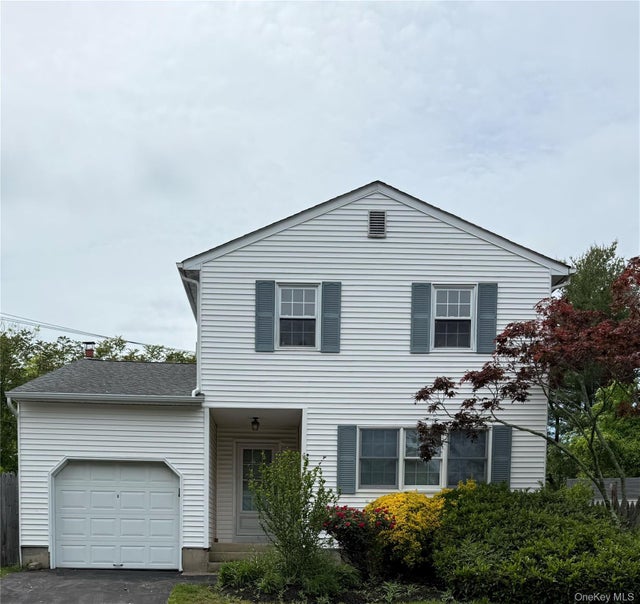
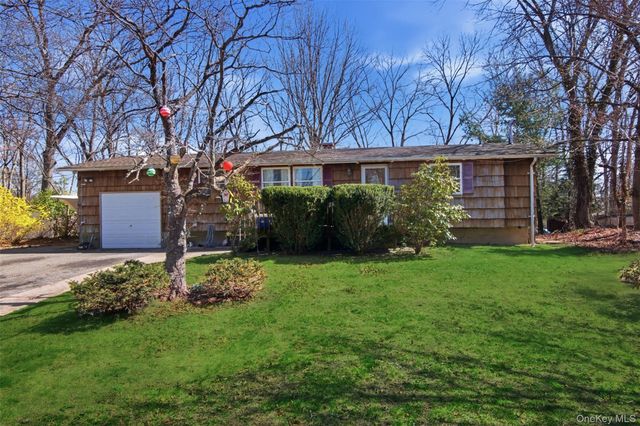

Similar Home Values
Comparable nearby listings and their asking prices.
| Address | Price | Beds | Baths | Sq Ft |
|---|---|---|---|---|
| 323 Erik Drive, East Setauket, NY | $689,000 | 3 | 3 | 1,800 |
| 31 Oxford Road, East Rockaway, NY | $689,999 | 4 | 3 | 1,742 |
| 3 Herd Lane, East Setauket, NY | $689,999 | 4 | 2 | 1,261 |
| 22 Salisbury Drive S, East Northport, NY | $695,000 | 3 | 2 | 1,500 |
| 30 Lodge Lane, East Setauket, NY | $699,000 | 4 | 3 | 2,200 |
| 376 S Country Road, East Patchogue, NY | $699,000 | 4 | 2 | 1,995 |
Moving Cost Estimate
EXIT Agents in East Setauket


Listing Courtesy: Daniel Gale Sothebys Intl Rlty - 6316896980
Presented by: Stephen Healy
 Fair Housing Notice