

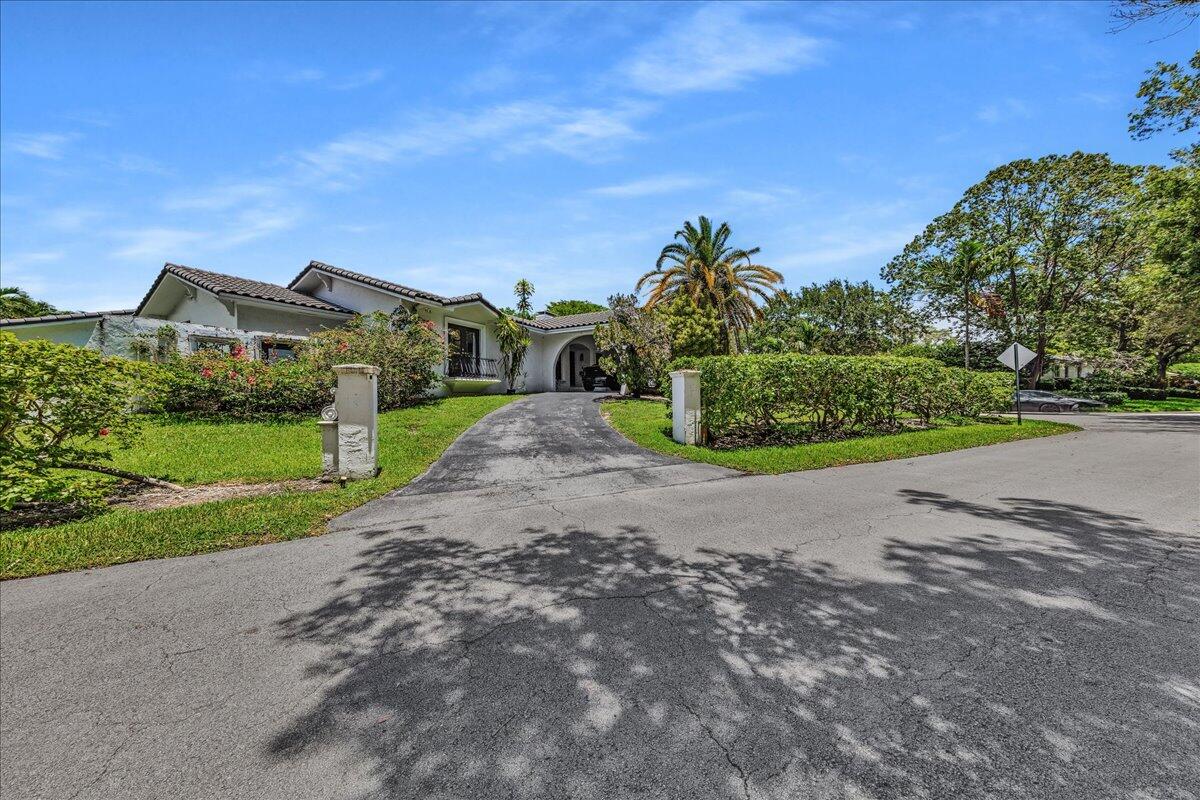
5901 SW 136th Street, Pinecrest, FL 33156
CUTLER BAY ESTATES 2 ADDN · Miami-Dade County
Key Facts
Description
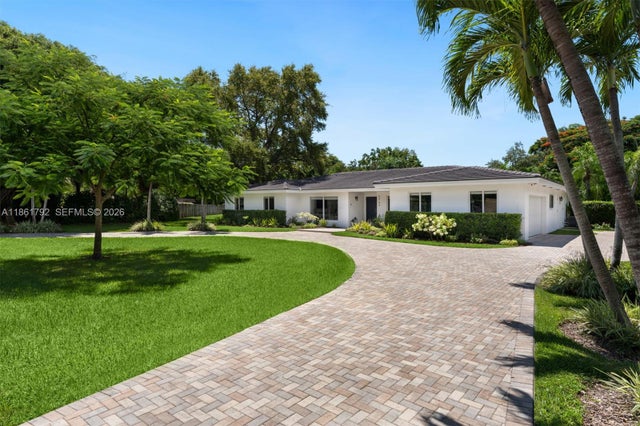
Welcome to a rare lakefront estate in the exclusive, guard-gated community of Pinecrest by the Sea. Set on an approximately 30,000-square-foot corner lot, this updated 6-bedroom, 5-bath residence offers over 4,000 square feet of versatile living space. The 4-bedroom, 3-bath main home features vaulted ceilings, limestone floors, a two-sided coral-rock wood-burning fireplace, quartz kitchen with stainless-steel appliances, and a spacious primary suite with walk-in closet. A separate 2-bedroom, 2-bath guest house with kitchenette is ideal for in-law quarters, extended family, guests, or private offices. Enjoy a pool, covered terrace, oversized fenced yard, private lake views, and access to Pinecrest's highly rated, sought-after school district—one of the reasons families choose to live here. Additional features include a circular driveway, porte-cochère, covered parking, multiple French doors, expansive outdoor entertaining areas, and direct lake frontage. The detached guest house offers excellent flexibility for multigenerational living, visiting guests, staff accommodations, or dedicated office space. Located within the guard-gated Pinecrest by the Sea community, offering privacy, security, and convenient access to top schools, shopping, dining, and major roadways. Buyer and buyer's agent should independently verify square footage, bedroom and bathroom count, school assignments, permits, zoning, and all other property information.
Property Information
Property Type
Residential
Sub-Type
Single Family Residence
Structure Type
House
Year Built
1977
Stories
1
Living Area
5,624 sq ft
Lot Size
0.68 acres
Garage Spaces
2
Parking Spaces
6
Zoning
2200
Days on Market
8
MLS® Listing#
B26051184
Property Features
Interior
Exterior
Appliances
Cooling
Heating
Flooring
Pool
Parking
Laundry
Patio
Fencing
Lot Features
Construction
Roof
Security
Community
Utilities
Sewer
Water Source
Rooms
- Laundry
Schools
- Elementary:
- Pinecrest
- Middle:
- Palmetto
- High:
- Miami Palmetto
Financial Details
HOA
$16 / Monthly
Annual Taxes
$48,215
Tax year 2025
Assessed Value
$2,609,107
Parcel Number
2050130300090
Affordability Calculator
$640,000
Estimated monthly payment
$17,032/mo
Principal $2,560,000 · Est. interest $3,571,428 over 30 yrs
Neighborhood Market Statistics
How this home compares to active listings in Pinecrest, FL
- $1,000,000
- Median Listing Price
- 98
- Median Days on Market
- 4,594
- Median Sq Ft
- $989
- Median Price / Sq Ft
- 132
- Active Listings
- This home’s price is 220% above the area median.
- Its price per sq ft is 42% below the area median.
Market statistics compiled from active EXIT Realty® and MLS listings in Pinecrest, FL.
Location

Points of Interest in Pinecrest, FL
Showing the Pinecrest area map.
Nearby Schools
Gulliver Academy
Secondary · 0.7 mi away
Alexander Montessori School
Elementary · 1.2 mi away
Sunrise School of Miami
School · 1.3 mi away
Westminster Christian School
Secondary · 1.4 mi away
Little Disciples Pre-School
School · 1.4 mi away
Alexander Montessori School
Elementary · 1.5 mi away
Palmetto Middle School
Secondary · 1.6 mi away
Palmetto Elementary School
Elementary · 1.7 mi away
St Louis Catholic Church
School · 1.8 mi away
Howard Drive Elementary School
Elementary · 2.0 mi away
Pinecrest Presbyterian Day School
Elementary · 2.0 mi away
Miami Palmetto Senior High School
Secondary · 2.0 mi away
Bet Shira Early Childhood Ed Ctr
School · 2.1 mi away
Coral Reef Elementary School
Elementary · 2.4 mi away
American Academy of Pinecrest
School · 2.7 mi away
The Roig Academy
School · 2.7 mi away
Southwood Middle School
Secondary · 2.8 mi away
Vineland K-8 Center
Elementary · 3.0 mi away
St Thomas Episcopal Church
School · 3.0 mi away
Concordia Lutheran School
School · 3.1 mi away
Commute Calculator
Nearby Homes


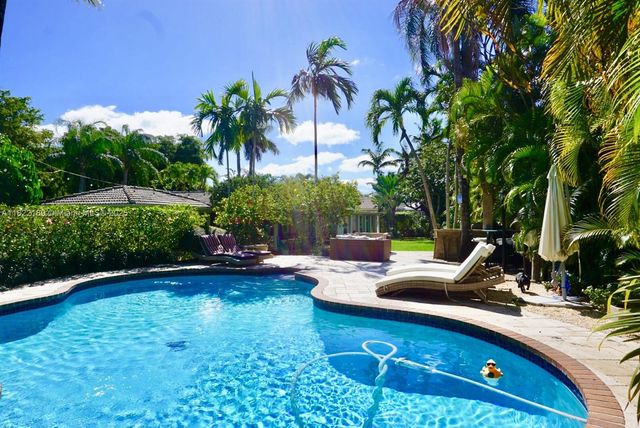

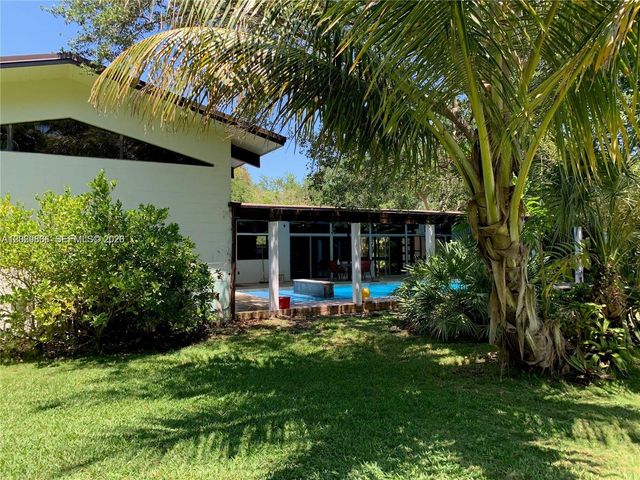
Similar Homes Nearby


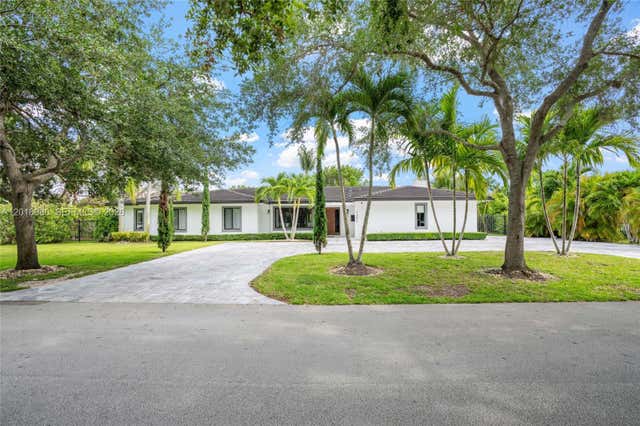
Similar Home Values
Comparable nearby listings and their asking prices.
| Address | Price | Beds | Baths | Sq Ft |
|---|---|---|---|---|
| 7821 SW 129th Ter, Pinecrest, FL | $2,349,000 | 5 | 4 | 3,585 |
| 10330 SW 71st Ave, Pinecrest, FL | $2,350,000 | 5 | 3 | 2,789 |
| 6565 SW 134th Dr, Pinecrest, FL | $2,990,000 | 5 | 5 | 4,568 |
| 12940 SW 73rd Ave, Pinecrest, FL | $2,999,000 | 5 | 4 | 3,862 |
| 7200 SW 107th Ter, Pinecrest, FL | $3,149,000 | 5 | 6 | 3,450 |
| 5940 SW 120th St, Pinecrest, FL | $3,250,000 | 5 | 4 | 3,599 |
Moving Cost Estimate
EXIT Agents in Pinecrest



Listing Courtesy: Innovative Property Services - 9546468646
The listing broker's offer of compensation is made to participants of BeachesMLS, where the listing is filed, as well as participants of MLSs participating in MLSAdvantage or a data share with BeachesMLS.