

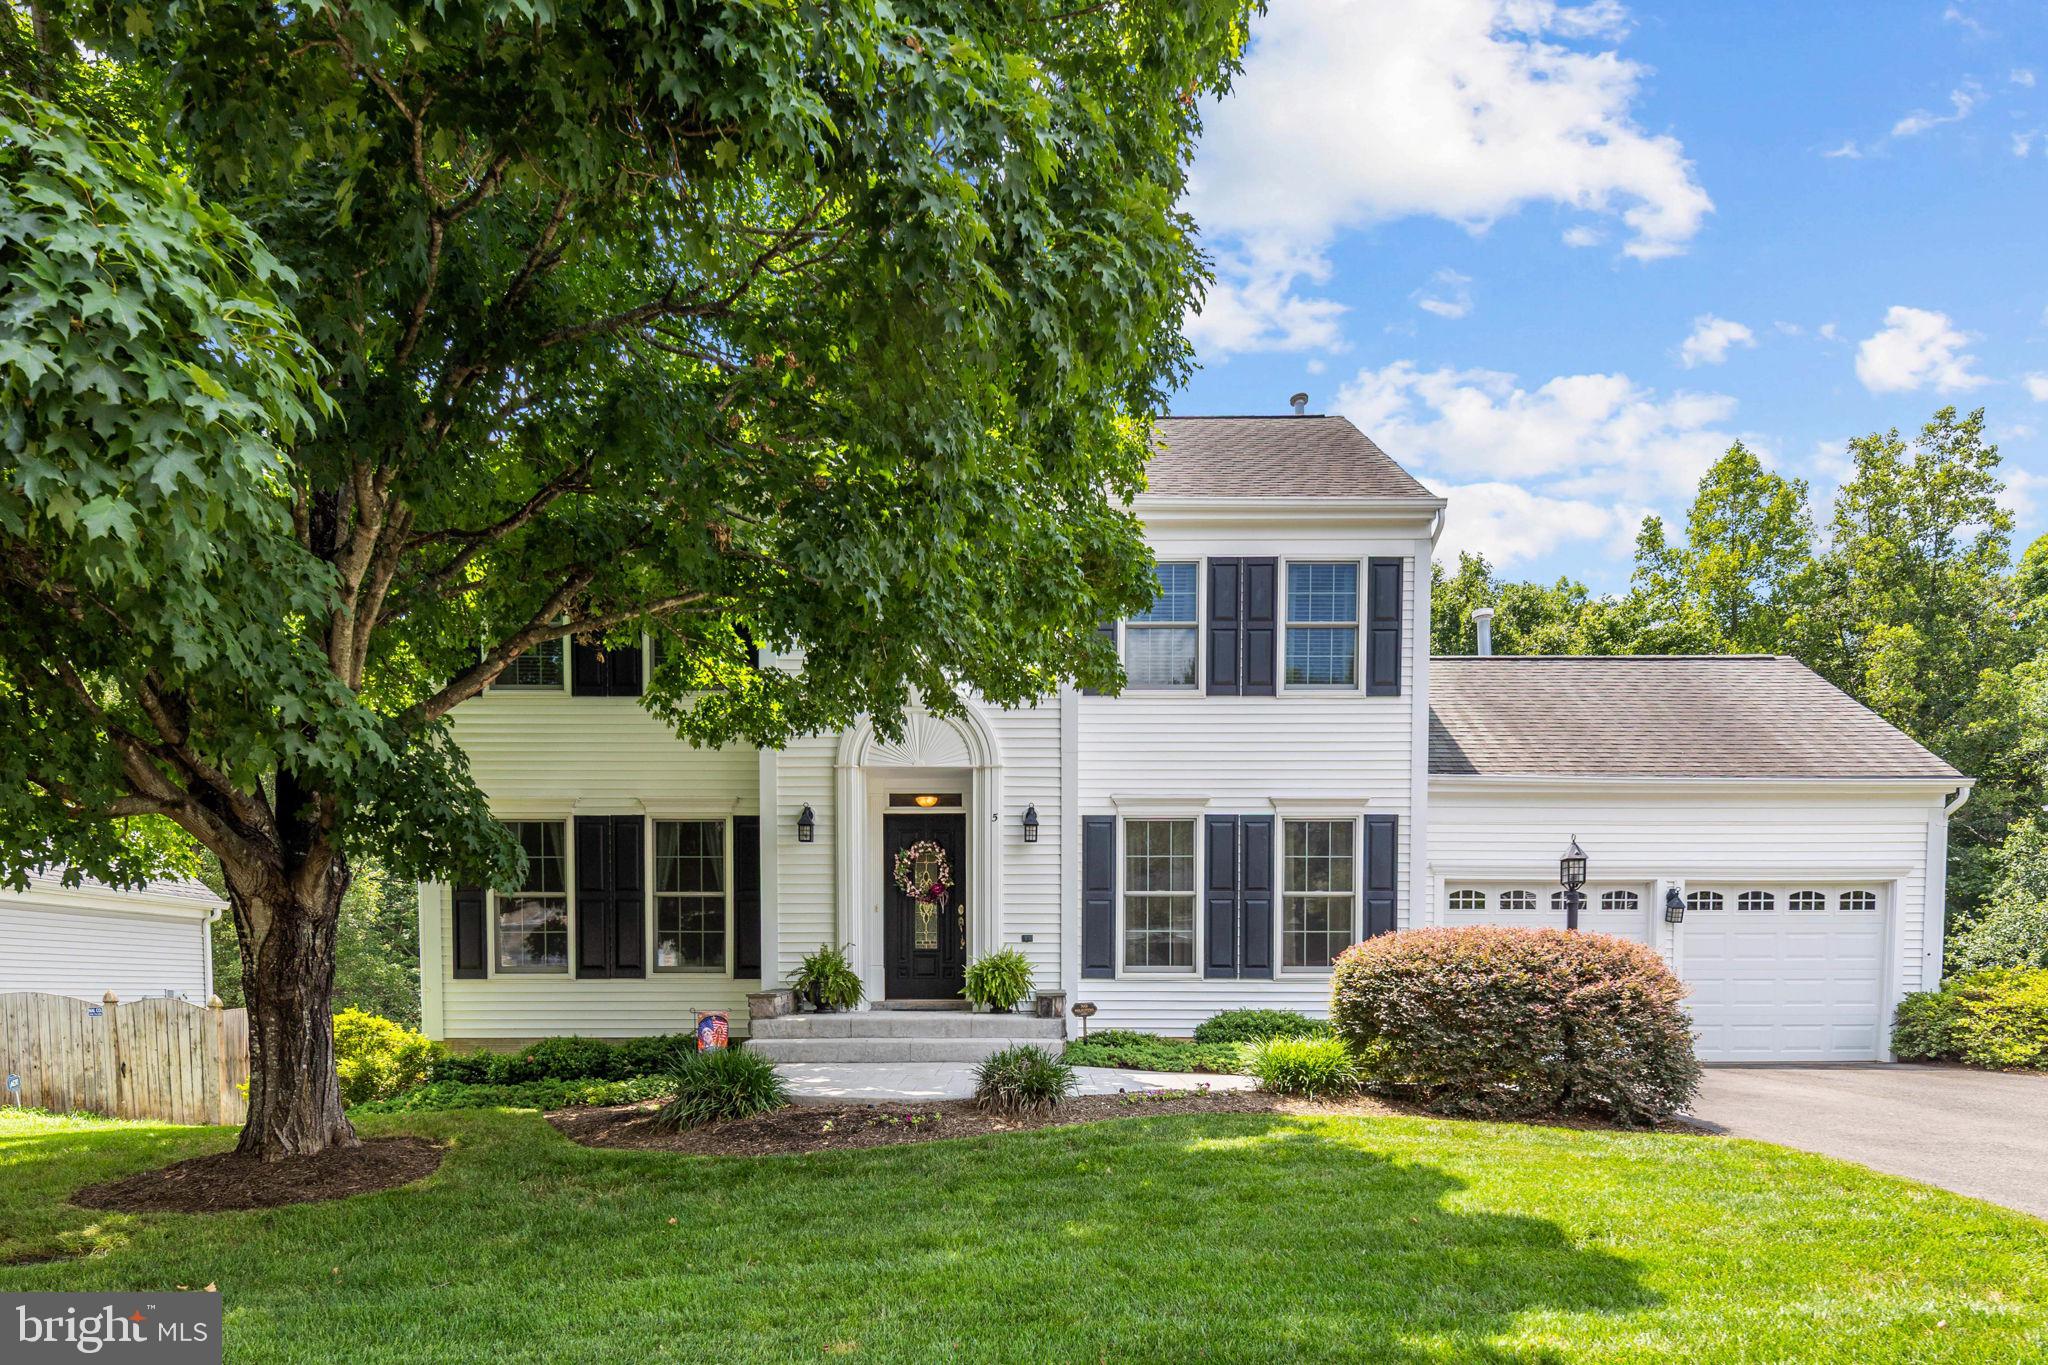
5 BRITTANY LANE, STAFFORD, VA 22554
HAMPTON OAKS · STAFFORD County
Key Facts
Description
🏡 Welcome to this spacious 4-bedroom, 3.5-bath home with a dedicated office in sought-after Hampton Oaks! Proudly offered by the original owners, this exceptional home has been meticulously maintained and thoughtfully designed for comfortable living. ✨ A rare 10-foot extension on all three levels creates exceptional living space throughout the home. The expansive main level is anchored by a generous chef's kitchen and offers plenty of room to gather and entertain. Upstairs, you'll find spacious secondary bedrooms and an enormous primary suite, while the finished lower level features a large recreation room, bedroom, full bath, wet bar, and abundant storage. 🍽️ The impressive chef's kitchen is equipped with: • Gas cooktop • Double ovens • Built-in microwave • Walk-in pantry • Abundant cabinetry • Bar seating and a separate breakfast area 🌟 Hardwood flooring extends throughout the home, and every bedroom features its own walk-in closet, providing exceptional storage for everyone. 🌳 Step outside to a beautifully manicured yard with an in-ground sprinkler system. The private backyard is an entertainer's dream, featuring: • Deck off the kitchen • Expansive patio with walkout basement access • Pergola for shaded outdoor living • Tranquil fountain • Beautifully landscaped gardens • Peaceful wooded views for added privacy 🔧 Additional highlights include: ✅ Two HVAC systems & two furnaces ✅ Two water heaters 💙 With its generous floor plan, quality construction, thoughtful updates, and prime Hampton Oaks location, this home offers the perfect blend of comfort, functionality, and style.
Property Information
Property Type
Residential
Sub-Type
Single Family Residence
Structure Type
House
Year Built
1995
Living Area
3,969 sq ft
Lot Size
0.19 acres
Garage Spaces
2
Parking Spaces
2
Zoning
RESIDENTIAL
Days on Market
1
MLS® Listing#
VAST2051882
Property Features
Appliances
Cooling
Heating
Flooring
Basement
Pool
Parking
Laundry
Construction
Foundation
Windows
Sewer
Water Source
Rooms
- Main
- 16 X 12
- Bathroom 2
- Bathroom 3
- Bedroom 212 X 11
- Bedroom 310 X 10
- Bedroom 49 X 9
- Bedroom 4
- Bedroom 511 X 10
- Den11 X 9
- Dining Room12 X 11Main
- Family Room16 X 11Main
- Game Room22 X 11
- Kitchen14 X 13Main
- Living Room12 X 10Main
- Office
- Utility Room
Schools
- Elementary:
- HAMPTON OAKS
- Middle:
- H. H. POOLE
- High:
- NORTH STAFFORD
- District:
- STAFFORD COUNTY PUBLIC SCHOOLS
Financial Details
HOA
$77 / Monthly
HAMPTON OAKS HOA
Annual Taxes
$4,843
Tax year 2025
Assessed Value
$517,000
Parcel Number
20P 7 292
Directions
Garrisonville Rd to left on Northampton Blvd. Go through stop sign and down hill to right on Brittany Lane. House on right side.
Affordability Calculator
$163,000
Estimated monthly payment
$4,338/mo
Principal $652,000 · Est. interest $909,598 over 30 yrs
Neighborhood Market Statistics
How this home compares to active listings in STAFFORD, VA
- $664,198
- Median Listing Price
- 48
- Median Days on Market
- 3,277
- Median Sq Ft
- $212
- Median Price / Sq Ft
- 250
- Active Listings
- This home’s price is 23% above the area median.
- Its price per sq ft is 3% below the area median.
Market statistics compiled from active EXIT Realty® and MLS listings in STAFFORD, VA.
Location
Map is currently unavailable for this location.
Points of Interest in STAFFORD, VA
Showing the STAFFORD area map.
Commute Calculator
Nearby Homes

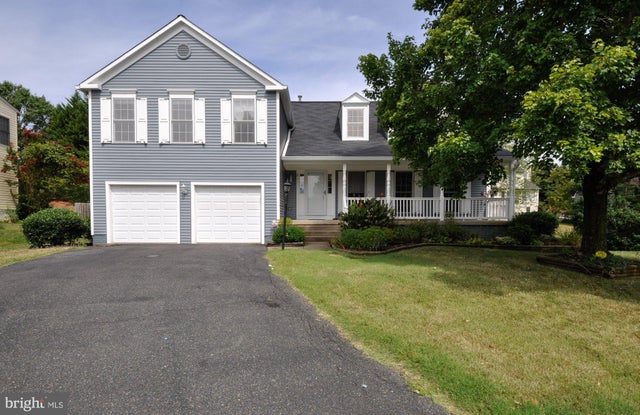
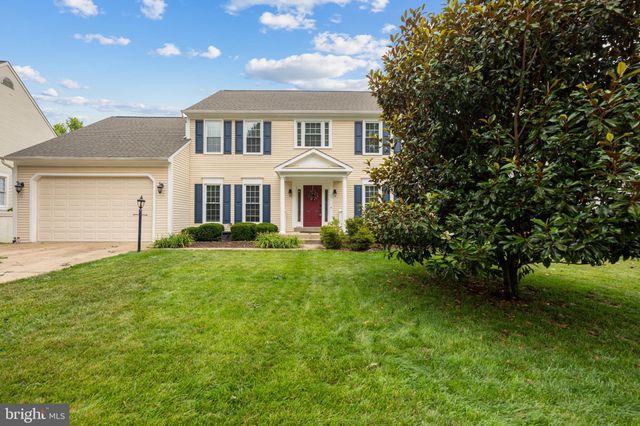
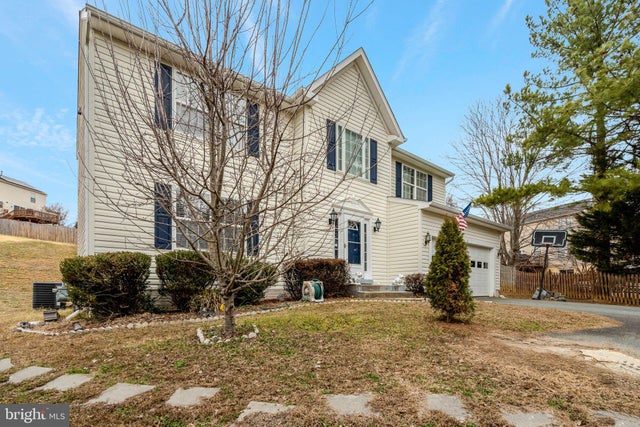

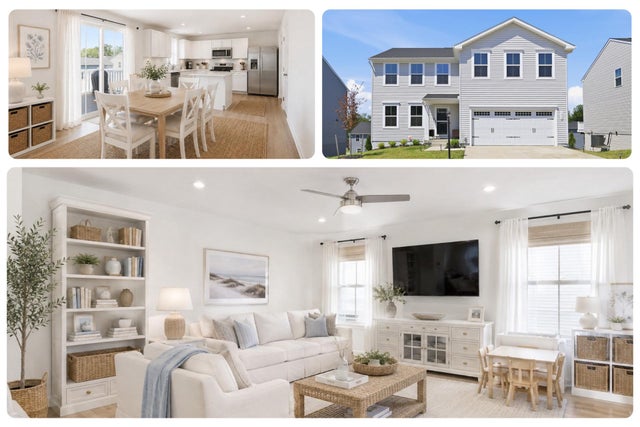
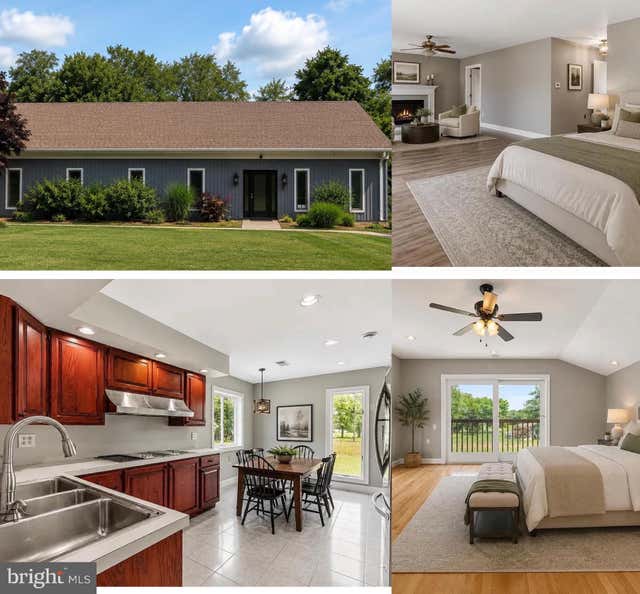
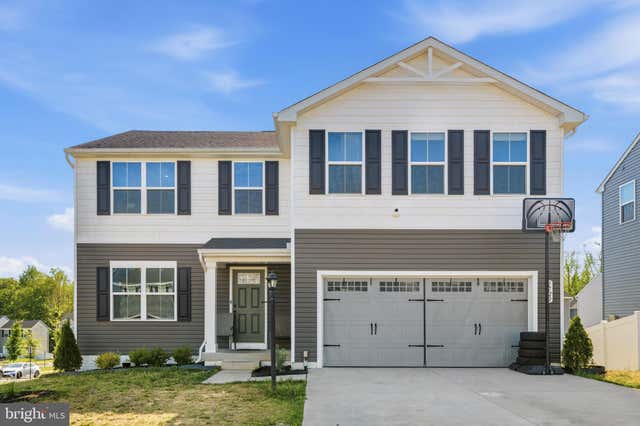
Similar Homes Nearby



Similar Home Values
Comparable nearby listings and their asking prices.
| Address | Price | Beds | Baths | Sq Ft |
|---|---|---|---|---|
| 217 MAST COVE, STAFFORD, VA | $572,900 | 4 | 3 | 3,535 |
| 515 SHELTON SHOP ROAD, STAFFORD, VA | $575,000 | 3 | 3 | 1,696 |
| 1612 CREEK BOTTOM PLACE, STAFFORD, VA | $580,000 | 4 | 3 | 2,200 |
| 20 BETTS ROAD, STAFFORD, VA | $585,000 | 3 | 4 | 3,648 |
| 1808 CREEK BOTTOM PLACE, STAFFORD, VA | $589,900 | 5 | 3 | 1,900 |
| 1720 CREEK BOTTOM PLACE, STAFFORD, VA | $590,000 | 5 | 3 | 2,200 |
Moving Cost Estimate
EXIT Agents in STAFFORD


Listing Courtesy: Berkshire Hathaway HomeServices PenFed Realty - 5407359176