

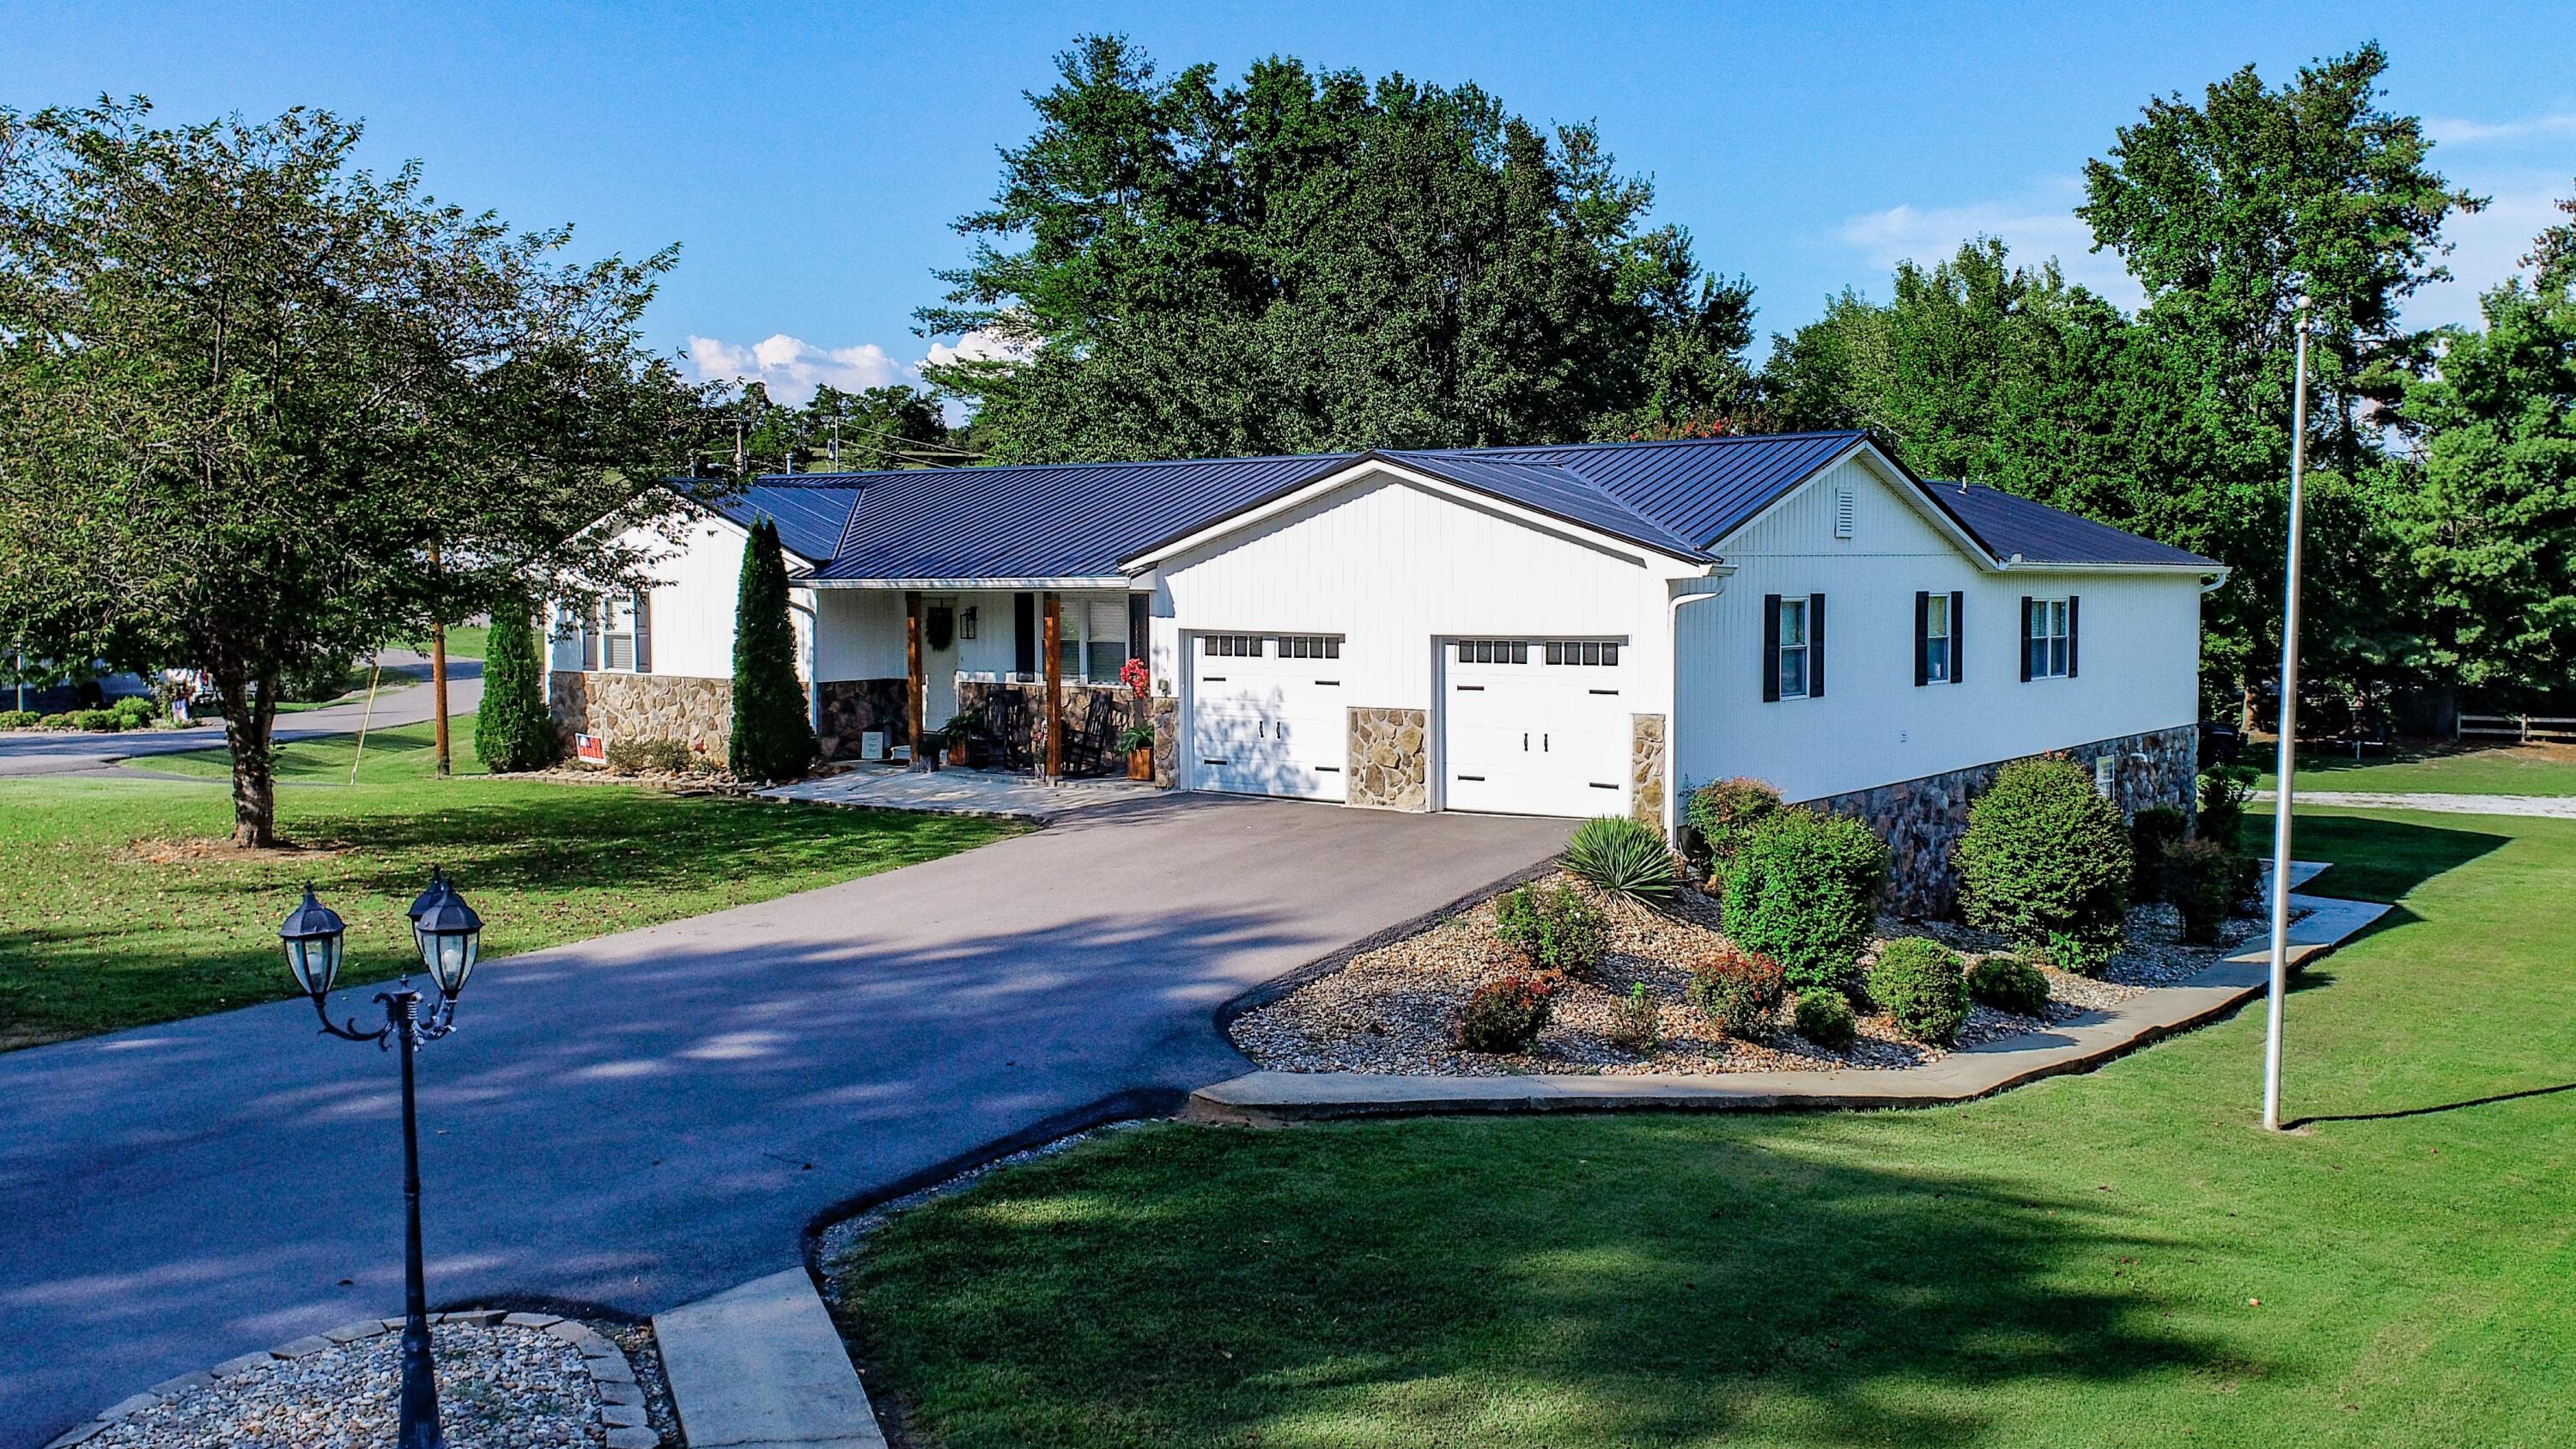
500 Buckingham Dr, Newport, TN 37821
Other · Cocke County
Key Facts
Description
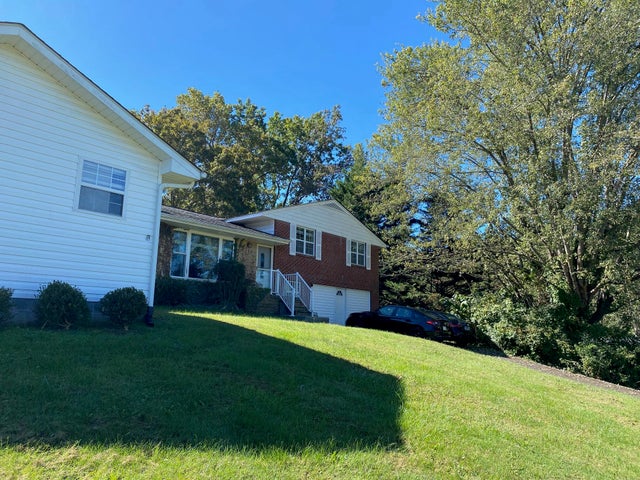
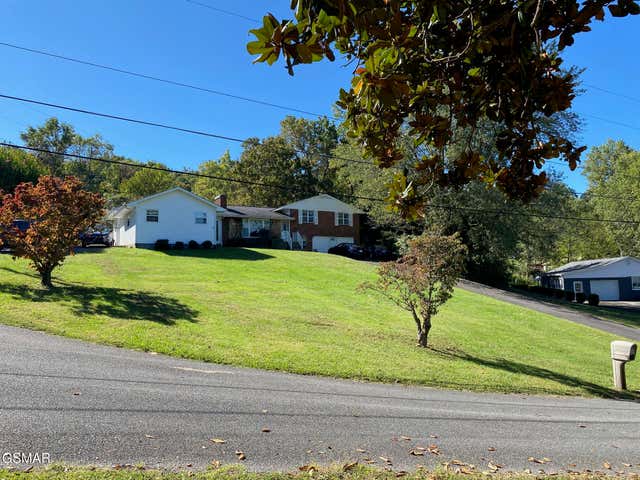
Stunning Home! Perfect for large or multi-family living! 2240 sq ft. 4BR/3.5BA basement ranch home on a beautiful ½ acre city lot close to all amenities! Newly remodeled home boasts left wing & right-wing w/2 living rooms & master suites w/private baths. Spacious living offering & family room/bonus room, mud room/pantry, main level laundry room, dining room & attached 2 car garage. Full basement offers ample storage with 2 additional garages, kitchenette & several bonus rooms! New HVAC for left wing 2025, new flooring 2022 & 2024, newer toilets, new metal roof 2023, new siding 2022, new gutters 2022, new shutters 2022, new insulated garage doors main level 2025-lower level 2023, paved drive 2022, new security cameras 2025 & more! This immaculate home is move in ready! Peaceful & desirable subdivision close to shopping, restaurants, churches, schools & hospital. Close proximity to Pigeon Forge, Dollywood, Gatlinburg, Dandridge, Morristown, Greeneville, Hot Springs, Douglas Lake, Eastern entrance to The Great Smoky Mtn National Park, Appalachian Trail, Cataloochee Valley & Maggie Valley! Enjoy the best of Tennessee's beauty, natural resources & generous hospitality! Drone pictures used in listing.
Property Information
Property Type
Residential
Sub-Type
Single Family Residence
Structure Type
House
Year Built
1990
Stories
1
Living Area
4,480 sq ft
Lot Size
0.50 acres
Lot Dimensions
149
Garage Spaces
4
Days on Market
286
MLS® Listing#
708756
Property Features
Interior
Exterior
Appliances
Cooling
Heating
Flooring
Fireplace
Basement
Parking
Laundry
Patio
Lot Features
Construction
Windows
Utilities
Sewer
Water Source
Rooms
- Bathroom 28 x 9Main
- Bathroom 46 x 7Main
- Bedroom 211 x 11Main
- Bedroom 311 x 9Main
- Bonus Room14 x 8Main
- Bonus Room9 x 12Basement
- Bonus Room11 x 7Main
- Bonus Room14 x 24Basement
- Bonus Room26 x 34Main
- Bonus Room20 x 14Main
- Bonus Room17 x 9Main
- Dining Room12 x 10Main
- Kitchen12 x 10Main
- Laundry7 x 8Main
- Living Room20 x 14Main
- Living Room17 x 13Main
- Master Bathroom9 x 5Main
- Master Bathroom14 x 7Main
- Master Bedroom16 x 14Main
- Master Bedroom14 x 11Main
Schools
- Elementary:
- Newport Grammar
- High:
- Cocke
Financial Details
HOA
None
Annual Taxes
$3,019
Tax year 2024
Parcel Number
001.00
Directions
From I-40 Exit# 435 Go Hwy 321 N short distance, turn right at Weigel's onto Heritage Blvd & follow to end, left on Morrell springs Rd, left on Buckingham Dr to home on right. GPS friendly.
Affordability Calculator
$82,000
Estimated monthly payment
$2,182/mo
Principal $327,999 · Est. interest $457,588 over 30 yrs
Neighborhood Market Statistics
How this home compares to active listings in Newport, TN
- $346,226
- Median Listing Price
- 63
- Median Days on Market
- 1,738
- Median Sq Ft
- $196
- Median Price / Sq Ft
- 195
- Active Listings
- This home’s price is 18% above the area median.
- Its price per sq ft is 53% below the area median.
Market statistics compiled from active EXIT Realty® and MLS listings in Newport, TN.
Location
Map is currently unavailable for this location.
Points of Interest in Newport, TN
Showing the Newport area map.
Commute Calculator
Nearby Homes
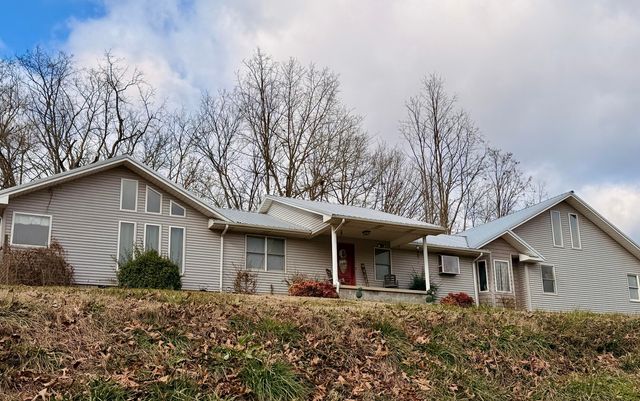


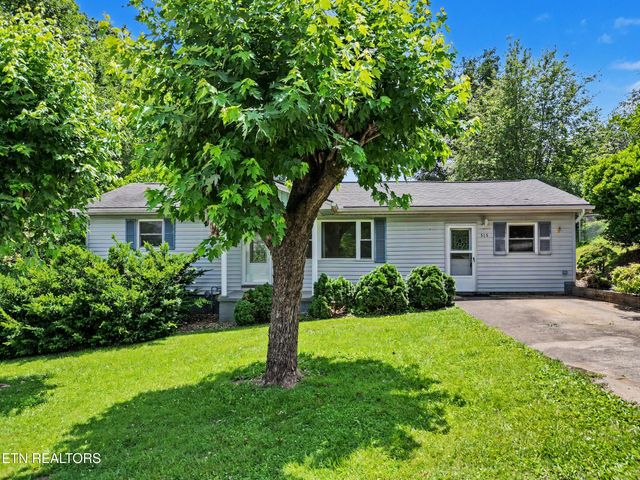

Similar Homes Nearby



Similar Home Values
Comparable nearby listings and their asking prices.
| Address | Price | Beds | Baths | Sq Ft |
|---|---|---|---|---|
| 1282 Sweetwater Road, Newport, TN | $289,900 | 3 | 2 | 1,800 |
| 1282 Sweetwater Rd, Newport, TN | $289,900 | 3 | 2 | 1,800 |
| 1011 Honeysuckle Drive, Newport, TN | $289,900 | 3 | 3 | 2,098 |
| 1011 Honeysuckle Drive, Newport, TN | $289,900 | 3 | 3 | 2,098 |
| 1011 Honeysuckle Drive, Newport, TN | $289,900 | 3 | 3 | 2,098 |
| 656 Rock Hill Road, Newport, TN | $295,000 | 4 | 3 | 2,424 |
Moving Cost Estimate
EXIT Agents in Newport


Listing Courtesy: Massey Realty - 8658050321
Presented by: Rae E. Massey