

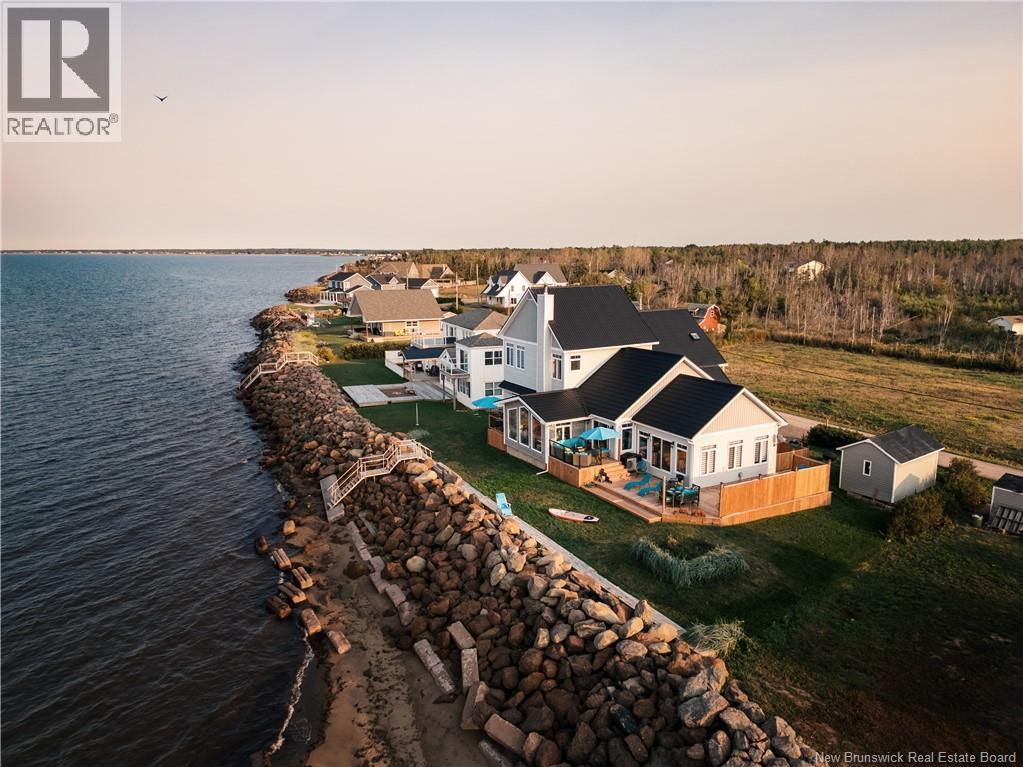
39 Ocean Breeze Drive, Grand-Barachois, NB E4P7X3
Key Facts
Description
Welcome to 39 Ocean Breeze Drive, where coastal living feels grounded, comfortable, and beautifully intentional. Set directly on the Northumberland Strait in Grand-Barachois, this oceanfront home offers the kind of setting people move to New Brunswick for: quiet mornings by the water, sunrise-to-sunset views, beach access, salt air, and an everyday pace that feels just a little more like vacation. Originally an older cottage, this property has been transformed from the foundation up into a substantial year-round waterfront home, with major updates continuing right through to today. It was rebuilt with coastal living in mind, featuring a substantial breakwater, metal roof, upgraded insulation, generator panel, water filtration system, UV system, five ductless heat pumps, and an engineered Waterloo septic system with septic field. Inside, the main home is warm, spacious, and full of natural light, with water views carried throughout the living spaces. The bright ocean-view living area with wood stove is the heart of the home, offering a front-row seat to the changing sky and shoreline. With 5 bedrooms, 3 full bathrooms, 1 half bath, a cinema / gym space, and a double attached garage, the home offers both comfort and function. The attached in-law suite adds a rare layer of flexibility, complete with its own bedroom, bathroom, kitchen, laundry, separate meter, and heat pump. Whether used for extended family, guests, adult children, or income potential, it gives the property options that are hard to find on the water. This is oceanfront living without the upkeep of a large acreage, built for people who want the view, the lifestyle, and the peace of mind to actually enjoy it. (id:31684)
Property Information
Property Type
Residential
Sub-Type
Single Family Residence
Year Built
2022
Living Area
3,085 sq ft
Ownership
Freehold
Listing #
NB141283
Property Features
Appliances
Cooling
Heating
Flooring
Parking
Lot Features
Community
Sewer
Rooms
- 14'8'' x 12'1''Main
- 9'2'' x 9'9''Second
- 15'5'' x 10'1''Main
- 7'5'' x 7'4''Main
- 10'11'' x 5'5''Main
- Bathroom 17'11'' x 5'1''Second
- Bathroom 26'7'' x 3'1''Second
- Bathroom 310'1'' x 9'8''Second
- Bathroom 47'9'' x 9'0''Main
- Bathroom 55'8'' x 6'4''Main
- Bedroom 110'2'' x 13'1''Second
- Bedroom 211'11'' x 10'7''Second
- Bedroom 312'9'' x 11'3''Second
- Bedroom 59'5'' x 9'0''Main
- Family Room20'10'' x 15'4''Main
- Kitchen12'11'' x 10'0''Main
- Kitchen16'6'' x 21'3''Second
- Laundry13'7'' x 3'7''Second
- Living Room18'7'' x 23'5''Main
- Master Bedroom14'7'' x 13'2''Second
Affordability Calculator
$229,000
Estimated monthly payment
$6,094/mo
Principal $916,000 · Est. interest $1,277,902 over 30 yrs
Neighborhood Market Statistics
How this home compares to active listings in Grand-Barachois, NB
- CA$387,500
- Median Listing Price
- 79
- Median Days on Market
- 1,950
- Median Sq Ft
- CA$195
- Median Price / Sq Ft
- 148
- Active Listings
- This home’s price is 195% above the area median.
- Its price per sq ft is 90% above the area median.
Market statistics compiled from active EXIT Realty® and MLS listings in Grand-Barachois, NB.
Location
- 39 Ocean Breeze Drive, Grand-Barachois, NB E4P7X3
Points of Interest in Grand-Barachois, NB
Showing the Grand-Barachois area map.
Nearby Schools
École Père-Edgar-T.-Leblanc
School · 1.5 km away
Polyvalente Louis J. Robichaud
Secondary · 9.3 km away
Ecole MGR-Francois-Bourgeois
School · 9.6 km away
Shediac Cape School
School · 11.8 km away
Ecole Grande-Digue
School · 13.2 km away
Moncton Flight College
Secondary School · 25.1 km away
Ecoles District Scolaire No 11
School · 25.8 km away
Ecole Champlain
School · 27.9 km away
Ecole le Marais
Elementary · 28.2 km away
Ecole Antonine-Maillet
School · 28.2 km away
Ecole Anna-Malenfant
Elementary · 28.8 km away
Ecole Carrefour de L'Acadie
School · 28.9 km away
Ecole Mathieu-Martin
Secondary · 29.0 km away
Lou Macnarin School
Elementary · 29.0 km away
Lewisville Middle School
School · 29.0 km away
Centre Scolaire Samuel-de-Champlain
School · 29.4 km away
Ecole Camille-Vautour
School · 29.5 km away
Arnold H. McLeod School
Elementary · 29.7 km away
Garderie le P'Tit Coeur
School · 29.9 km away
Centre Educatif le Platinum
School · 29.9 km away
Commute Calculator
Nearby Homes

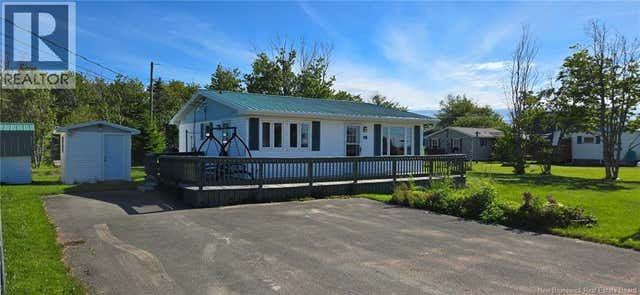

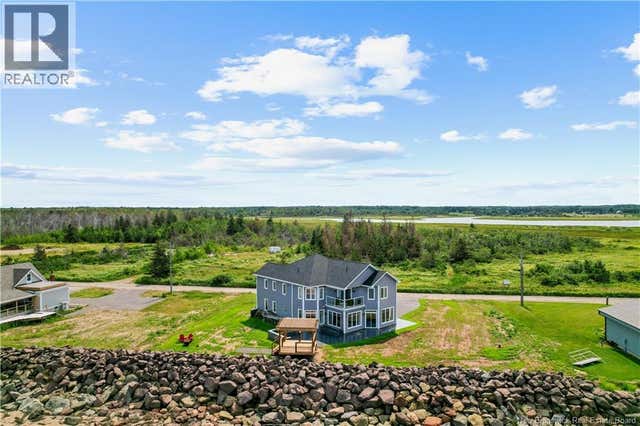


Similar Homes Nearby


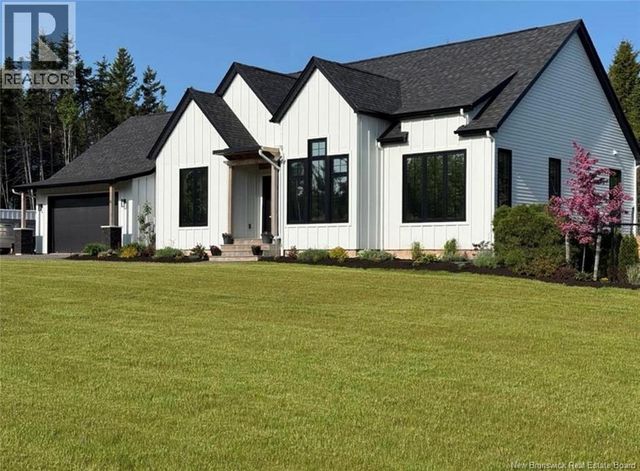
Similar Home Values
Comparable nearby listings and their asking prices.
| Address | Price | Beds | Baths | Sq Ft |
|---|---|---|---|---|
| 90 de la Breche Unit# 114, Grand-Barachois, NB | CA$885,000 | 5 | 3 | 3,656 |
| 28 Ryan Lane, Grand-Barachois, NB | CA$949,900 | 5 | 4 | 3,277 |
| 16 Renard Street, Barachois, NB | CA$1,299,000 | 5 | 3 | 4,014 |
Moving Cost Estimate
EXIT Agents in Grand-Barachois



Listing Courtesy: eXp Realty
Data Terms of Use
This website is operated by eXp Realty, a brokerage who is a member of The Canadian Real Estate Association (CREA). The content on this website is owned or controlled by CREA. By accessing this website, the user agrees to be bound by these terms of use as amended from time to time, and agrees that these terms of use constitute a binding contract between the user, eXp Realty, and CREA.
Copyright
The content on this website is protected by copyright and other laws, and is intended solely for the private, non-commercial use by individuals. Any other reproduction, distribution or use of the content, in whole or in part, is specifically prohibited. Prohibited uses include commercial use, “screen scraping”, “database scraping”, and any other activity intended to collect, store, reorganize or manipulate the content of this website.
Trademarks
REALTOR®, REALTORS®, and the REALTOR® logo are certification marks that are owned by REALTOR® Canada Inc. and licensed exclusively to The Canadian Real Estate Association (CREA). These certification marks identify real estate professionals who are members of CREA and who must abide by CREA’s By-Laws, Rules, and the REALTOR® Code. The MLS® trademark and the MLS® logo are owned by CREA and identify the professional real estate services provided by members of CREA.
Liability and Warranty Disclaimer
The information contained on this website is based in whole or in part on information that is provided by members of CREA, who are responsible for its accuracy. CREA reproduces and distributes this information as a service for its members, and assumes no responsibility for its completeness or accuracy.
Amendments
eXp Realty may at any time amend these Terms of Use by updating this posting. All users of this site are bound by these amendments should they wish to continue accessing the website, and should therefore periodically visit this page to review any and all such amendments.