

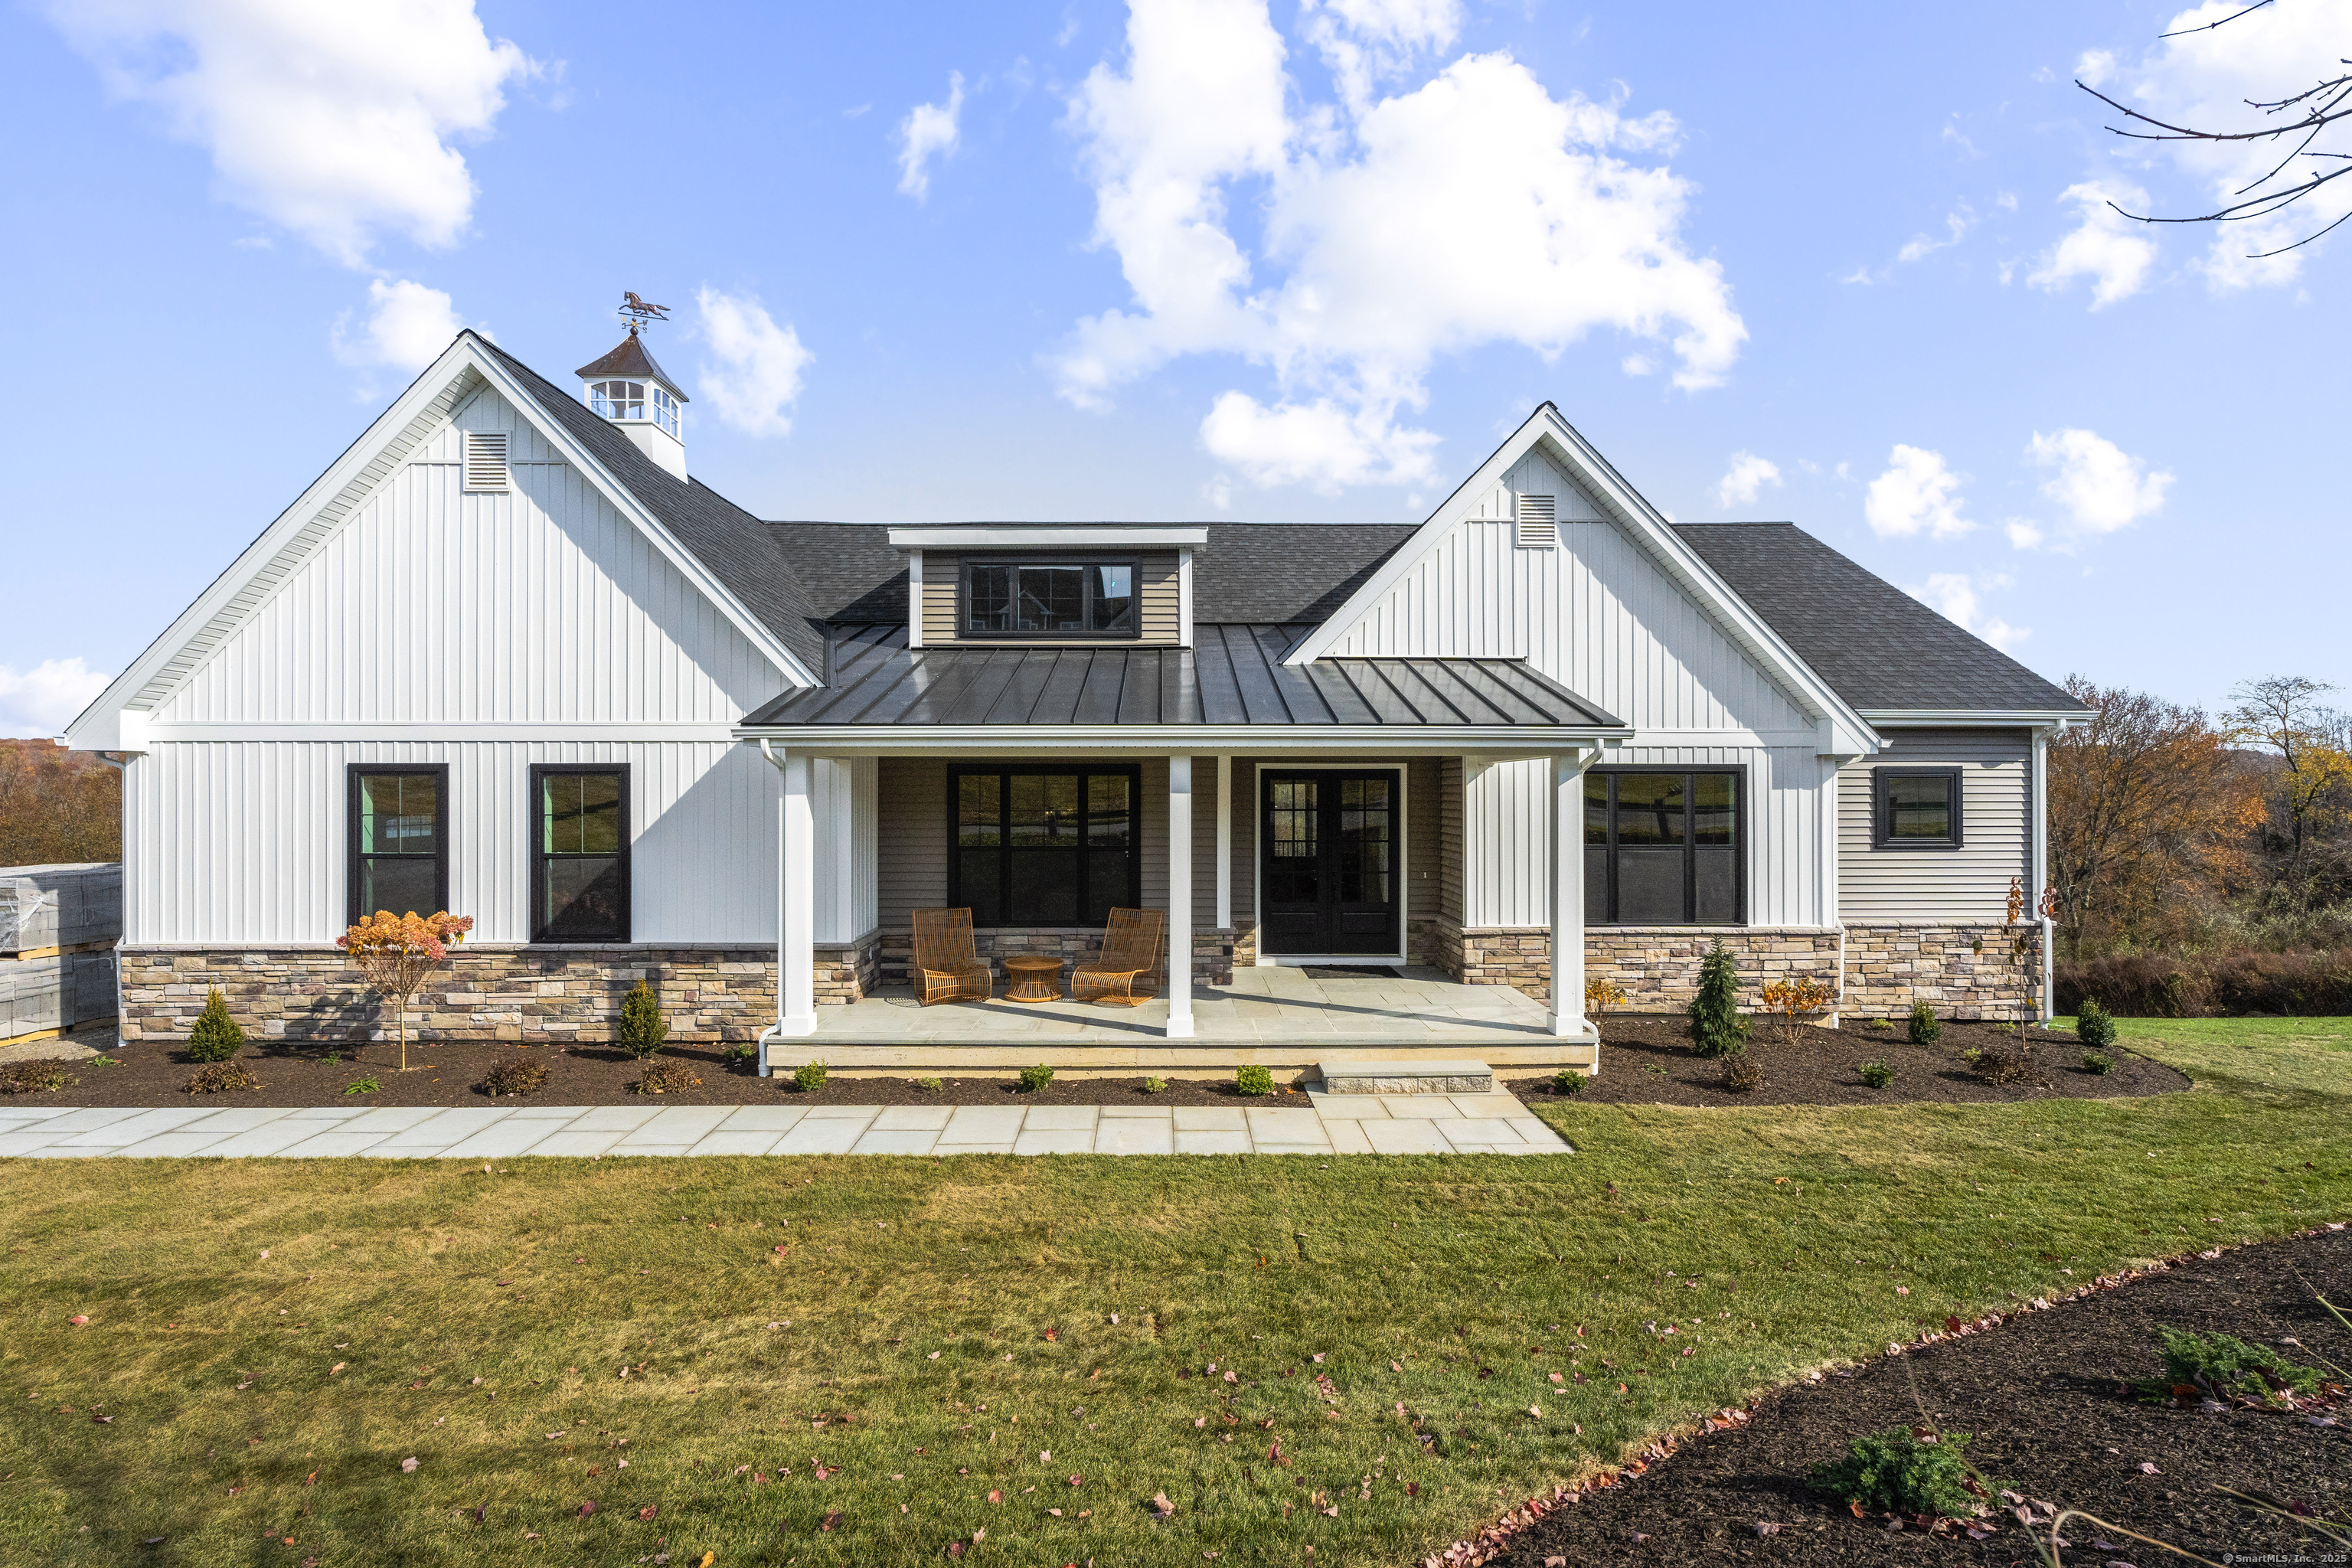
11 Twin Valley Road, East Lyme, CT 06333
Riverside Reserve · New London County
Key Facts
Description
TO BE BUILT - The Ashford - Welcome to luxury living in this stunning ranch, perfectly situated in a quiet residential community of only 22 homes. *GPS Green Valley Lakes Rd to visit! This luxury to-be-built home combines spacious design and the convenience of single-level living, offering both comfort and elegance in East Lyme. Enter through double French doors to an inviting layout featuring a formal dining room and a classic study with French doors. The expansive great room boasts a vaulted ceiling and wonderful sliding glass doors leading to a deck overlooking your private wooded backyard. The professional style kitchen includes an expansive island and breakfast room, with easy access to a walk-in pantry, powder room, laundry room, and mudroom. The private primary suite features a tray ceiling, walk-in closet, and a luxurious ensuite bathroom, including a shower with a bench and a water closet. Two additional bedrooms share a Jack and Jill bathroom. A 2-car garage completes the main floor. The lower level offers optional flexible living space. This high-performance home is Zero Energy Certified, which includes superior performance, high energy efficiency, and innovative construction. Walking distance to Four Mile River Farm. A short distance to Rocky Neck State Park and the Niantic Boardwalk. 2 hours to Boston and New York!
Property Information
Property Type
Residential
Sub-Type
Single Family Residence
Style
Ranch
Year Built
2026
Living Area
2,810 sq ft
Lot Size
0.84 acres
Garage Spaces
2
Zoning
R1
Days on Market
71
MLS® Listing#
24174257
Property Features
Interior
Appliances
Cooling
Heating
Basement
Parking
Laundry
Lot Features
Construction
Foundation
Roof
Sewer
Water Source
Rooms
- Bedroom12 x 14Main
Schools
- Elementary:
- Per Board of Ed
- High:
- East Lyme
Financial Details
HOA
$500 / Annually
Annual Taxes
$9,999,999
Parcel Number
2841925
Directions
GPS Green Valley Lakes Rd.
Affordability Calculator
$228,000
Estimated monthly payment
$6,068/mo
Principal $912,000 · Est. interest $1,272,321 over 30 yrs
Neighborhood Market Statistics
How this home compares to active listings in East Lyme, CT
- $529,825
- Median Listing Price
- 42
- Median Days on Market
- 1,652
- Median Sq Ft
- $303
- Median Price / Sq Ft
- 258
- Active Listings
- This home’s price is 115% above the area median.
- Its price per sq ft is 34% above the area median.
Market statistics compiled from active EXIT Realty® and MLS listings in East Lyme, CT.
Location
Map is currently unavailable for this location.
Points of Interest in East Lyme, CT
Showing the East Lyme area map.
Commute Calculator
Nearby Homes


Similar Homes Nearby
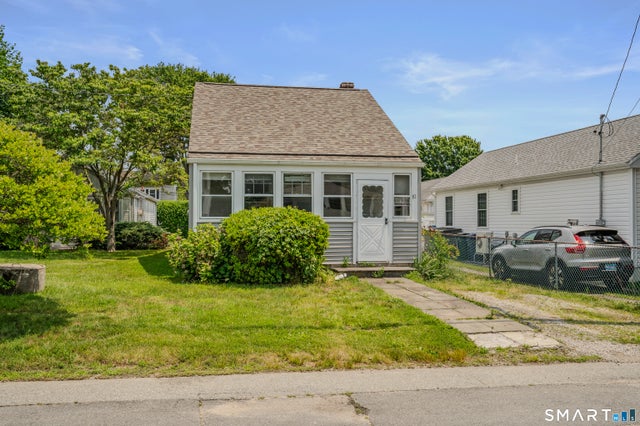


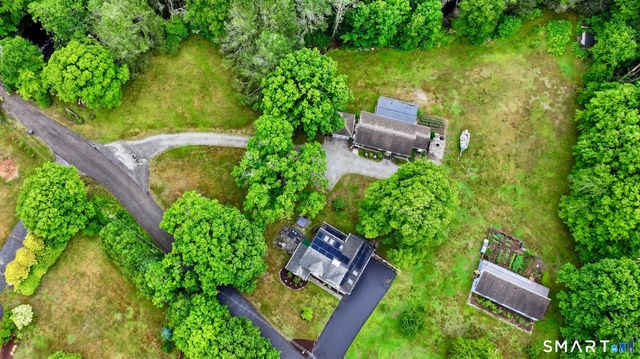
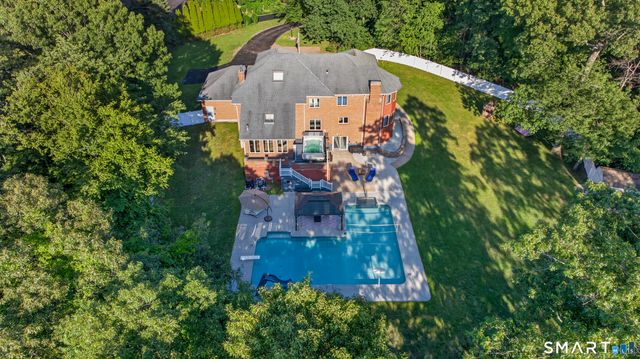

Similar Home Values
Comparable nearby listings and their asking prices.
| Address | Price | Beds | Baths | Sq Ft |
|---|---|---|---|---|
| 10 Swan Avenue, Old Lyme, CT | $799,000 | 2 | 1 | 915 |
| 8 & 10 Swan Avenue, Old Lyme, CT | $799,000 | 3 | 2 | 915 |
| 7 Silver Falls Road, East Lyme, CT | $799,500 | 5 | 4 | 3,386 |
| 7 Silver Falls Road, East Lyme, CT | $799,500 | 5 | 4 | 3,386 |
| 36 Charles Mary Drive, East Hampton, CT | $799,900 | 4 | 3 | 4,290 |
| 17 Markham Road, East Hampton, CT | $799,900 | 3 | 2 | 2,896 |
Moving Cost Estimate
EXIT Agents in East Lyme


Listing Courtesy: EG Group Realty LLC - (203) 614-1043
Presented by: Nicole Kolinchak