

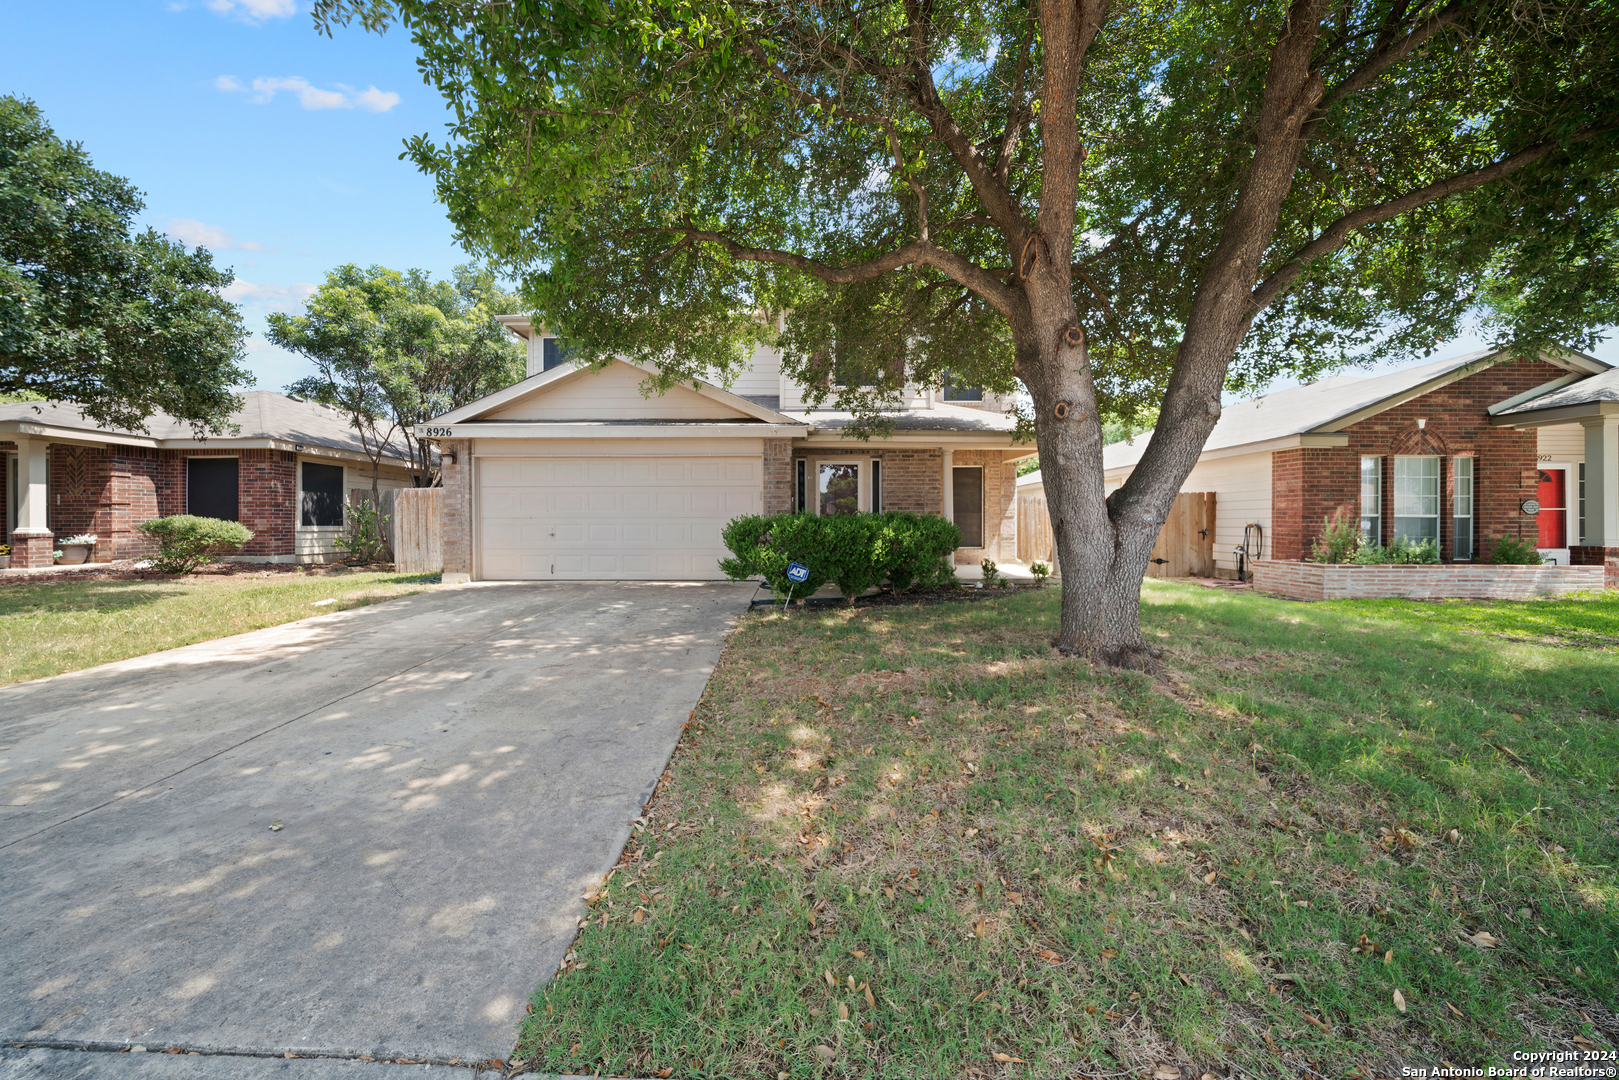
8926 VALHALLA, Selma, TX 78154
SATURN SUB JD · Bexar County
Key Facts
Description
This inviting two-story home offers three bedrooms, two and a half bathrooms, and a spacious layout designed for comfortable everyday living. The welcoming living area provides plenty of room to relax or entertain, while the kitchen comes equipped with a refrigerator and flows seamlessly into the main living spaces. Upstairs, a versatile loft or game room creates the perfect spot for a home office, media room, or play area. The spacious primary suite offers a private retreat with a garden tub and shower combination, ideal for unwinding after a long day. Step outside to enjoy the expansive backyard, offering plenty of space for entertaining, gardening, or simply relaxing outdoors. Conveniently located near major highways, dining, and shopping centers, this home combines comfort, space, and an excellent location.
Property Information
Property Type
Residential Lease
Sub-Type
Single Family Residence
Style
Two Story
Year Built
2001
Living Area
2,159 sq ft
Lot Size
0.13 acres
Garage Spaces
2
Days on Market
11
MLS® Listing#
1996593
Property Features
Interior
Appliances
Cooling
Heating
Flooring
Pool
Laundry
Patio
Construction
Foundation
Roof
Security
Community
Rooms
- Bedroom 215x11Second
- Bedroom 312x11Second
- Dining Room9x11Main
- Family Room9x11Main
- Kitchen14x11Main
- Living Room20x15Main
- Master Bathroom11x9Second
- Master Bedroom16x15Second
Schools
- Elementary:
- Call District
- Middle:
- Call District
- High:
- Call District
- District:
- Judson
Financial Details
Parcel Number
050469750130
Directions
I35 NORTH, EXIT 174A, RIGHT ON PASATIEMPO THEN VALHALLA
Affordability Calculator
$420
Estimated monthly payment
$11/mo
Principal $1,680 · Est. interest $2,344 over 30 yrs
Neighborhood Market Statistics
How this home compares to active listings in Selma, TX
- $351,724
- Median Listing Price
- 104
- Median Days on Market
- 2,050
- Median Sq Ft
- $165
- Median Price / Sq Ft
- 44
- Active Listings
- This home’s price is 99% below the area median.
- Its price per sq ft is 99% below the area median.
Market statistics compiled from active EXIT Realty® and MLS listings in Selma, TX.
Location
Map is currently unavailable for this location.
Points of Interest in Selma, TX
Showing the Selma area map.
Commute Calculator
Nearby Homes
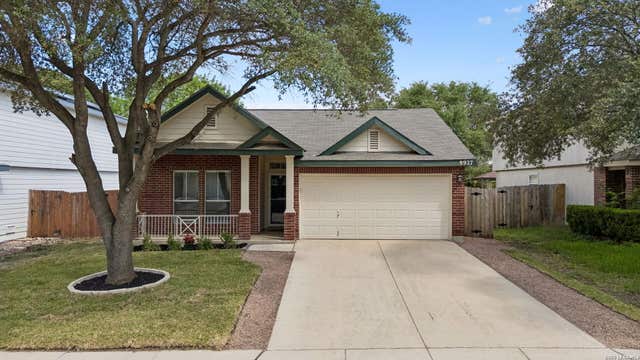
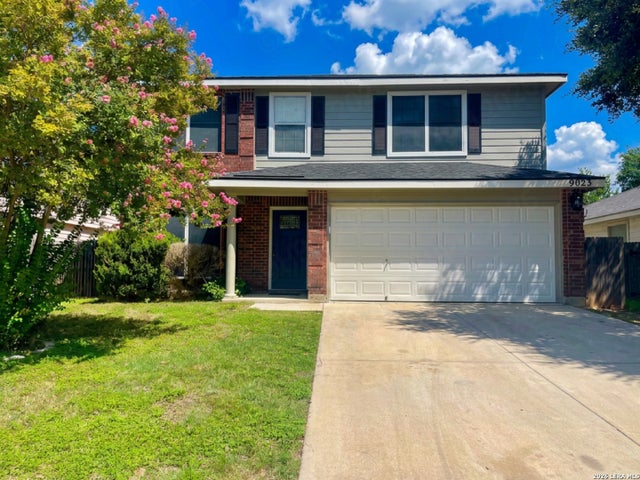


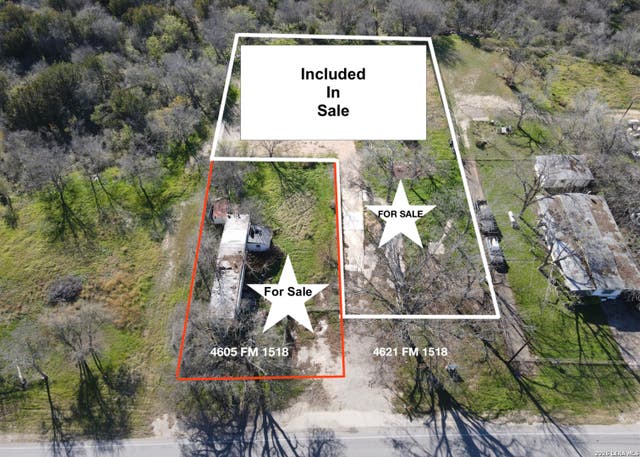
Similar Homes Nearby

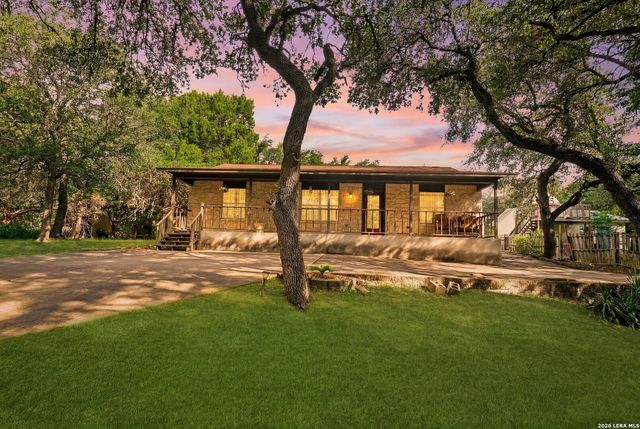
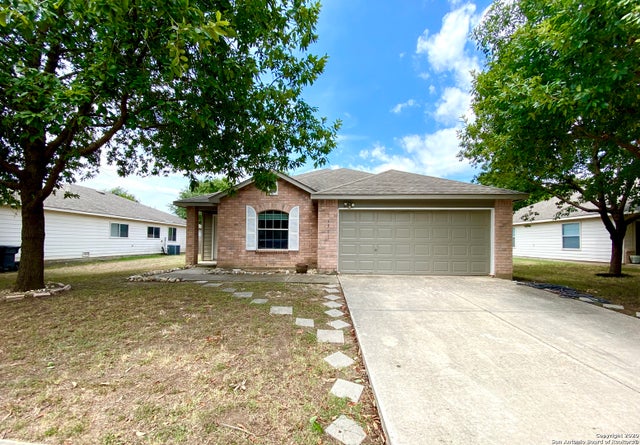
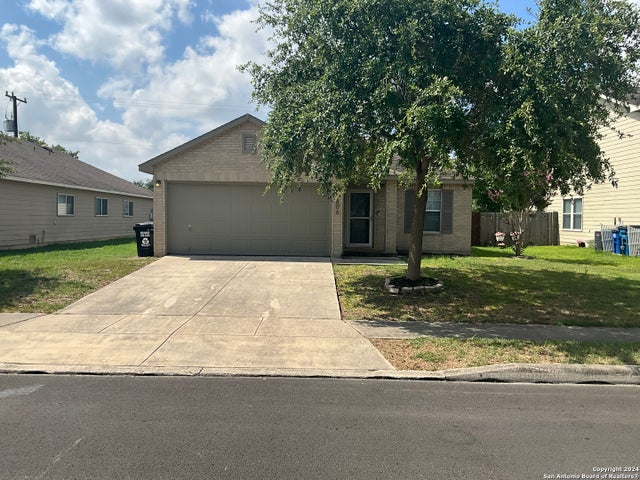
Similar Home Values
Comparable nearby listings and their asking prices.
| Address | Price | Beds | Baths | Sq Ft |
|---|---|---|---|---|
| 9739 CHELSEA CIR, Selma, TX | $1,700/mo | 3 | 3 | 1,752 |
| 9006 Pinseeker, Selma, TX | $1,795/mo | 3 | 2 | 1,578 |
| 8085 OLD AUSTIN RD, Selma, TX | $1,800/mo | 3 | 2 | 1,530 |
| 16511 CABALLO VALLEY, Selma, TX | $1,850/mo | 3 | 2 | 1,608 |
| 9023 Pinseeker, Selma, TX | $1,895/mo | 3 | 3 | 2,086 |
| 7806 Ruidoso Chase, Selma, TX | $1,950/mo | 3 | 2 | 1,710 |
Moving Cost Estimate
EXIT Agents in Selma



Listing Courtesy: Harper Property Management - (210) 483-7040 jmasters@harperpropertymanagement.com
Presented by: Jessica Masters