

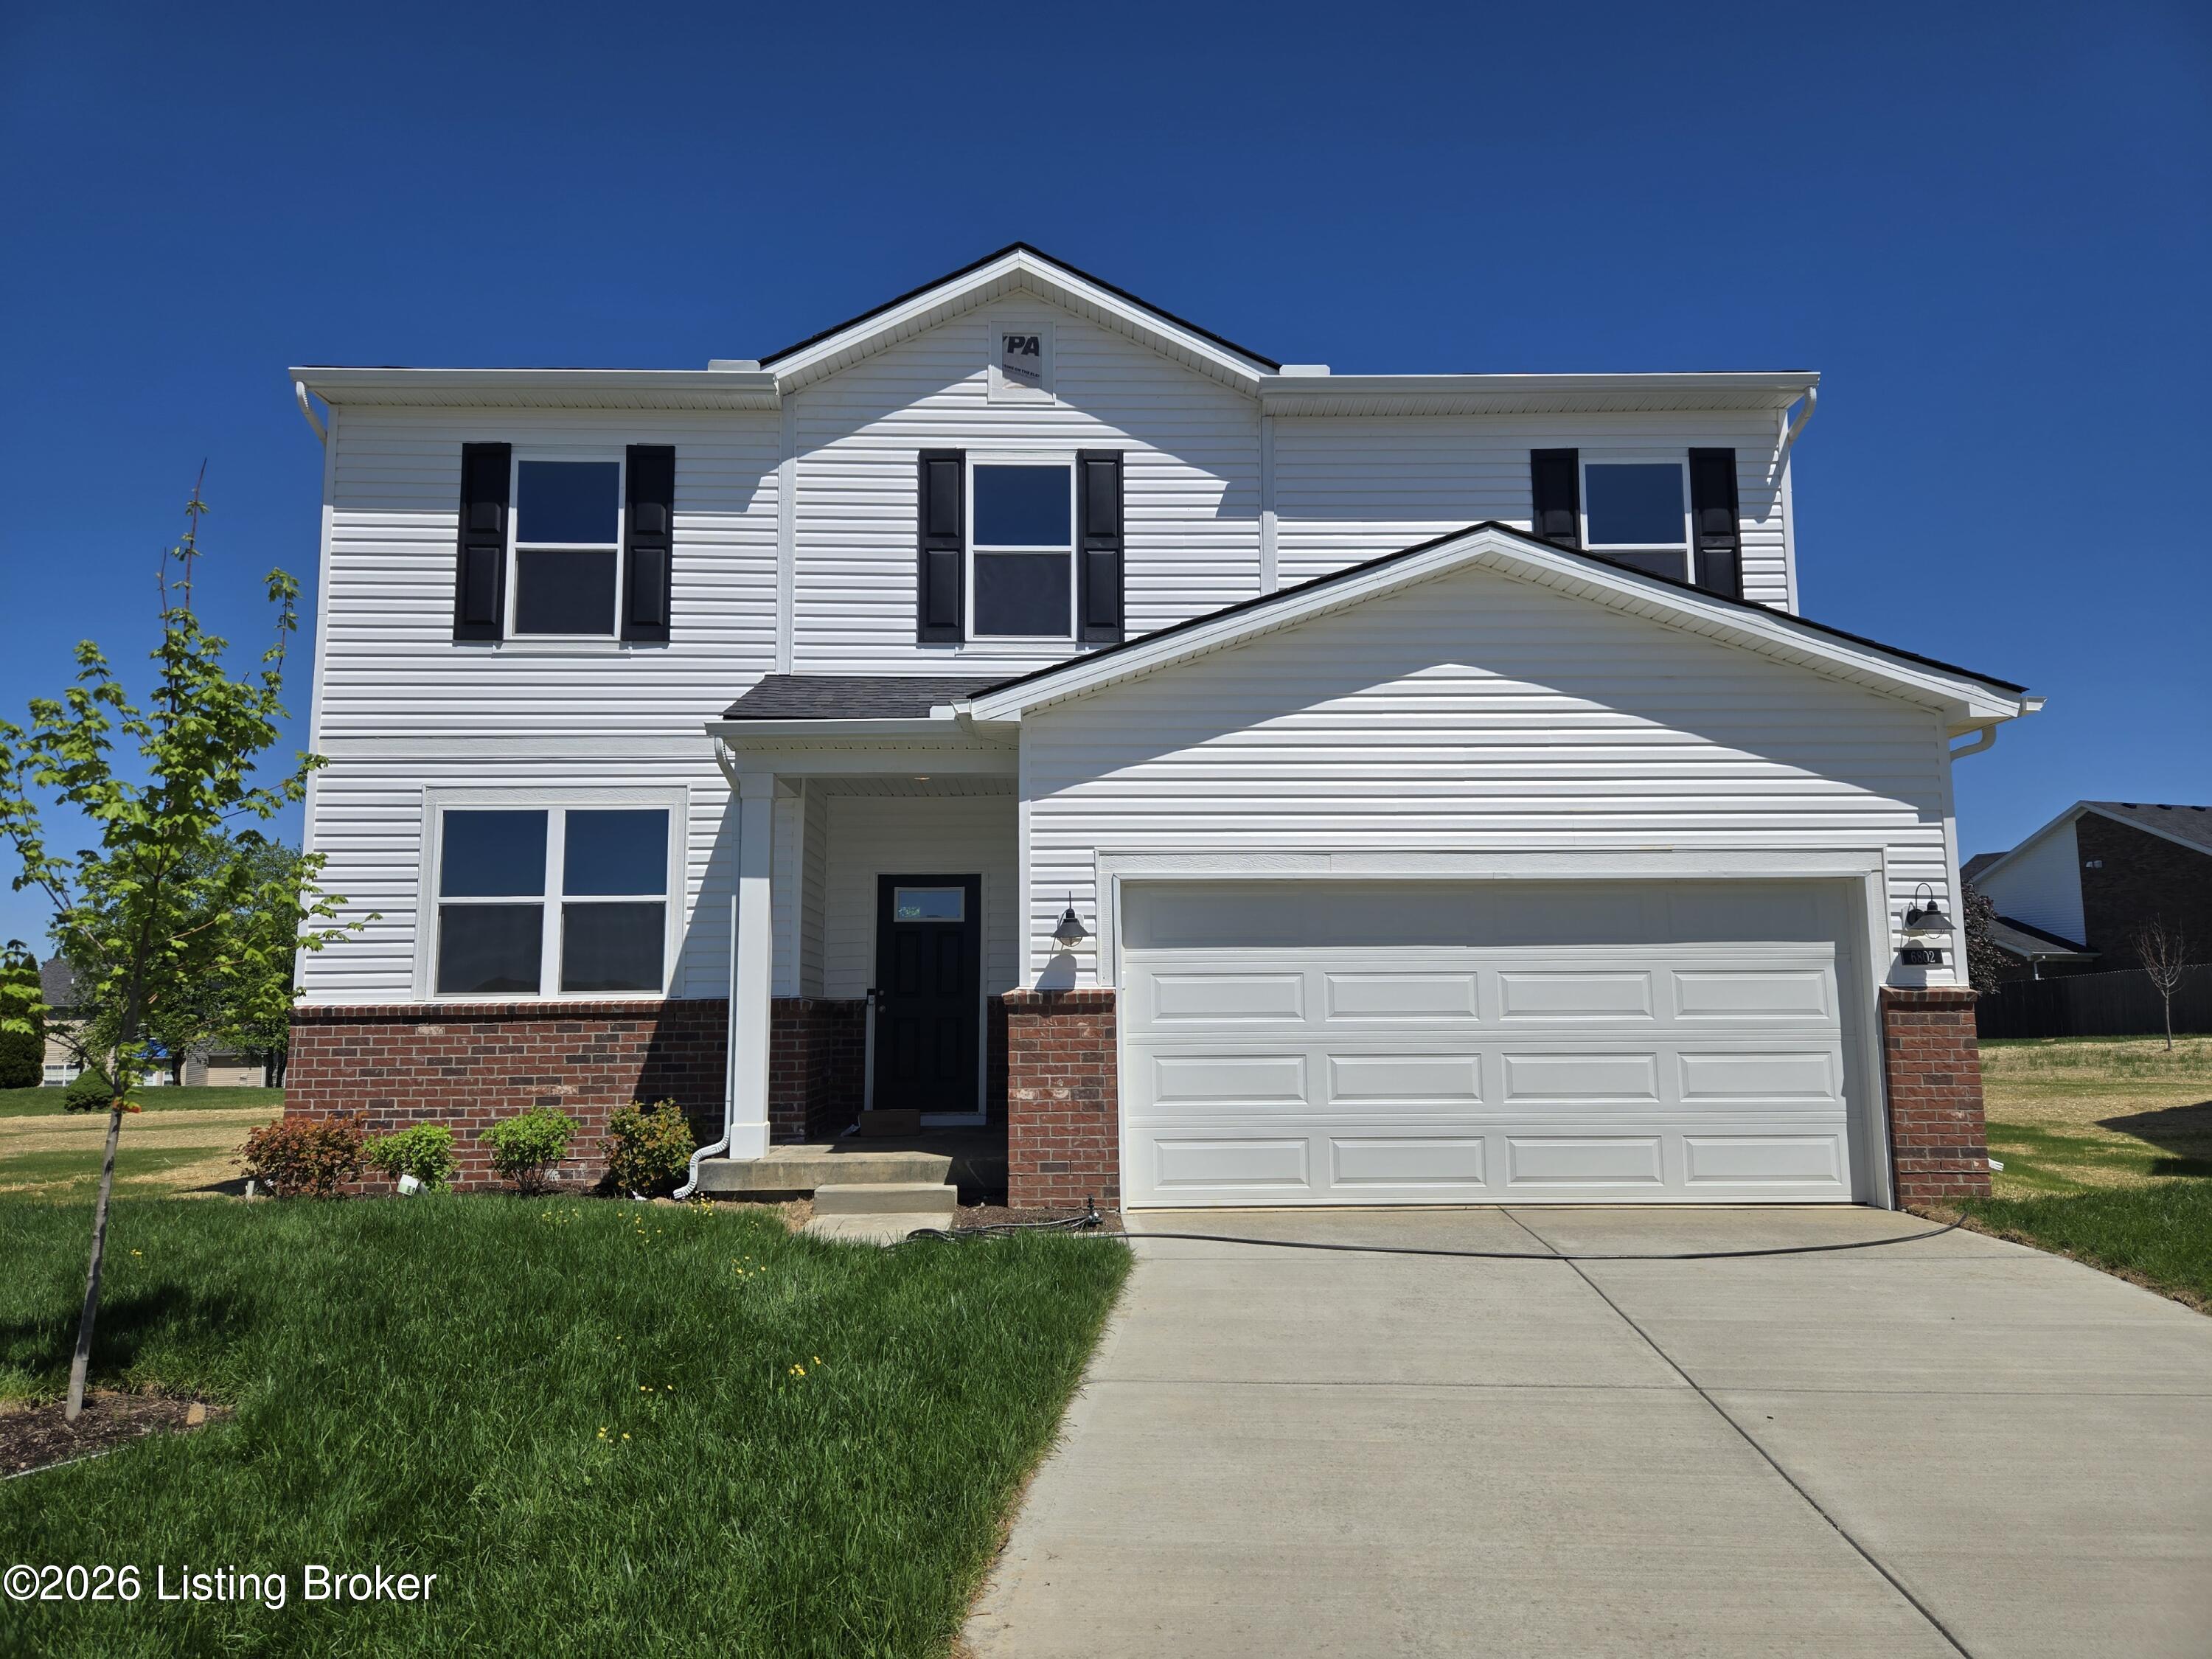
6802 Oak Rock Dr, Louisville, KY 40291
WOODS AT GREY OAKS · Jefferson County
Key Facts
Description
MOVE-IN READY NEW CONSTRUCTION! The thoughtfully designed open-concept floor plan boasts nine-foot ceilings, modern LED lighting, and oversized windows that provide abundant natural light, creating a bright, airy, and inviting atmosphere. Elegant luxury vinyl plank flooring graces the main living areas, while sleek quartz countertops add a touch of sophistication throughout the home. A versatile flex room on the main floor and an impressive, oversized loft upstairs offer endless possibilities—whether you envision a stylish home office, a vibrant playroom, or a cozy media center, these spaces adapt perfectly to your lifestyle. The gourmet kitchen showcases a premium stainless-steel gas appliance package, an abundance of high-end cabinetry, an island, and room for a full dining table—ideal for entertaining or family gatherings. Conveniently located off the 2-car garage, a generous mudroom entry with space for a boot bench adds functionality and charm. Retreat to the luxurious primary suite, featuring a private bath with a walk-in shower and an expansive walk-in closet designed for ultimate organization. The second-floor laundry room is strategically placed for ease and efficiency. Warranties included: 10 Year Structural, 5 Year Water Leak, 2 Year Mechanical. Special below-market interest rate programs available with Seller's preferred lender. HOA fee includes services such as gigabit internet, cable and trash pickup.
Property Information
Property Type
Residential
Sub-Type
Single Family Residence
Style
Open Plan
Year Built
2025
Living Area
2,265 sq ft
Lot Size
0.23 acres
Garage Spaces
2
Days on Market
125
MLS® Listing#
1709836
Property Features
Cooling
Heating
Basement
Parking
Patio
Fencing
Lot Features
Construction
Foundation
Roof
Utilities
Sewer
Water Source
Rooms
- First
- Second
- Second
- First
- First
- First
- Second
- BedroomSecond
- BedroomSecond
- BedroomSecond
- Great RoomFirst
- KitchenFirst
- LaundrySecond
- LoftSecond
- OfficeFirst
Financial Details
HOA
$1,920
Parcel Number
0
Directions
-From I-265 S, take exit 19 for Billtown Rd -Turn left onto Billtown Rd -In 1 mile, turn left onto Shaffer Ln -Continue to Seatonville Road -Turn right onto Seatonville Road -In about 1/4 mile, turn right onto Oak Rock Drive -Model home will be the first home on the left, closest to Seatonville Road. -Model Home staff will be able to assist you in unlocking any homes
Affordability Calculator
$74,998
Estimated monthly payment
$1,996/mo
Principal $299,992 · Est. interest $418,516 over 30 yrs
Neighborhood Market Statistics
How this home compares to active listings in Louisville, KY
- $300,733
- Median Listing Price
- 41
- Median Days on Market
- 1,719
- Median Sq Ft
- $165
- Median Price / Sq Ft
- 2,202
- Active Listings
- This home’s price is 25% above the area median.
- Its price per sq ft is 1% above the area median.
Market statistics compiled from active EXIT Realty® and MLS listings in Louisville, KY.
Location
- 6802 Oak Rock Dr, Louisville, KY 40291
Points of Interest in Louisville, KY
Showing the Louisville area map.
Nearby Schools
Saint Athanasius School
School · 0.7 mi away
Sonshine House Christian Day Care and Preschool
School · 0.8 mi away
Hartstern Elementary School
Elementary · 0.9 mi away
Smyrna Elementary School
Elementary · 1.0 mi away
Moore Traditional School
Secondary · 1.1 mi away
Roca de Louisville
School · 1.1 mi away
Luhr Elementary
Elementary · 1.3 mi away
Rangeland Elementary
Elementary · 1.4 mi away
Mercy Academy
School · 1.4 mi away
Bright Beginnings Child Development
School · 1.7 mi away
St. Bernard Catholic Community
Elementary · 1.8 mi away
Price Elementary School
Elementary · 2.0 mi away
Whitefield Academy
School · 2.0 mi away
Okolona Elementary School
Elementary · 2.1 mi away
St Rita School
School · 2.1 mi away
Slaughter Elementary School
Elementary · 2.2 mi away
Southern High Magnet Academy
Secondary · 2.2 mi away
Newburg Middle School
Secondary · 2.2 mi away
Indian Trail Elementary
Elementary · 2.5 mi away
Evangel Christian School
School · 2.7 mi away
Commute Calculator
Nearby Homes

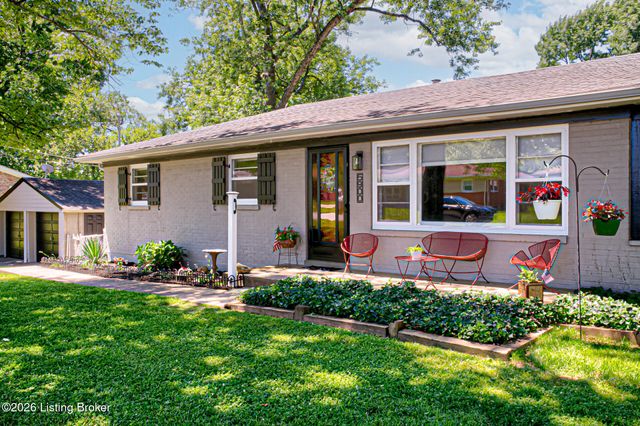

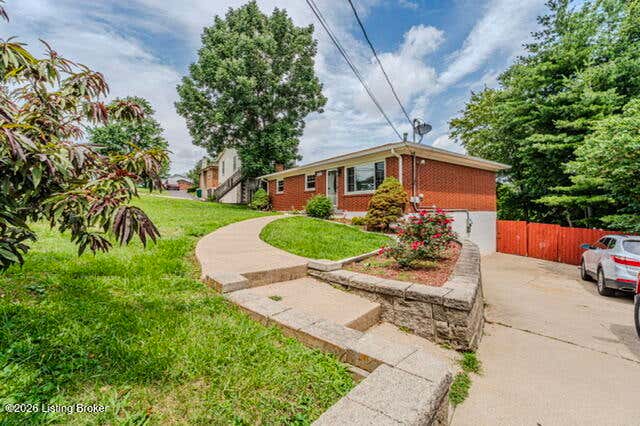
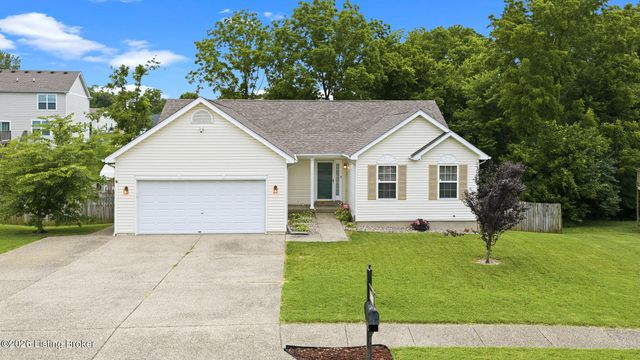

Similar Homes Nearby
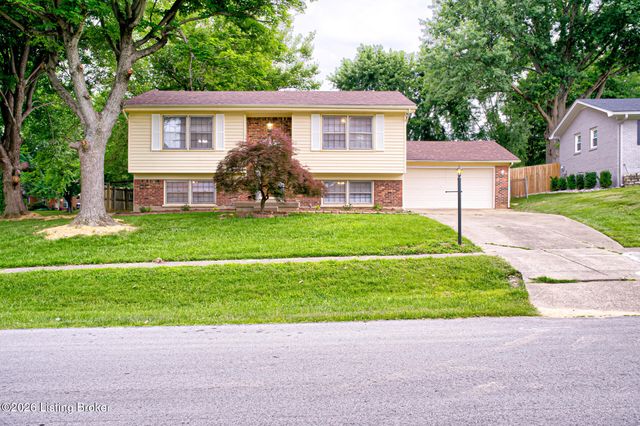

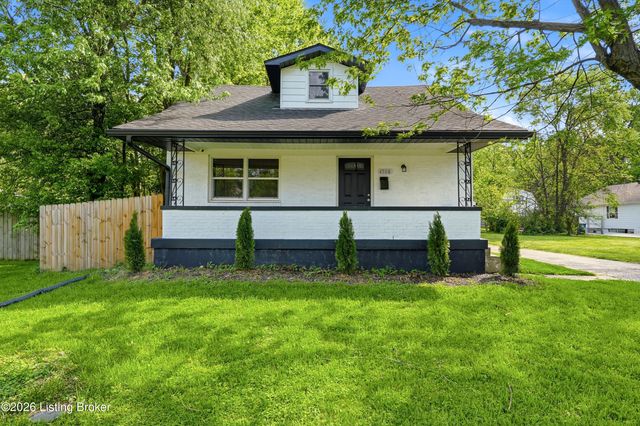
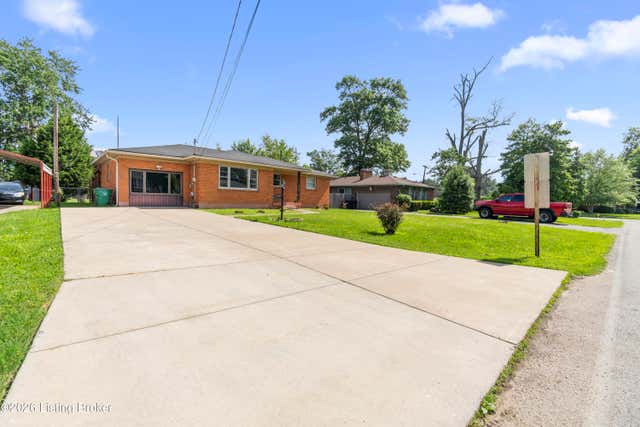


Similar Home Values
Comparable nearby listings and their asking prices.
| Address | Price | Beds | Baths | Sq Ft |
|---|---|---|---|---|
| 5101 Mt Marcy Rd, Louisville, KY | $262,500 | 4 | 2 | 1,840 |
| 2822 Esther Blvd, Louisville, KY | $262,500 | 3 | 1 | 1,247 |
| 4508 Crawford Avenue, Louisville, KY | $264,000 | 3 | 2 | 1,986 |
| 2303 Ecton Ln, Louisville, KY | $264,900 | 4 | 2 | 2,041 |
| 526 Marquette Dr, Louisville, KY | $264,900 | 3 | 1 | 1,275 |
| 1818 Lewiston Dr, Louisville, KY | $264,900 | 3 | 3 | 3,440 |
Moving Cost Estimate
EXIT Agents in Louisville


Listing Courtesy: USellis Realty Incorporated - 5023868694