

313 Huntington 11, Frenchtown Township, MI 48166
KIMBERLY ESTATES PHASE 1 · Monroe County
Key Facts
Description
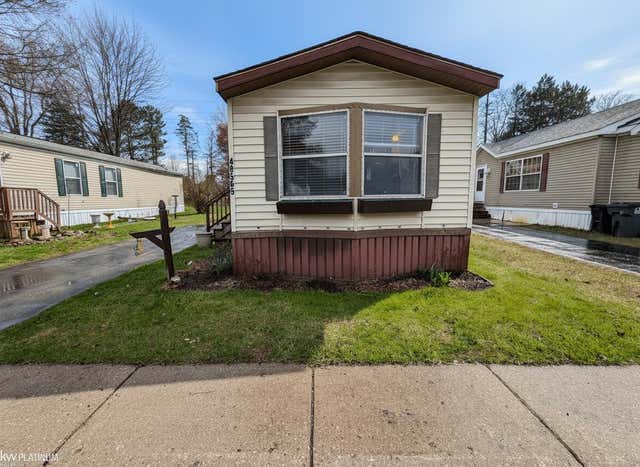
Welcome to this 2-bedroom, 1.5-bath home. Featuring a spacious open floor plan, the home offers a large kitchen with abundant cabinet and counter space, breakfast bar seating. The full bathroom has been updated, while major improvements include a furnace replaced in 2020 and a roof that is approximately 10 years old. Situated on a spacious corner lot, which includes a storage shed and ample outdoor space to enjoy. Community amenities, including a pool, and basketball courts, community center w/ fully equipped kitchen, playground. Conveniently located near expressways, shopping, and restaurants, this affordable, comfortable, and move-in ready home is located in Kimberly Estates Manufactured Home Community on a leased lot
Property Information
Property Type
Residential
Sub-Type
Single Family Residence
Style
ManufacturedwoLand
Year Built
1977
Living Area
952 sq ft
Lot Dimensions
14x68
Days on Market
19
MLS® Listing#
20261045280
Property Features
Appliances
Cooling
Heating
Pool
Parking
Laundry
Patio
Lot Features
Construction
Foundation
Roof
Other Structures
Community
Sewer
Water Source
Rooms
- Bedroom
- Kitchen
- Living Room
- Master Bedroom
Financial Details
HOA
$576 / Monthly
Annual Taxes
$9
Assessed Value
$300
Parcel Number
580760301100
Directions
Grafton to Lauren Dr to Huntington
Affordability Calculator
$4,200
Estimated monthly payment
$112/mo
Principal $16,800 · Est. interest $23,437 over 30 yrs
Location
- 313 Huntington 11, Frenchtown Township, MI 48166
Points of Interest in Frenchtown Township, MI
Showing the Frenchtown Township area map.
Nearby Schools
Lutheran High School South
Secondary · 0.6 mi away
Buzzard Air Flight
School · 2.2 mi away
Triumph Academy
School · 2.5 mi away
Niedermeier Elementary School
Elementary · 3.0 mi away
Holy Ghost Lutheran School
School · 3.1 mi away
Airport Community Schools
Secondary · 3.4 mi away
Jefferson Middle School
Secondary · 3.5 mi away
Jefferson Elementary 5th 6th
Elementary · 3.5 mi away
Sterling Elementary School
Elementary · 3.6 mi away
Jefferson High School
Secondary · 3.7 mi away
Hurd Road Elementary School
Elementary · 3.8 mi away
Zion Lutheran School
School · 3.8 mi away
Sodt Elementary School
Elementary · 3.9 mi away
Monroe Public Schools
Elementary · 4.1 mi away
St Charles School
School · 4.2 mi away
Raisinville Elementary School
Elementary · 4.2 mi away
Arborwood Elementary School
Elementary · 4.3 mi away
Arborwood Elementary School
Elementary · 4.4 mi away
North Elementary School
Elementary · 4.7 mi away
Manor Elementary School
Elementary · 4.7 mi away
Commute Calculator
Nearby Homes


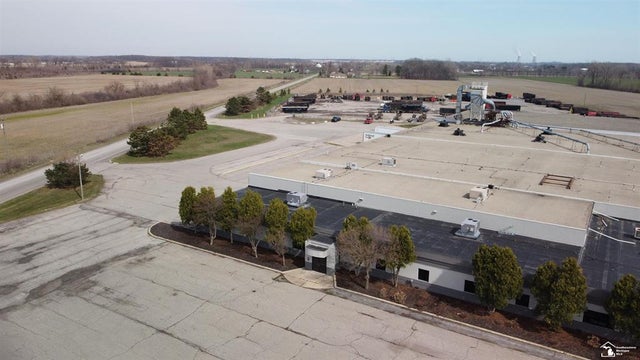
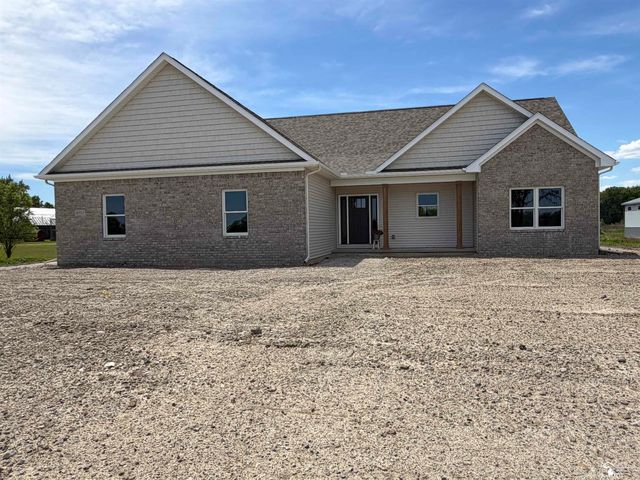
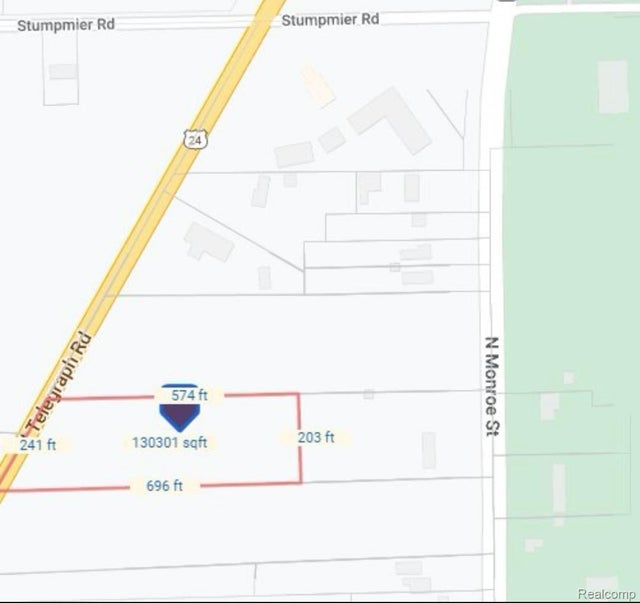
Similar Homes Nearby
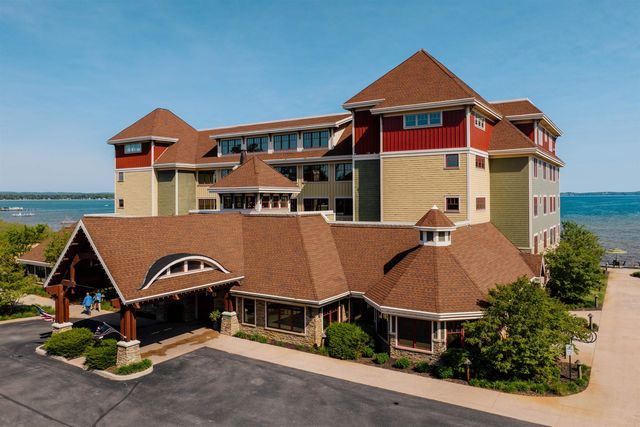
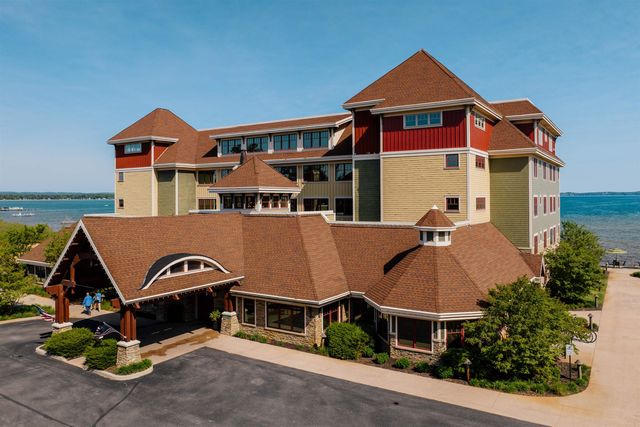
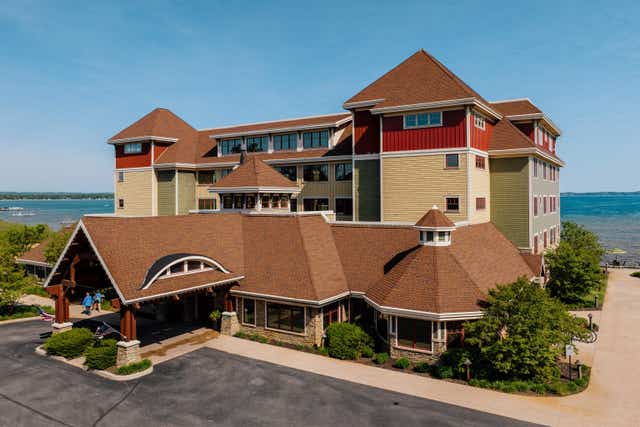
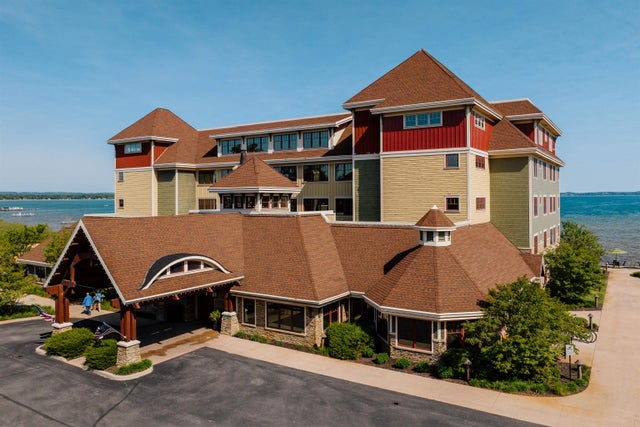
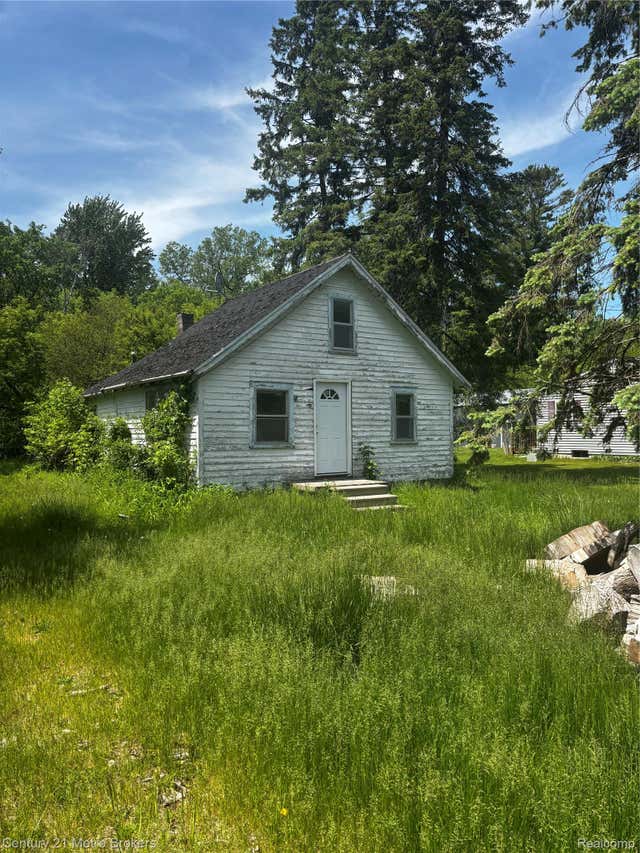
Similar Home Values
Comparable nearby listings and their asking prices.
| Address | Price | Beds | Baths | Sq Ft |
|---|---|---|---|---|
| 2035 N US-31 N, East Bay Township, MI | $14,800 | 1 | 1 | 544 |
| 2035 N US-31 N, East Bay Township, MI | $14,900 | 1 | 1 | 544 |
| 2035 N US-31 N, East Bay Township, MI | $14,900 | 2 | 2 | 1,464 |
| 2035 N US-31 N, East Bay Township, MI | $14,900 | 2 | 2 | 1,464 |
| 3944 Clutier Road, Bridgeport Charter Township, MI | $14,950 | 2 | 1 | 926 |
| 48565 Pineview Drive, Shelby Charter Township, MI | $15,000 | 2 | 2 | 924 |
Moving Cost Estimate
EXIT Agents in Frenchtown Township


Listing Courtesy: EXP Realty Main - 8885017085
The accuracy of all information, regardless of source, is not guaranteed or warranted. All information should be independently verified. Any use of search facilities of data on the site, other than by a consumer looking to purchase real estate, is prohibited.