

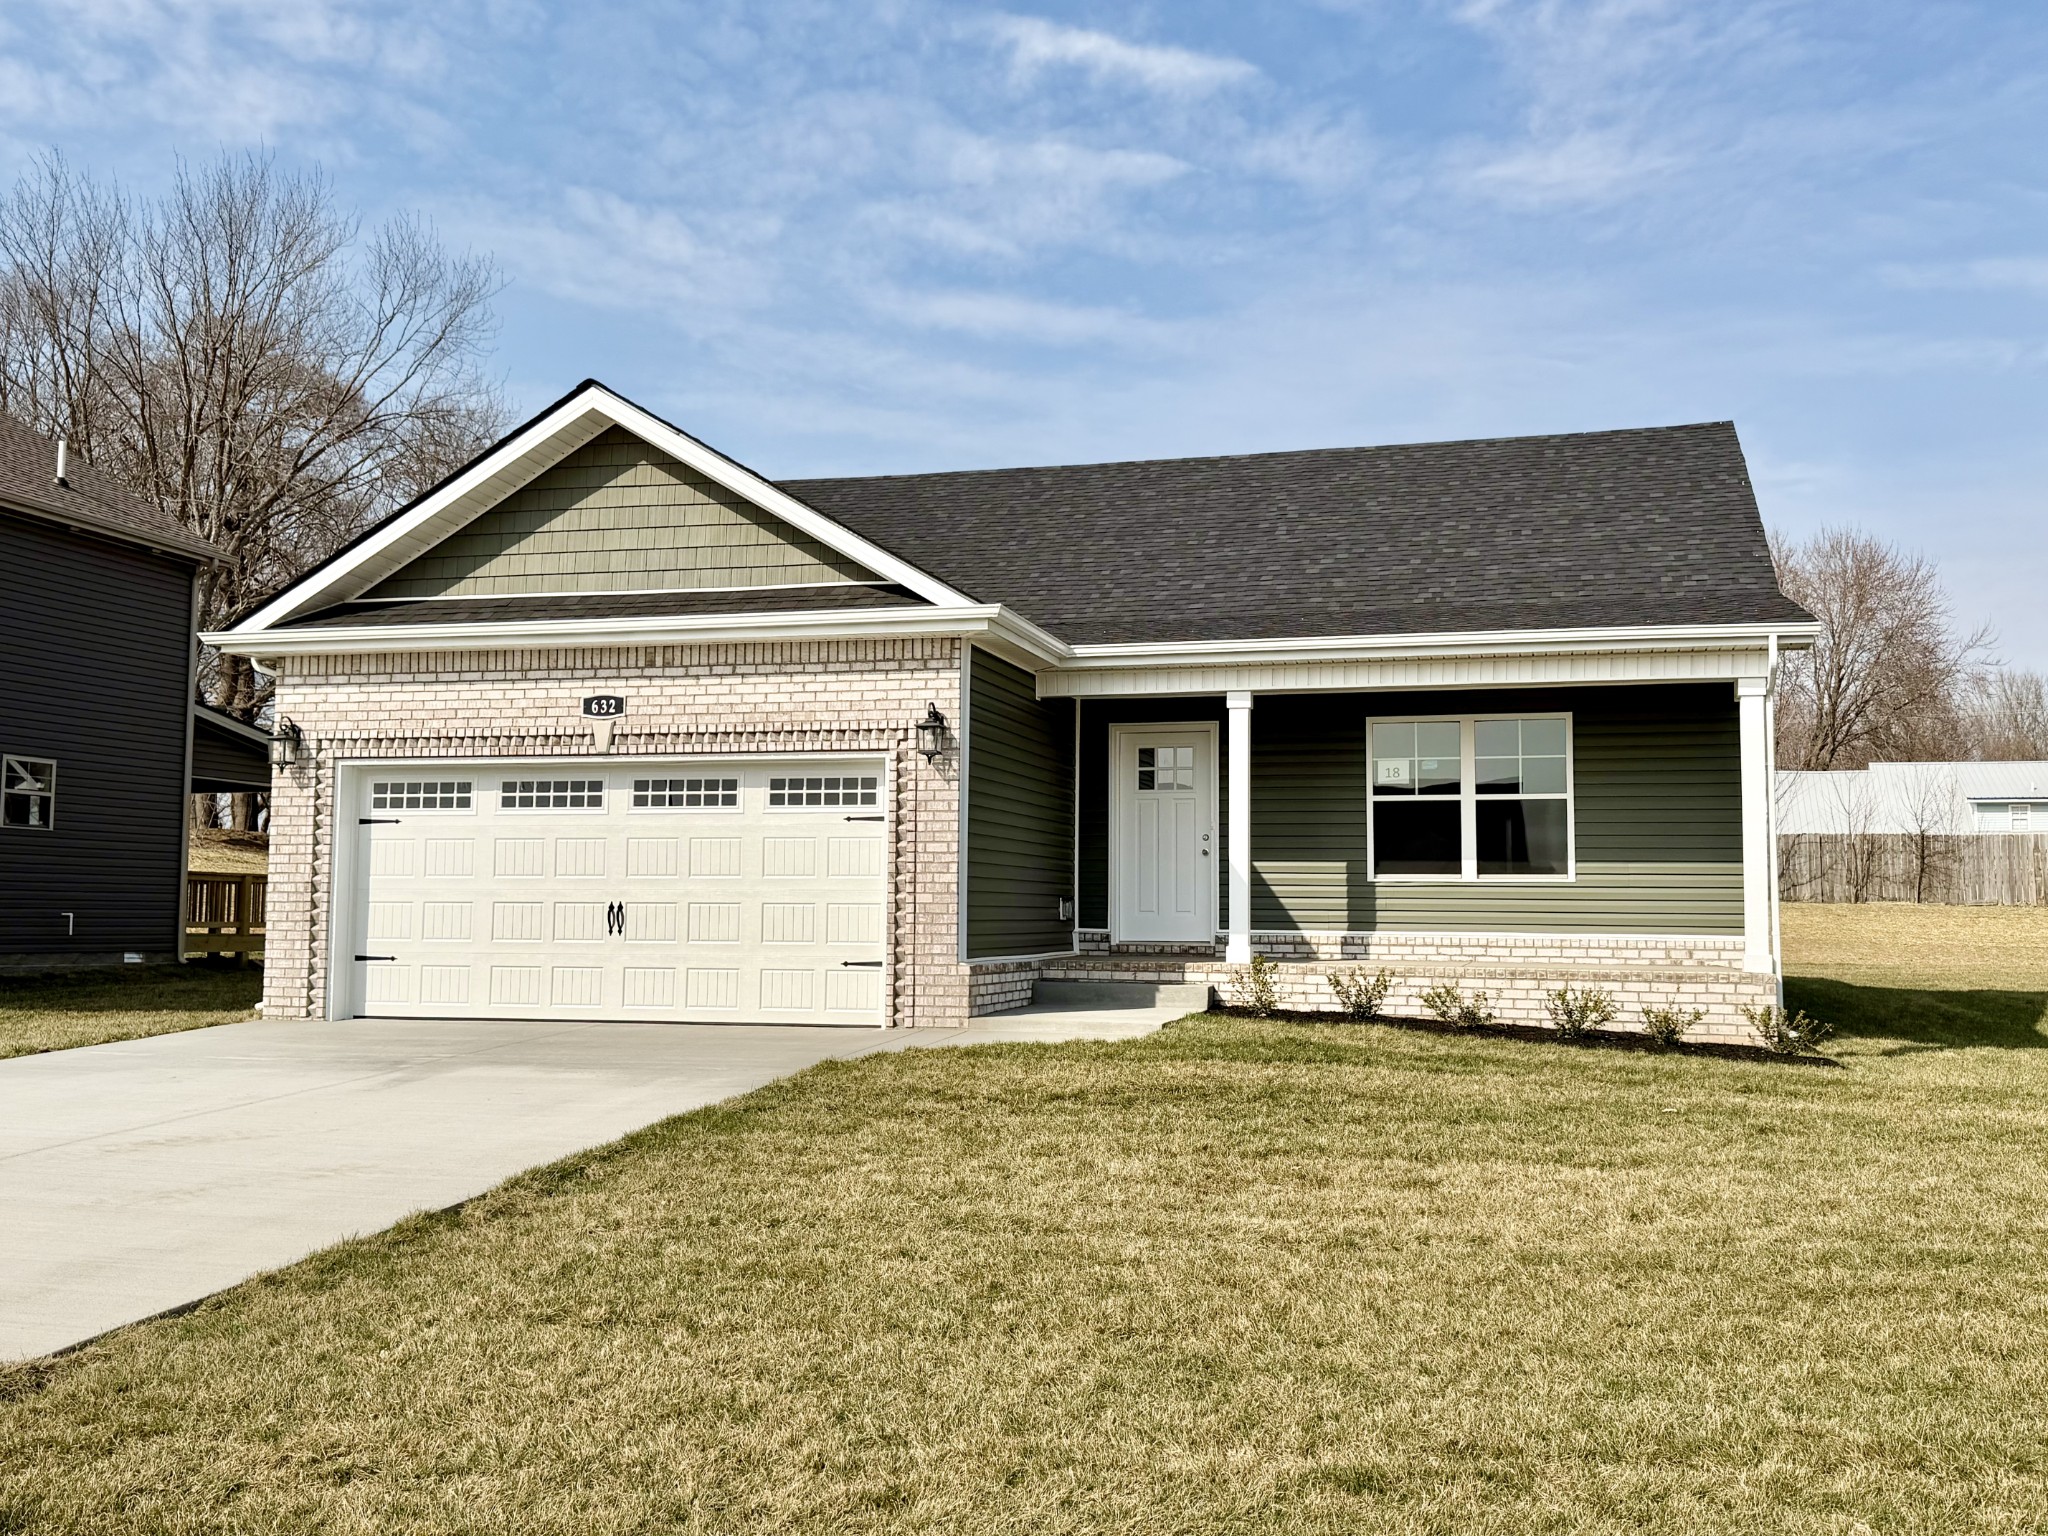
18 Echo Ridge, Oak Grove, KY 42262
Echo Ridge · Christian County
Key Facts
Description
Introducing you to ECHO RIDGE SUBDIVISION! Looking for a Sleek & Modern Ranch Home, near Ft. Campbell and I-24, UNDER $300,000, with 4% of purchase price in Seller Concessions? On top of that...NO HOA's! HERE IT IS! This Big Easy Floor Plan features an Open Concept design with 3 Bedrooms and 2 Bathrooms. You will love the extra-large living space, natural light, and gorgeous high-vaulted ceilings that opens up into your kitchen. Kitchen featuring stainless-steel appliances and beautiful granite counter tops. Laminate in main living room, kitchen and laundry room, carpet in all bedrooms. Tile in bathrooms. Master suite features spacious on-suite with XL walk-in closet and walk-in shower. Covered front-porch and deck! Epoxy garage.
Property Information
Property Type
Residential
Sub-Type
Single Family Residence
Style
Contemporary
Year Built
2026
Stories
1
Living Area
1,300 sq ft
Garage Spaces
2
Parking Spaces
4
Days on Market
238
MLS® Listing#
3048008
Property Features
Interior
Appliances
Cooling
Heating
Flooring
Basement
Parking
Laundry
Patio
Construction
Foundation
Roof
Utilities
Sewer
Water Source
Rooms
- 10x8
- Bedroom 114x12
- Bedroom 211x11
- Bedroom 311x10
- Dining Room12x10
- Kitchen12x10
- Living Room24x15
- Master Bathroom
Schools
- Elementary:
- Pembroke Elementary School
- Middle:
- Hopkinsville Middle School
- High:
- Hopkinsville High School
Financial Details
HOA
None
Annual Taxes
$1,500
Directions
I-24 to Exit 89 ~ Left on Good Hope Cemetery Rd. ~ Right on Stapleford Ln ~ Right on Avondale Rd. ~ Echo Ridge Subdivision Lot #18
Affordability Calculator
$56,980
Estimated monthly payment
$1,516/mo
Principal $227,920 · Est. interest $317,969 over 30 yrs
Neighborhood Market Statistics
How this home compares to active listings in Oak Grove, KY
- $306,373
- Median Listing Price
- 46
- Median Days on Market
- 1,600
- Median Sq Ft
- $183
- Median Price / Sq Ft
- 255
- Active Listings
- This home’s price is 7% below the area median.
- Its price per sq ft is 19% above the area median.
Market statistics compiled from active EXIT Realty® and MLS listings in Oak Grove, KY.
Location
Map is currently unavailable for this location.
Points of Interest in Oak Grove, KY
Showing the Oak Grove area map.
Commute Calculator
Nearby Homes

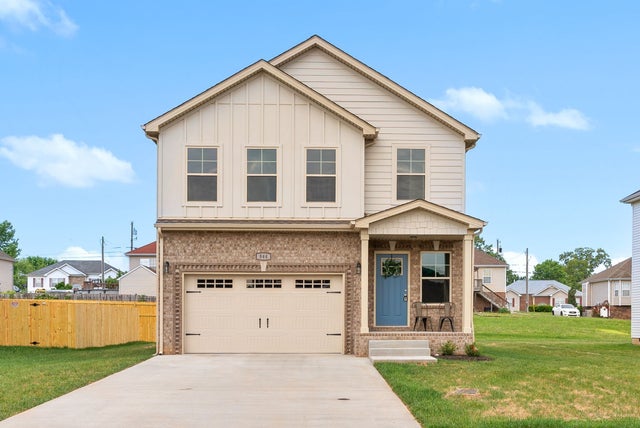
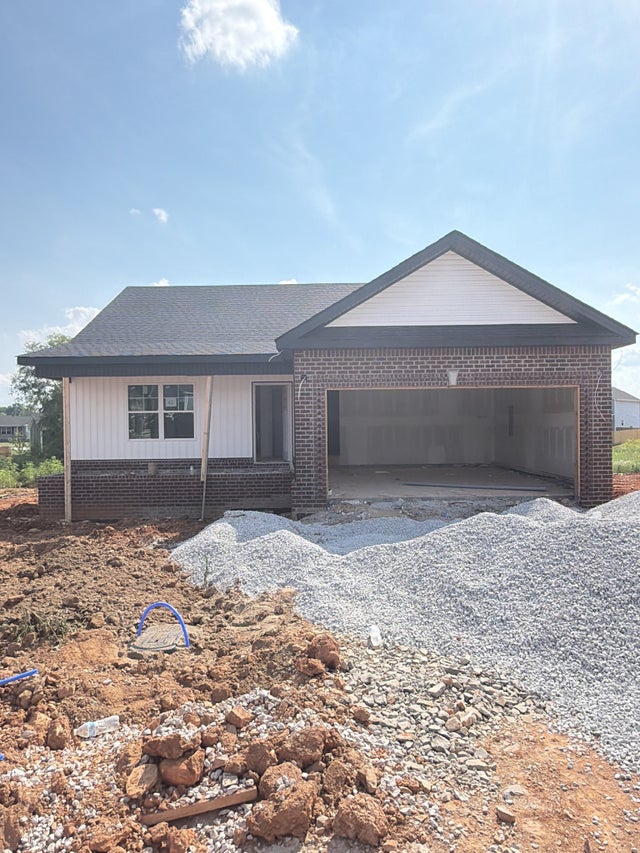
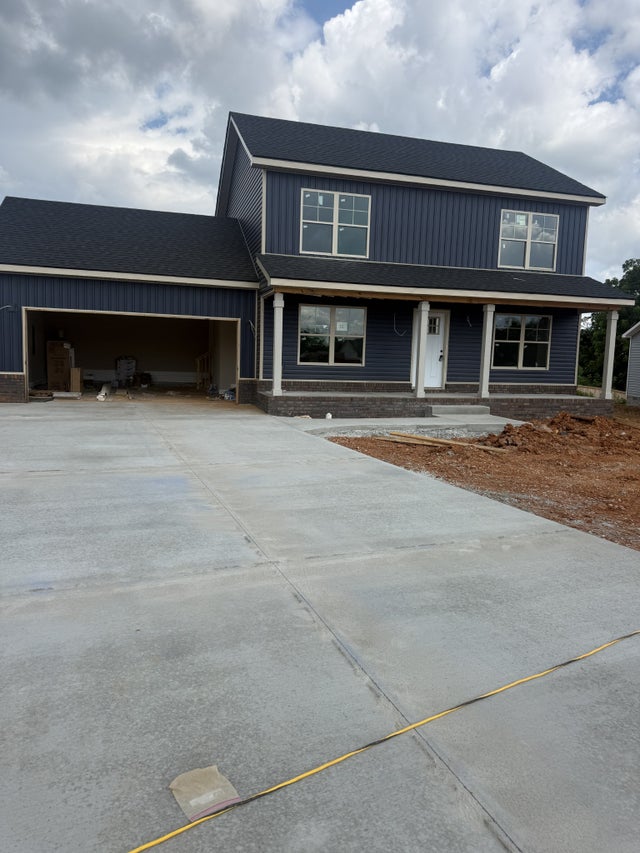
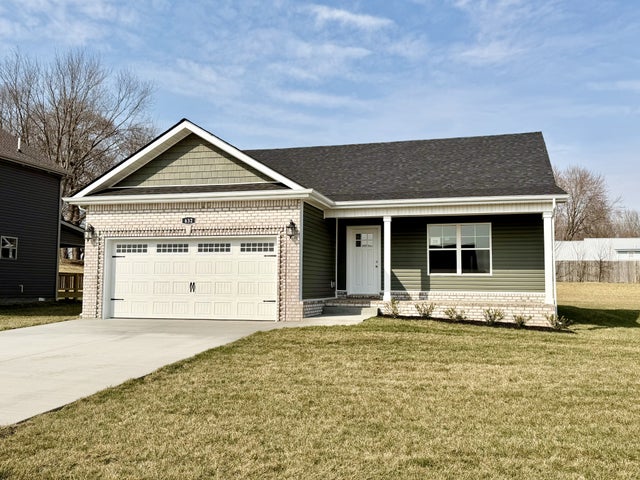
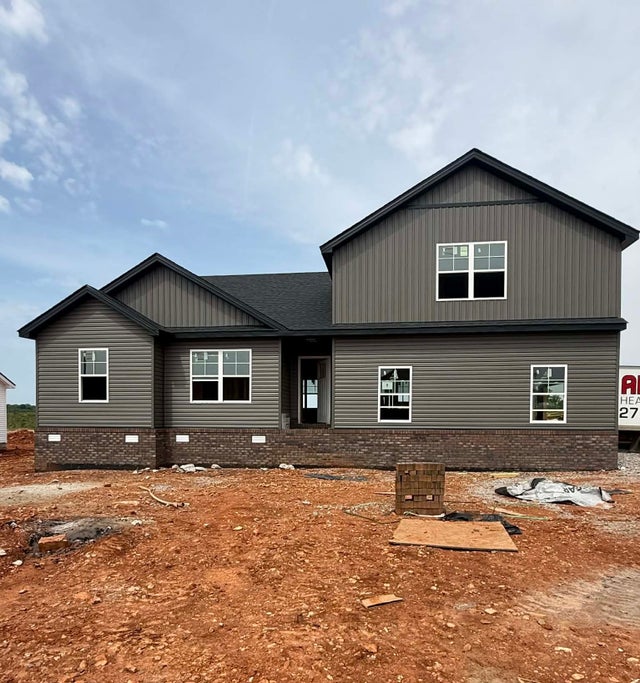
Similar Homes Nearby
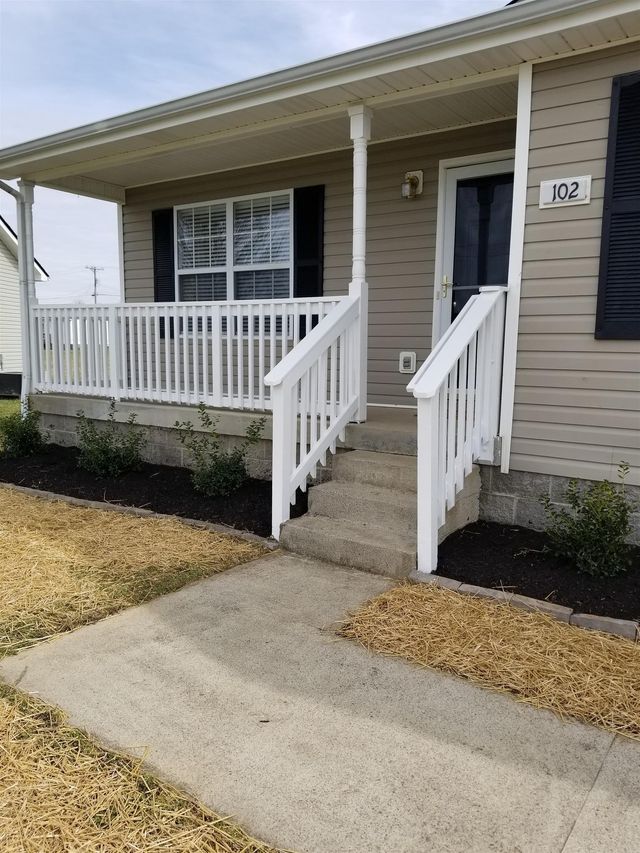

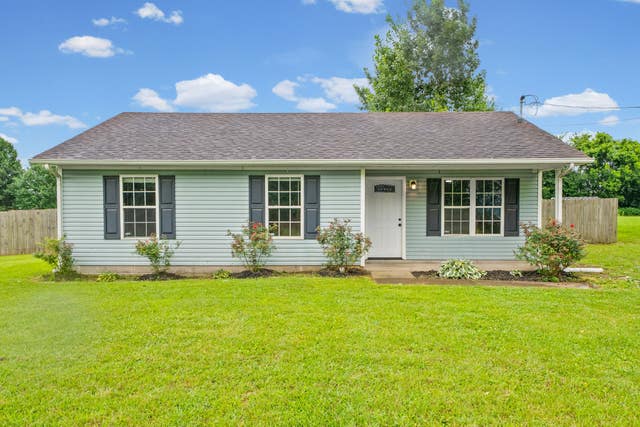
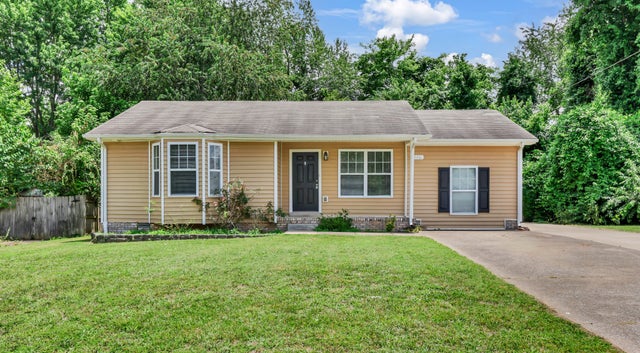
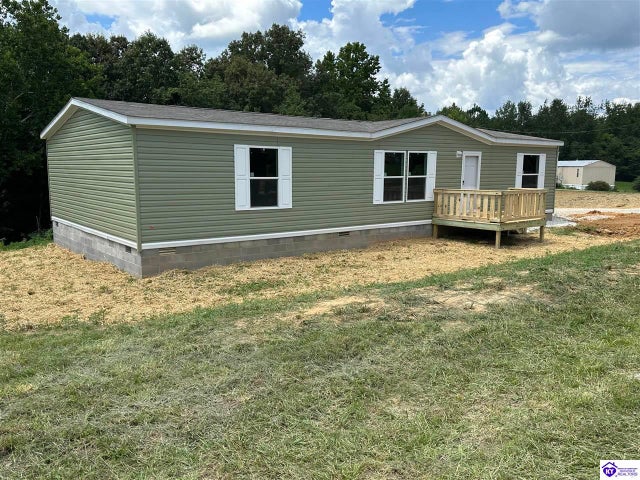
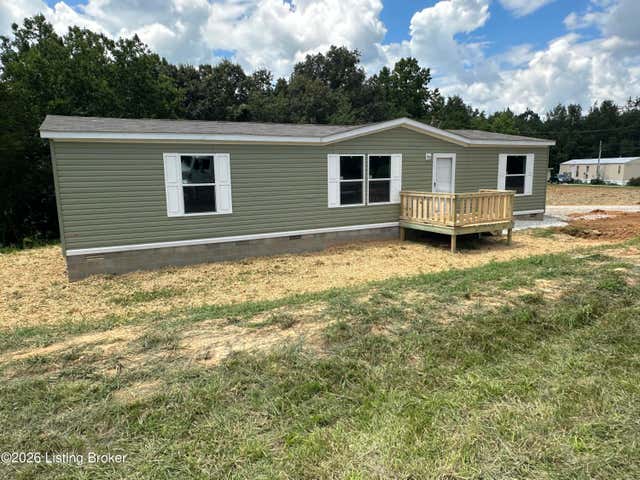
Similar Home Values
Comparable nearby listings and their asking prices.
| Address | Price | Beds | Baths | Sq Ft |
|---|---|---|---|---|
| 102 Josephines Ct, Oak Grove, KY | $199,900 | 3 | 2 | 1,050 |
| 416 Sideline Dr, Oak Grove, KY | $205,000 | 3 | 2 | 1,155 |
| 301 Bumpus Mill Rd, Oak Grove, KY | $206,000 | 3 | 1 | 1,020 |
| 946 Van Buren Ave, Oak Grove, KY | $207,500 | 3 | 2 | 1,170 |
| 225 Browning Drive, Vine Grove, KY | $209,000 | 3 | 2 | 1,508 |
| 225 Browning Dr, Vine Grove, KY | $209,000 | 3 | 2 | 1,508 |
Moving Cost Estimate
EXIT Agents in Oak Grove



Listing Courtesy: Coldwell Banker Conroy, Marable & Holleman - 9318011925
Last Updated: 2025-11-18