

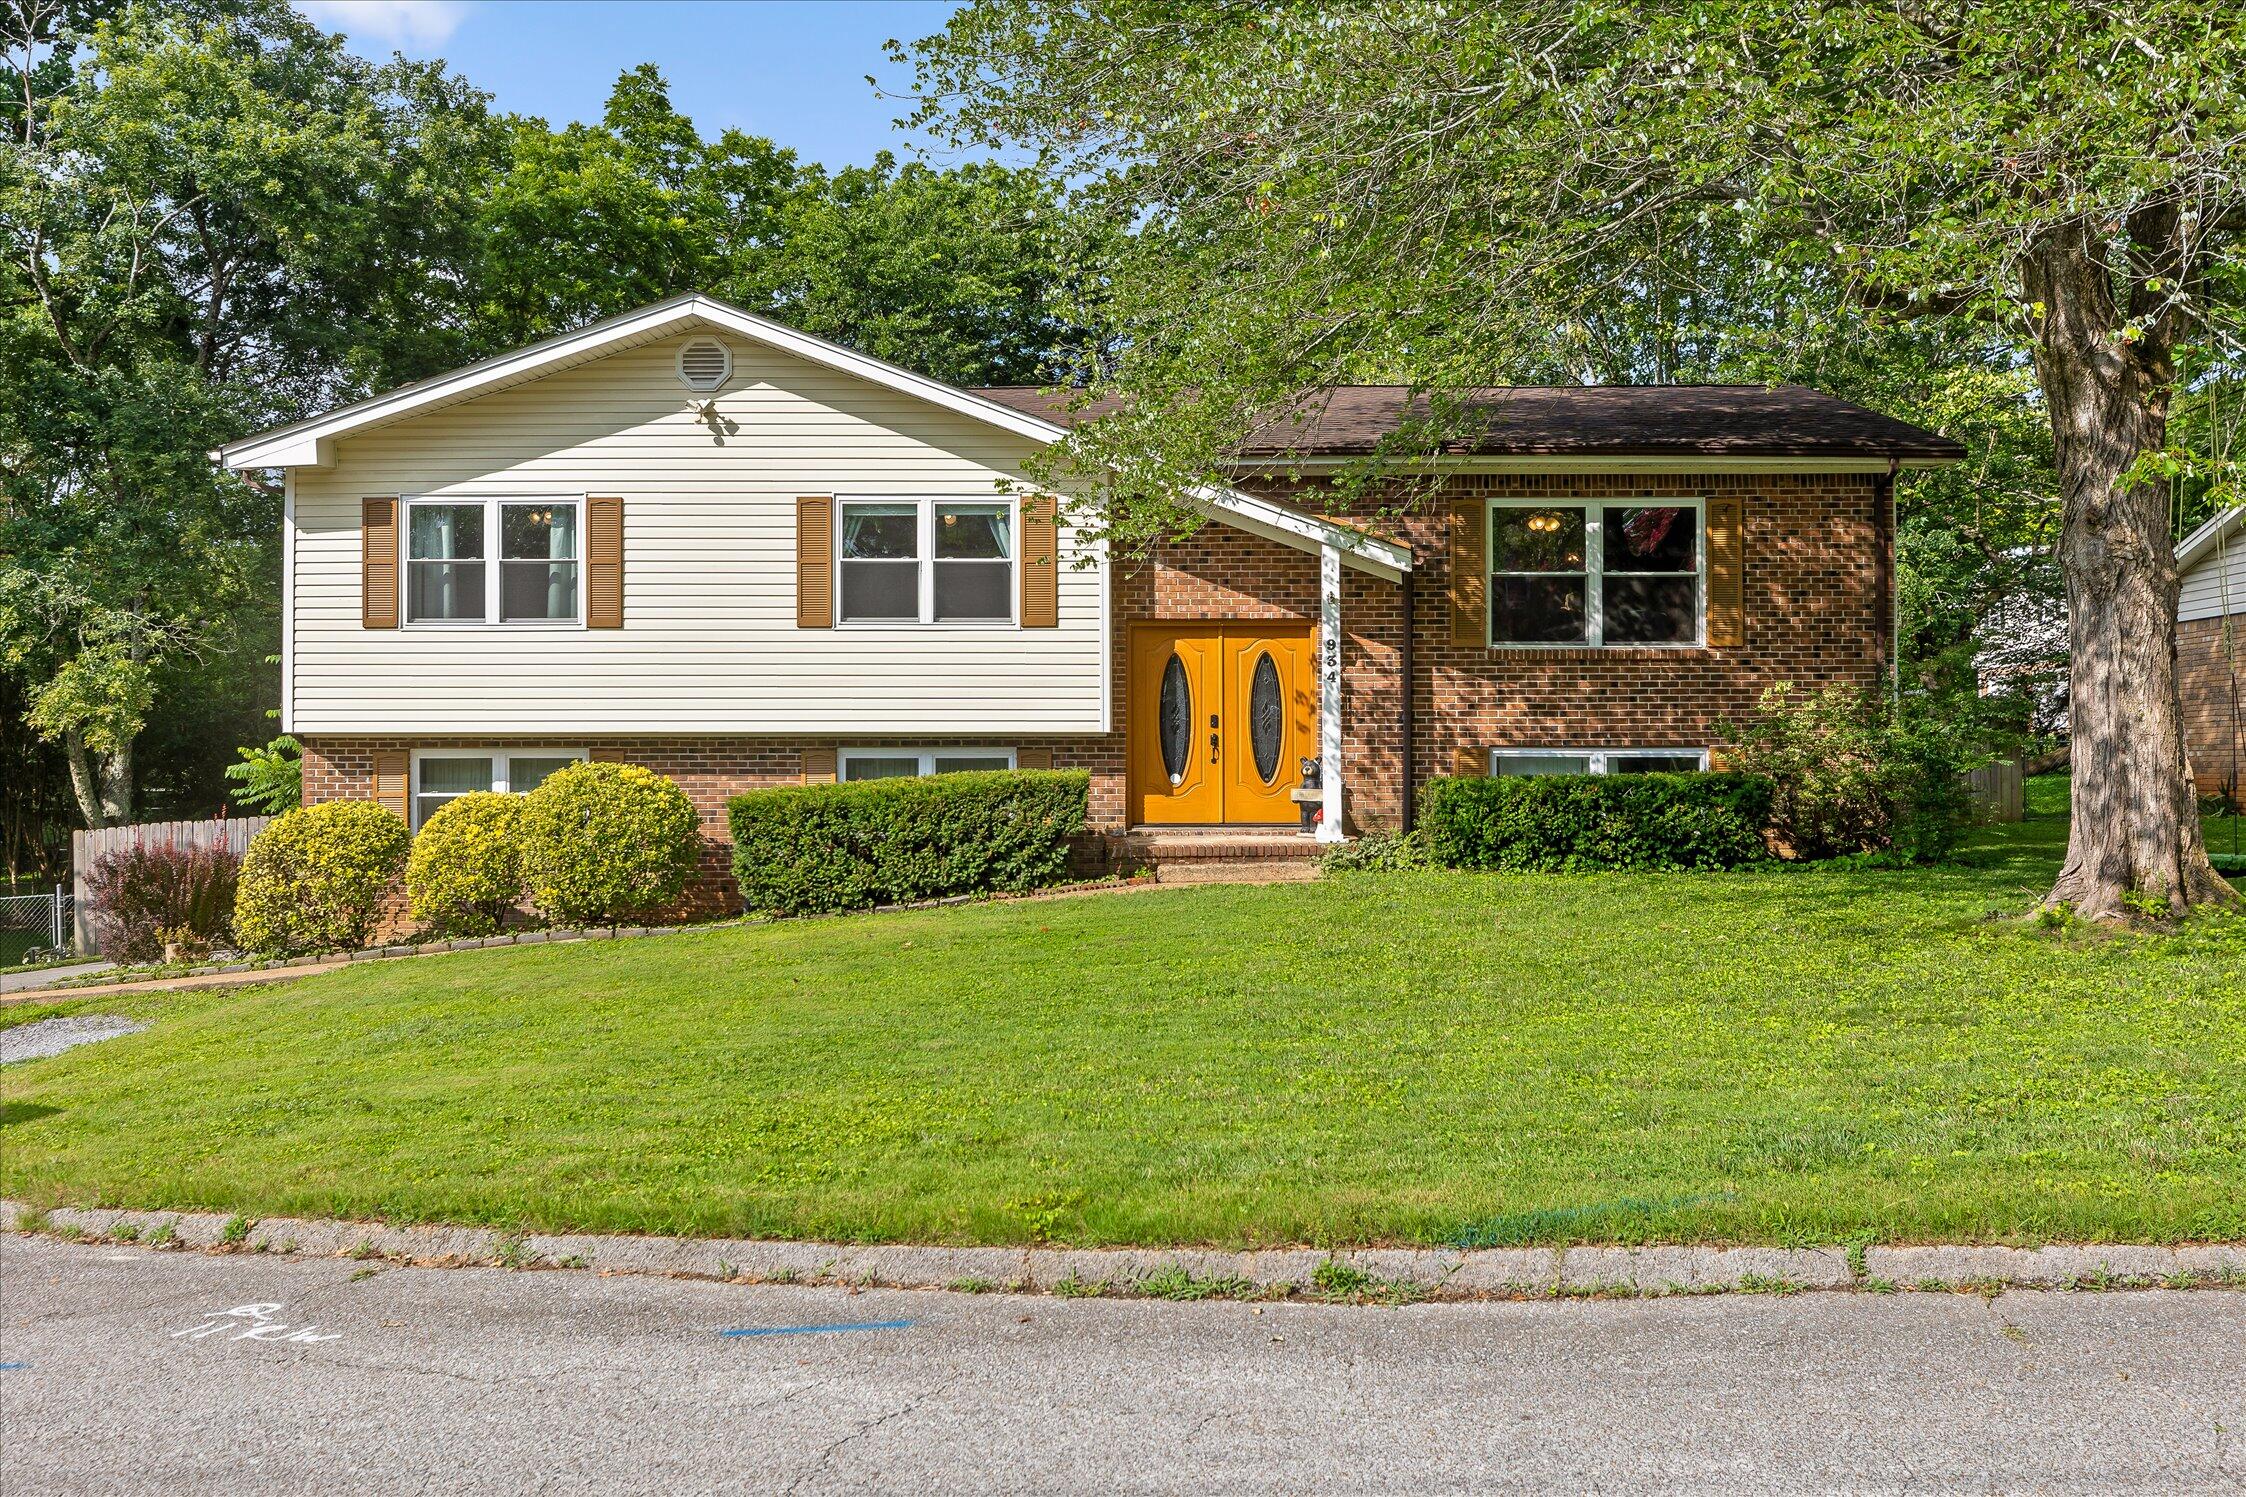
934 Spurling Drive, Hixson, TN 37343
Middle Valley Forest · Hamilton County
Key Facts
Description
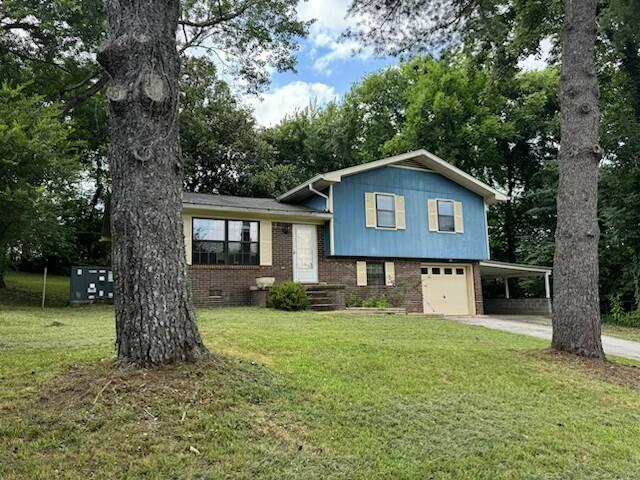
Move-in ready and full of flexible living space! The main level offers three bedrooms, two updated full baths, a bright living room, and an oversized eat-in kitchen with easy access to the back deck. The finished lower level includes a spacious den, a bonus room that could serve as an office, hobby room, or additional living area, plus a half bath and laundry room. Outside, you'll find a covered patio, level fenced backyard, and fire pit. A rear-entry two-car garage and extended driveway provide plenty of parking. Conveniently located with room to spread out both inside and out. Call today to schedule your private showing!
Property Information
Property Type
Residential
Sub-Type
Single Family Residence
Style
Other
Year Built
1974
Living Area
2,229 sq ft
Lot Size
0.29 acres
Lot Dimensions
99.1x129.1
Garage Spaces
2
MLS® Listing#
20263568
Property Features
Interior
Exterior
Appliances
Cooling
Heating
Flooring
Basement
Pool
Parking
Laundry
Patio
Fencing
Lot Features
Construction
Foundation
Roof
Windows
Security
Other Structures
Community
Utilities
Sewer
Water Source
Rooms
- First
- BathroomBasement
- BathroomFirst
- BedroomFirst
- BedroomFirst
- Bonus RoomBasement
- Dining RoomFirst
- Great RoomBasement
- KitchenFirst
- LaundryBasement
- Living RoomFirst
Schools
- Elementary:
- Middle Valley
- Middle:
- Hixson
- High:
- Hixson
Financial Details
HOA
None
Annual Taxes
$1,058
Parcel Number
092a B 035
Directions
US-27 N, Take the exit toward Chickamauga Dam/TN-153 onto TN-153 S (Dayton Pike). Left onto Boy Scout Rd. Left onto Middle Valley Rd. Left onto Wesley Dr. Left onto Elwyn Ln. Left onto Spurling Dr.
Affordability Calculator
$67,000
Estimated monthly payment
$1,783/mo
Principal $268,000 · Est. interest $373,884 over 30 yrs
Neighborhood Market Statistics
How this home compares to active listings in Hixson, TN
- $446,903
- Median Listing Price
- 41
- Median Days on Market
- 2,187
- Median Sq Ft
- $200
- Median Price / Sq Ft
- 233
- Active Listings
- This home’s price is 25% below the area median.
- Its price per sq ft is 25% below the area median.
Market statistics compiled from active EXIT Realty® and MLS listings in Hixson, TN.
Location
Map is currently unavailable for this location.
Points of Interest in Hixson, TN
Showing the Hixson area map.
Commute Calculator
Nearby Homes

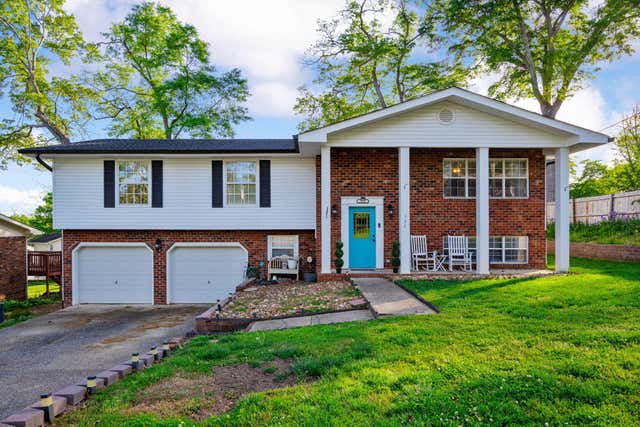

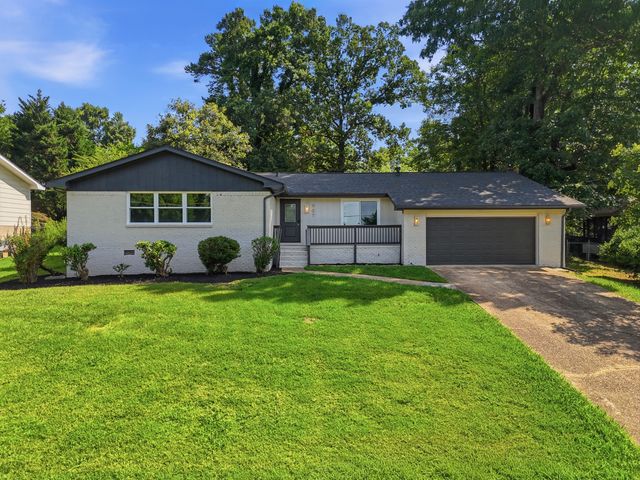


Similar Homes Nearby


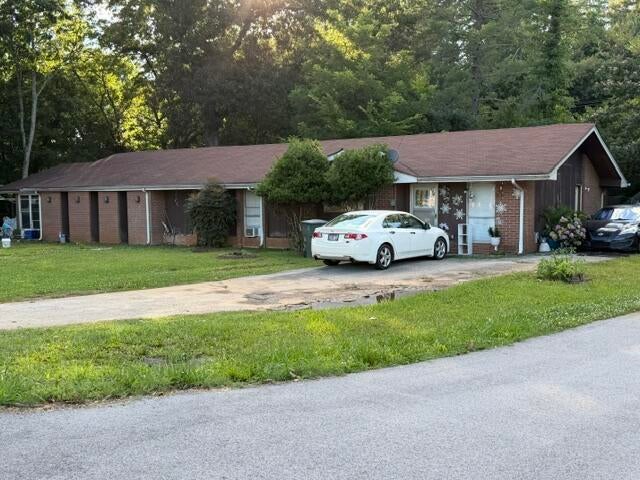
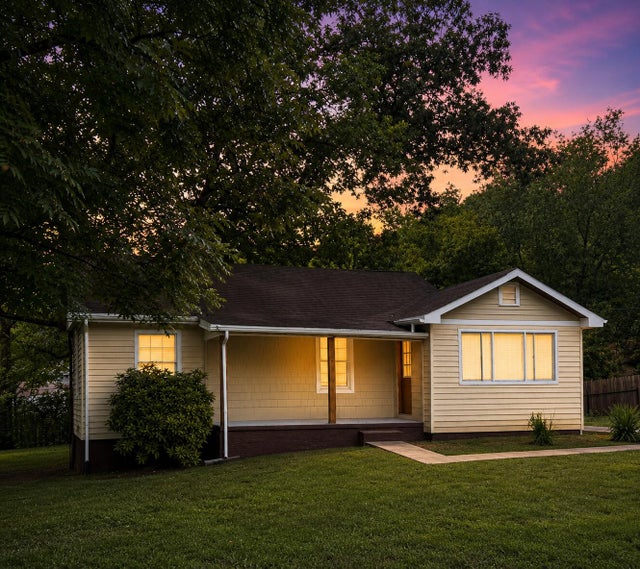

Similar Home Values
Comparable nearby listings and their asking prices.
| Address | Price | Beds | Baths | Sq Ft |
|---|---|---|---|---|
| 949 Ely Road, Hixson, TN | $240,000 | 3 | 1 | 1,323 |
| 2843 Northpoint Boulevard 37343, Hixson, TN | $249,700 | 2 | 2 | 900 |
| 4719 Metro Park Lane, Hixson, TN | $250,000 | 7 | 4 | 2,710 |
| 7709 E Village Lane, Hixson, TN | $259,000 | 4 | 2 | 1,600 |
| 548 Gadd Road, Hixson, TN | $264,900 | 3 | 2 | 1,224 |
| 1505 Pheasant Run Place, Hixson, TN | $264,999 | 2 | 3 | 1,220 |
Moving Cost Estimate
EXIT Agents in Hixson


Listing Courtesy: Berkshire Hathaway J Douglas Properties - 4234985800