

100 BARAGARS ROAD, Hastings Highlands (McClure Ward), ON K0L2K0
McClure Ward
Key Facts
Description
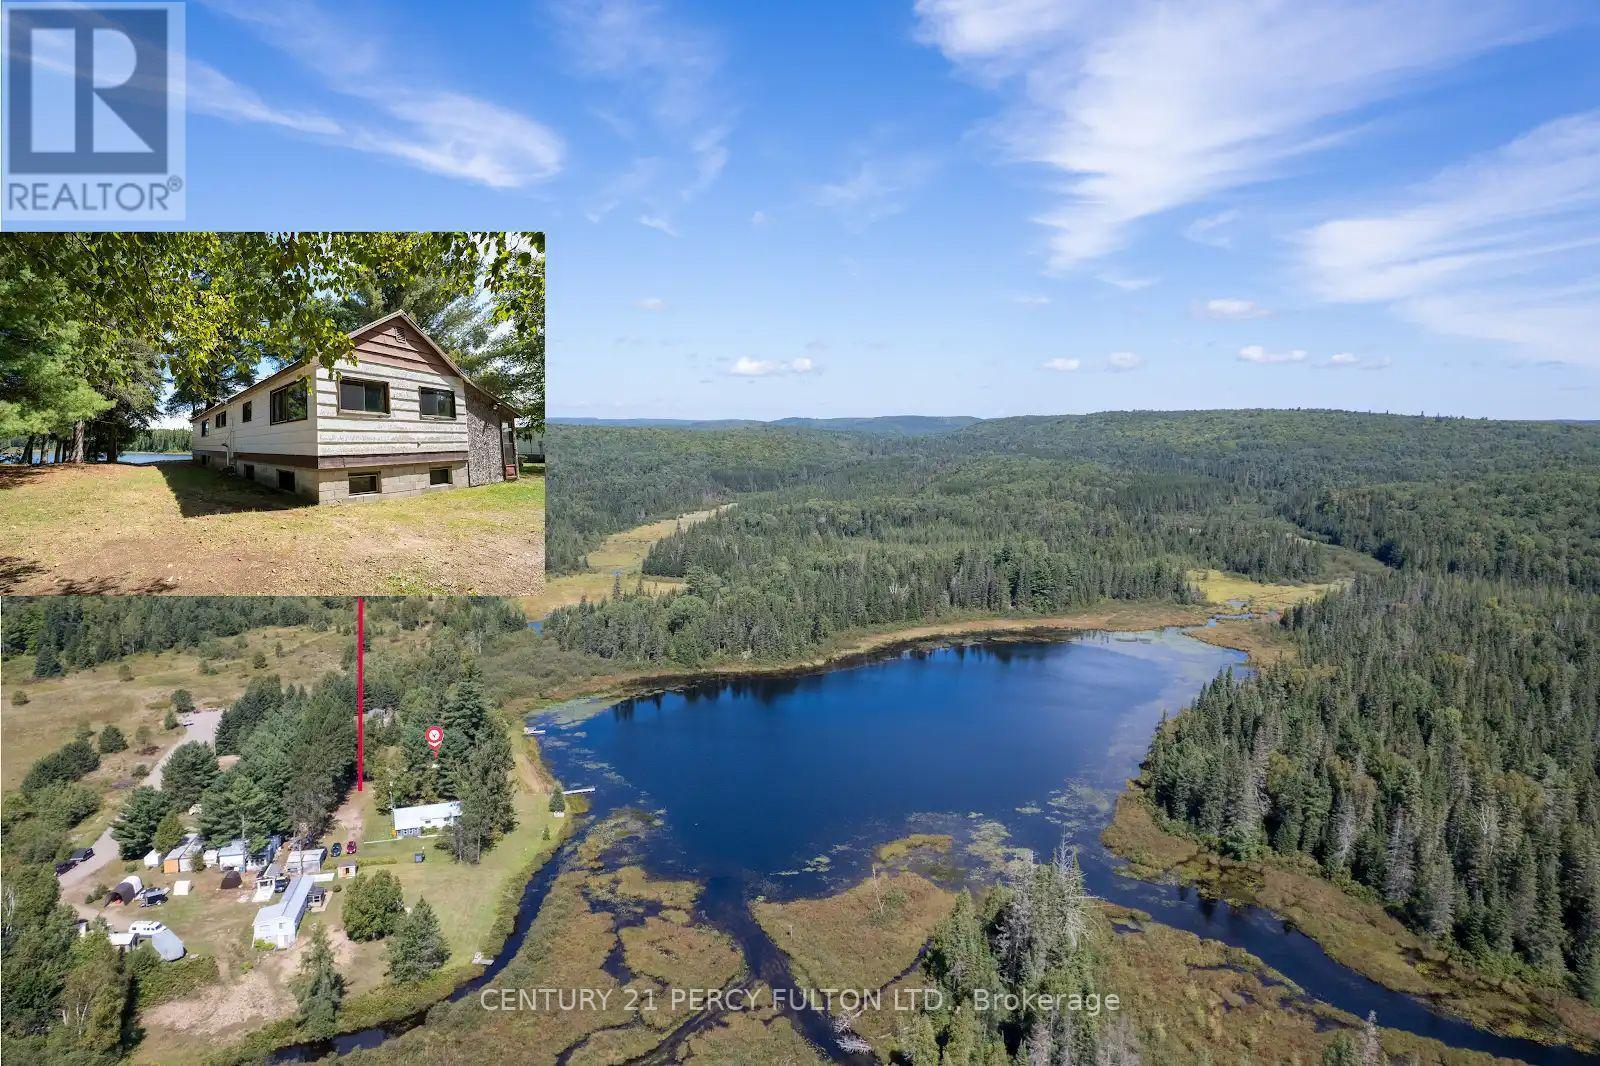
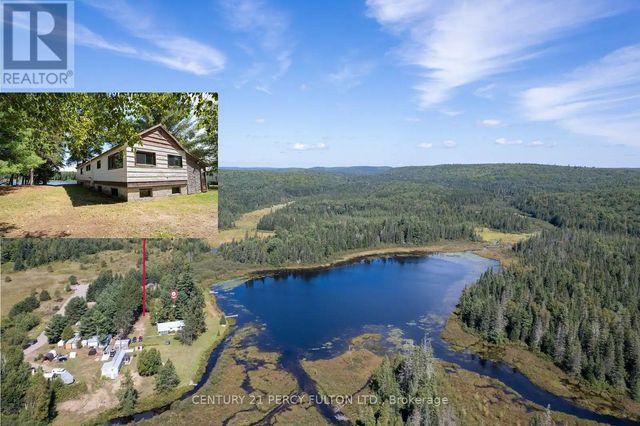
**NOTE: THE PROPERTY IN FACT FRONTS ON ELLOTS LAKE - PLEASE SEE THE MAP & PHOTOS** This Spacious Cottage Is An Outdoor Enthusiast Dream. Situated On A Quiet Serene Nearly Private Lake & Surrounded By Large Pines. Only 4 Cottages On The Lake & The Remaining Shoreline Consists Of Beautiful Untouched Crown Land. Large Windows In The Cottage Provide A Sun-Filled Open-Concept Living Area Offering A Clear, Open View Of The Lake While The Kitchen Is Open To The Livingroom Providing That Same View. Three Bedrooms Including A Large Primary & Plenty Of Space For Storage Complete The Main Floor. Ready For Your Own Finishing Touches & Updating You'll Have A Place For Your Family To Enjoy For Years To Come. Rare Full Basement - Partial Block & Partial Poured Concrete Is Unfinished & Offers Endless Potential. Huge Garage & Workshop On The Property Plus A Separate Storage Container Offers Plenty Of Storage. The Added Bonus Is That The Property Is Located A Mere 5 Minute Walk To The Hastings Heritage Trail - A Significant Part Of The Incredible Hastings Highlands Trail System Offering A Four-Season, Multi-Use Recreational Trail Following An Old Railway Line. This Trail System Offers Almost 120 Miles Interconnected Trails In Total & It's Full Of Beautiful Scenic Sights. A Popular Destination For Snowmobilers & ATV Riders It's Also Pet Friendly & Accessible For Hiking, Snowshoeing, Cross-Country Skiing, Horseback Riding, Biking & Mountain Biking. In Addition A Small Stream From The Lake Provides Access To Canoe Or Kayak To Beautiful Lake St. Peter & Lake St Peter Provincial Park. Please Note - Tub & Vanity Are In Place However Connection Is Required. (id:31684)
Property Information
Property Type
Residential
Sub-Type
Single Family Residence
Style
Bungalow
Parking Spaces
11
Ownership
Freehold
Listing #
X13436976
Property Features
Cooling
Heating
Parking
Lot Features
Rooms
- Bedroom 22.29 m X 1.91 mMain
- Bedroom 32.24 m X 1.91 mMain
- Kitchen4.6 m X 3.31 mMain
- Living Room5.49 m X 5.28 mMain
- Master Bedroom5.33 m X 2.97 mMain
Affordability Calculator
$75,000
Estimated monthly payment
$1,996/mo
Principal $300,000 · Est. interest $418,527 over 30 yrs
Neighborhood Market Statistics
How this home compares to active listings in Hastings Highlands, ON
- CA$688,710
- Median Listing Price
- 50
- Median Days on Market
- 1,300
- Median Sq Ft
- CA$527
- Median Price / Sq Ft
- 1,147
- Active Listings
- This home’s price is 46% below the area median.
Market statistics compiled from active EXIT Realty® and MLS listings in Hastings Highlands, ON.
Location
- 100 BARAGARS ROAD, Hastings Highlands (McClure Ward), ON K0L2K0
Points of Interest in Hastings Highlands (McClure Ward), ON
Showing the Hastings Highlands (McClure Ward) area map.
Nearby Schools
Maynooth Public School
School · 8.6 km away
Birds Creek Public School
Elementary · 22.7 km away
North Hastings High School
Secondary · 28.2 km away
Our Lady of Mercy Catholic School
School · 28.4 km away
York River Public School
School · 29.1 km away
Sherwood Public School
School · 32.3 km away
Cardiff Elementary School
Elementary · 32.5 km away
Wilberforce Elementary School
Elementary · 32.8 km away
Madawaska Valley District High School
Secondary · 33.4 km away
Haliburton Highlands Secondary School
Secondary · 49.1 km away
J. Douglas Hodgson Elementary School
Elementary · 49.6 km away
Stuart Baker Elementary School
Elementary · 49.8 km away
St. Andrews Catholic School
School · 54.5 km away
Killaloe Public School
School · 54.7 km away
Archie Stouffer Elementary School
Elementary · 69.7 km away
The Sacred Gardener
School · 72.4 km away
St James Catholic School
School · 75.8 km away
Onondaga Camp
Secondary · 76.1 km away
Irwin Memorial Public School
School · 77.8 km away
North Addington Education Centre
School · 83.1 km away
Commute Calculator
Nearby Homes



Similar Homes Nearby
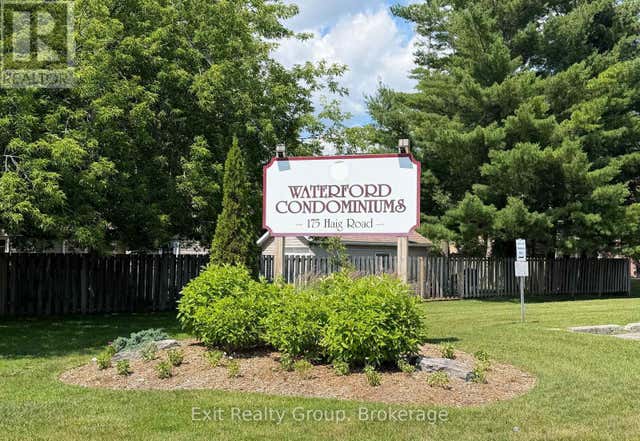

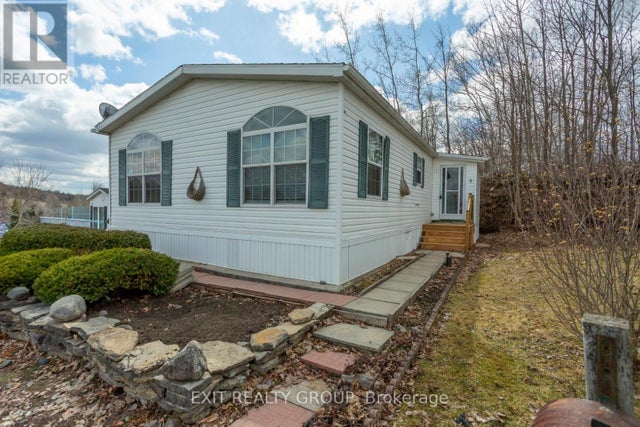

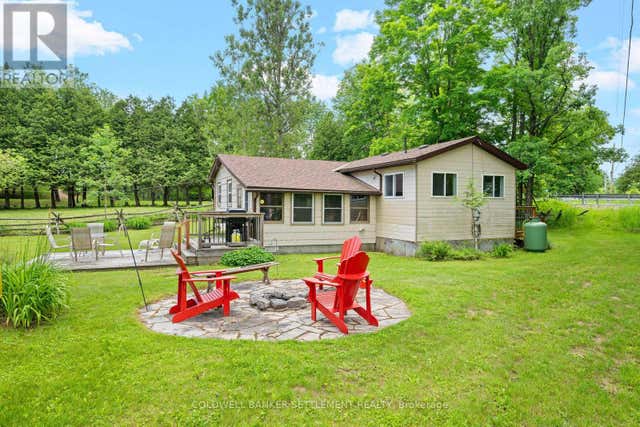

Similar Home Values
Comparable nearby listings and their asking prices.
| Address | Price | Beds | Baths | Sq Ft |
|---|---|---|---|---|
| 222 - 175 HAIG ROAD, Belleville (Belleville Ward), ON | CA$264,900 | 2 | 1 | — |
| 25 - 17 TRACEY PARK DRIVE, Belleville (Belleville Ward), ON | CA$264,900 | 3 | 2 | — |
| 5-152 CONCESSION ROAD 11 W, Trent Hills (Hastings), ON | CA$265,000 | 2 | 2 | — |
| 56 - 311 DUNDAS STREET, Quinte West (Trenton Ward), ON | CA$269,000 | 2 | 1 | — |
| 1503 SHERIDAN RAPIDS ROAD, Lanark Highlands, ON | CA$269,500 | 2 | 1 | — |
| 23 EGAN LANE, Bancroft (Dungannon Ward), ON | CA$269,900 | 3 | 1 | — |
Moving Cost Estimate
EXIT Agents in Hastings Highlands (McClure Ward)



Listing Courtesy: CENTURY 21 PERCY FULTON LTD.
Data Terms of Use
This website is operated by CENTURY 21 PERCY FULTON LTD., a brokerage who is a member of The Canadian Real Estate Association (CREA). The content on this website is owned or controlled by CREA. By accessing this website, the user agrees to be bound by these terms of use as amended from time to time, and agrees that these terms of use constitute a binding contract between the user, CENTURY 21 PERCY FULTON LTD., and CREA.
Copyright
The content on this website is protected by copyright and other laws, and is intended solely for the private, non-commercial use by individuals. Any other reproduction, distribution or use of the content, in whole or in part, is specifically prohibited. Prohibited uses include commercial use, “screen scraping”, “database scraping”, and any other activity intended to collect, store, reorganize or manipulate the content of this website.
Trademarks
REALTOR®, REALTORS®, and the REALTOR® logo are certification marks that are owned by REALTOR® Canada Inc. and licensed exclusively to The Canadian Real Estate Association (CREA). These certification marks identify real estate professionals who are members of CREA and who must abide by CREA’s By-Laws, Rules, and the REALTOR® Code. The MLS® trademark and the MLS® logo are owned by CREA and identify the professional real estate services provided by members of CREA.
Liability and Warranty Disclaimer
The information contained on this website is based in whole or in part on information that is provided by members of CREA, who are responsible for its accuracy. CREA reproduces and distributes this information as a service for its members, and assumes no responsibility for its completeness or accuracy.
Amendments
CENTURY 21 PERCY FULTON LTD. may at any time amend these Terms of Use by updating this posting. All users of this site are bound by these amendments should they wish to continue accessing the website, and should therefore periodically visit this page to review any and all such amendments.