

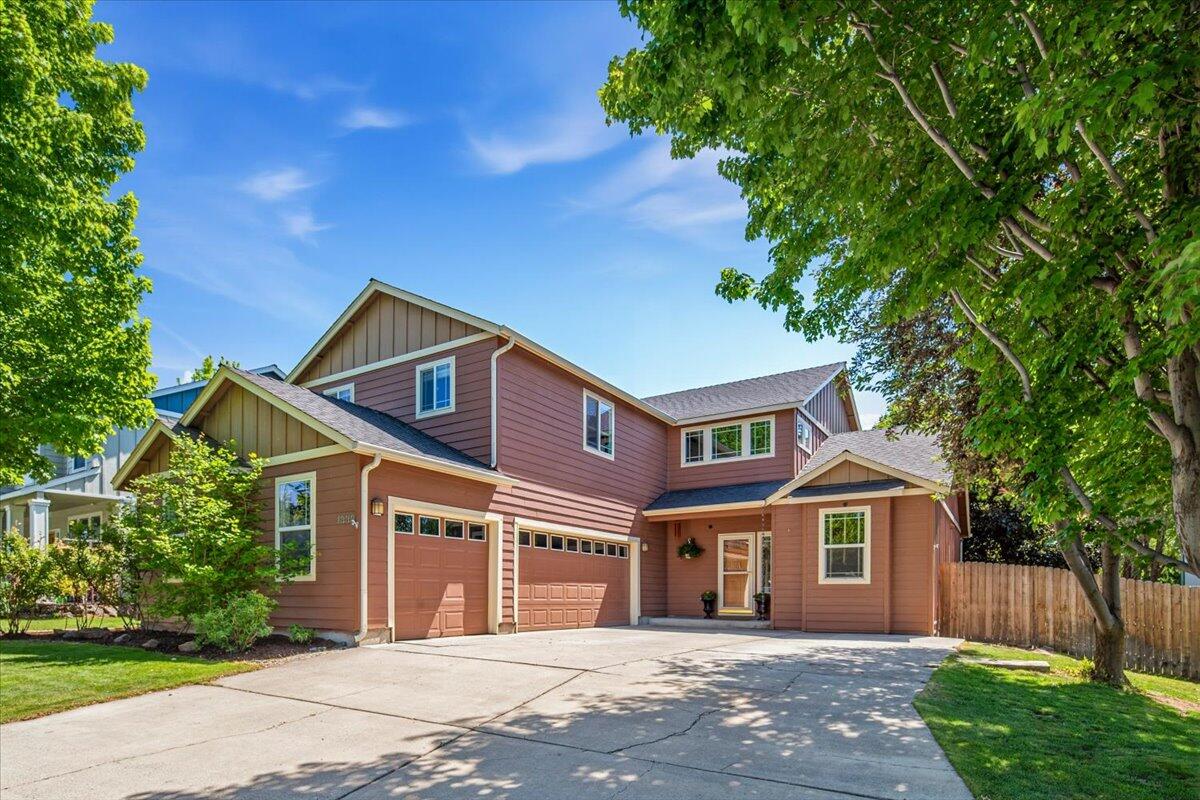
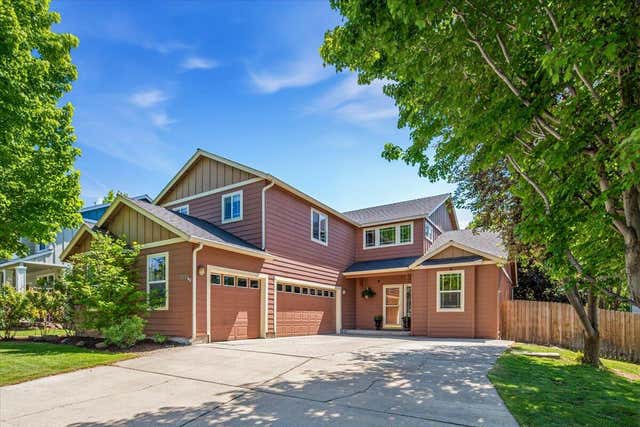
1339 SW Rimrock Way, Redmond, OR 97756
Stonehedge · Deschutes County
Key Facts
Description
Welcome Home to Stonehedge on the Rim! Spacious and beautifully updated, this home offers 3 bedrooms plus a versatile bonus/game room and a dedicated media or office space + a den/office on the main floor. The open floor plan is filled with natural light and designed for comfortable everyday living and entertaining. So much natural light. The tastefully remodeled kitchen features newer appliances, abundant storage for every gadget imaginable, a pantry, and a wine fridge. The primary suite is conveniently located on the main level for added privacy and ease. Outside, enjoy a 3-car garage and a very private backyard surrounded by mature, beautiful landscaping. Enjoy a nice walk in the dry canyon. Or relax and unwind in the hot tub on the back deck -- the perfect setting for peaceful evenings or entertaining guests. Please call your favorite Realtor for a personal showing!
Property Information
Property Type
Residential
Sub-Type
Single Family Residence
Structure Type
House
Year Built
2003
Living Area
2,428 sq ft
Lot Size
0.21 acres
Garage Spaces
2
Days on Market
47
MLS® Listing#
220222094
Property Features
Interior
Appliances
Cooling
Heating
Flooring
Fireplace
Basement
Pool
Parking
Patio
Fencing
Lot Features
Construction
Roof
Windows
Security
Other Structures
Sewer
Water Source
Schools
- Elementary:
- M A Lynch Elem
- Middle:
- Obsidian Middle
- High:
- Ridgeview High
Financial Details
HOA
$625 / Annually
Annual Taxes
$4,945
Parcel Number
209881
Directions
GPS will work great
Affordability Calculator
$133,000
Estimated monthly payment
$3,539/mo
Principal $532,000 · Est. interest $742,187 over 30 yrs
Neighborhood Market Statistics
How this home compares to active listings in Redmond, OR
- $546,961
- Median Listing Price
- 80
- Median Days on Market
- 1,712
- Median Sq Ft
- $331
- Median Price / Sq Ft
- 392
- Active Listings
- This home’s price is 22% above the area median.
- Its price per sq ft is 17% below the area median.
Market statistics compiled from active EXIT Realty® and MLS listings in Redmond, OR.
Location

Getting Around
Points of Interest in Redmond, OR
Showing the Redmond area map.
Nearby Schools
Obsidian Middle School
Secondary · 0.4 mi away
Ma Lynch Elementary School
Elementary · 0.5 mi away
Vern Patrick Elementary School
Elementary · 0.6 mi away
Redmond High School
Secondary · 0.6 mi away
High Desert Montessori
Elementary · 0.9 mi away
Redmond School District
School · 0.9 mi away
Hugh Hartman Elementary School
Elementary · 1.0 mi away
Edwin Brown High School
Secondary · 1.2 mi away
Head Start
School · 1.2 mi away
Champions at John Tuck Elementary
Elementary · 1.2 mi away
John Tuck Elementary School
Elementary · 1.2 mi away
Champions at Sage Elementary
Elementary · 1.2 mi away
Sage Elementary School
Elementary · 1.2 mi away
Redmond School District
School · 1.3 mi away
Sonshine Christian School
Elementary · 1.3 mi away
Central Christian School
Secondary · 1.3 mi away
Ridgeview High School
Secondary · 2.3 mi away
Elton Gregory Middle School
Secondary · 2.9 mi away
Champions at Tom McCall Elementary
Elementary · 3.0 mi away
Tom McCall Elementary School
Elementary · 3.0 mi away
Commute Calculator
Nearby Homes

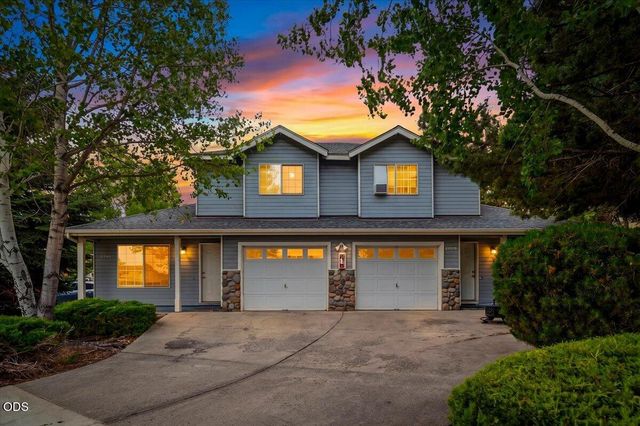

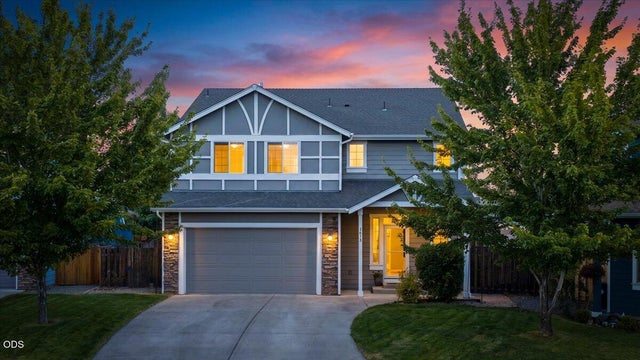
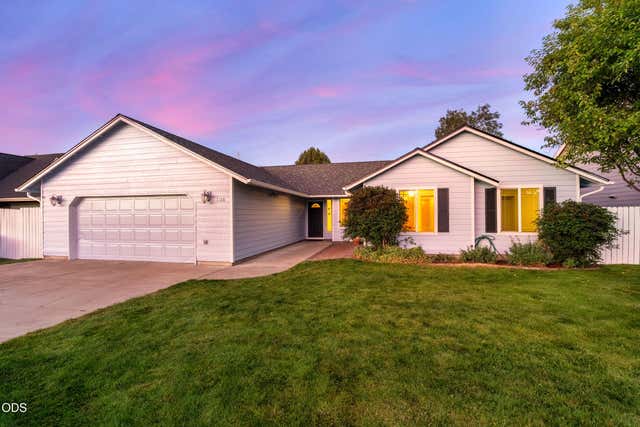
Similar Homes Nearby
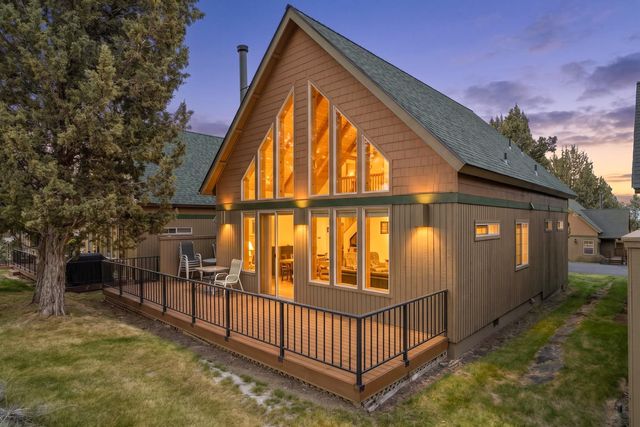
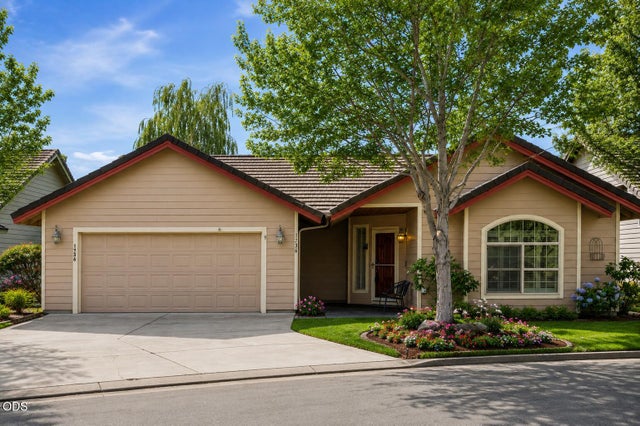

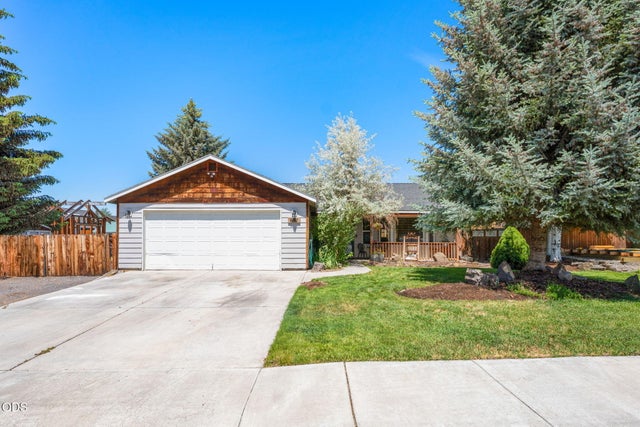
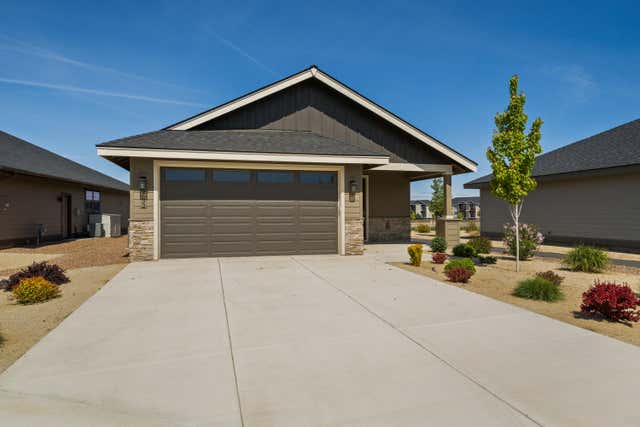

Similar Home Values
Comparable nearby listings and their asking prices.
| Address | Price | Beds | Baths | Sq Ft |
|---|---|---|---|---|
| 1643 Prairie Falcon Drive, Redmond, OR | $469,000 | 2 | 2 | 1,328 |
| 1736 NW Nickernut Place, Redmond, OR | $469,000 | 3 | 2 | 1,712 |
| 2142 NW Elm Avenue, Redmond, OR | $469,900 | 3 | 2 | 1,448 |
| 841 NW Negus Place, Redmond, OR | $474,900 | 3 | 2 | 1,362 |
| 2633 NW Redwood Circle, Redmond, OR | $475,000 | 2 | 2 | 1,331 |
| 8825 SW CANYON WREN CT, Redmond, OR | $475,000 | 2 | 2 | 1,328 |
Moving Cost Estimate
EXIT Agents in Redmond


Listing Courtesy: HomeSmart Realty Group - 9715995865
Last Updated: 2026-05-19