

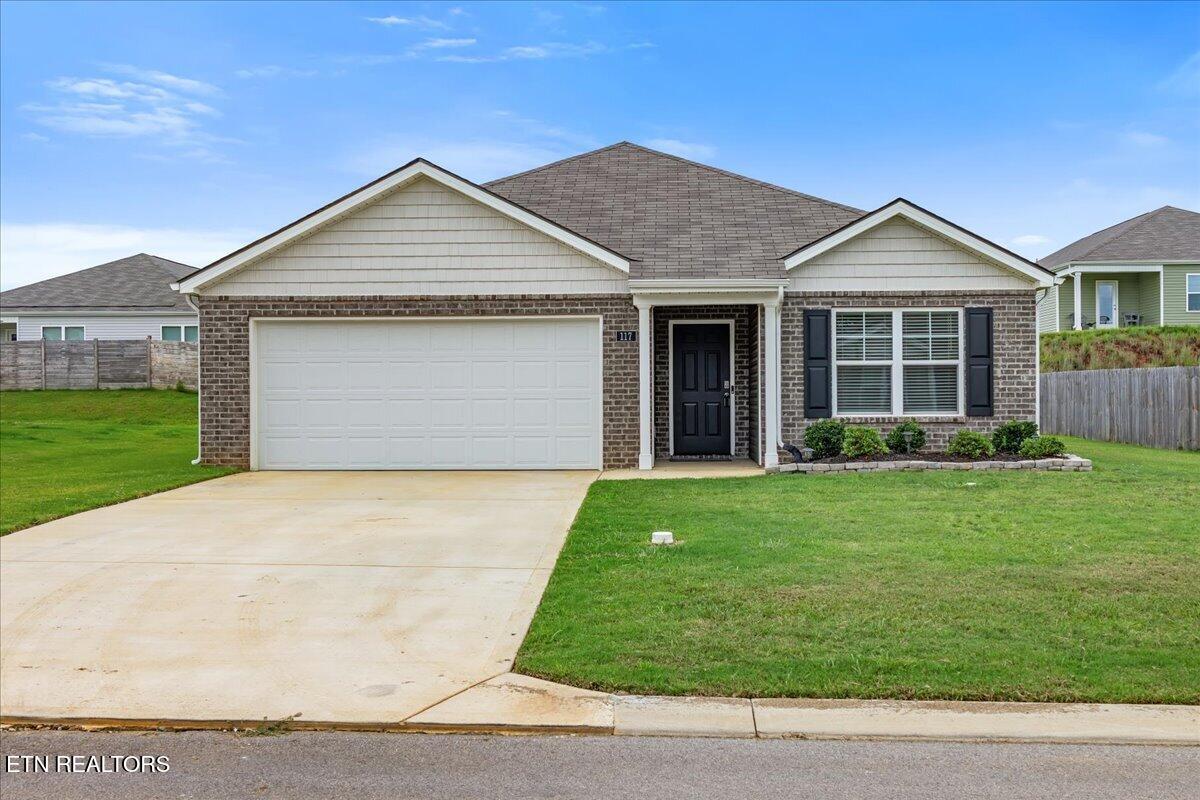
117 Crescent Circle, Niota, TN 37826
Crescent Ridge · McMinn County - 40 County
Key Facts
Description
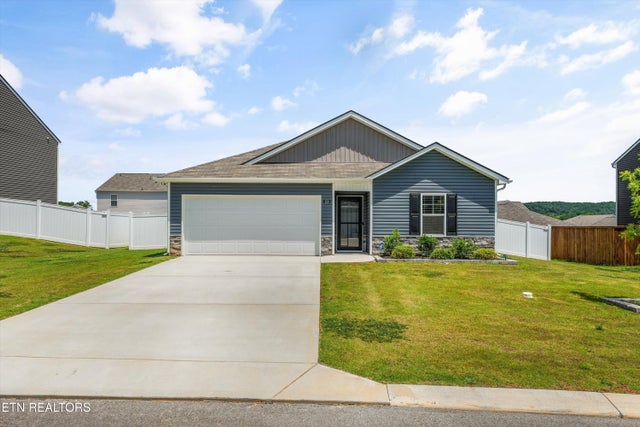
Imagine looking for a home in a great neighborhood that's completely move-in ready, where all you must do is unpack and start enjoying your new home. If that's what you've been searching for, you've found it! Built in 2023, this beautiful, one-level home offers 3 bedrooms, 2 full baths, and 1577 square feet of thoughtfully designed living space. The well-designed open floor plan creates a bright and inviting atmosphere that's perfect for everyday living and entertaining. The beautiful kitchen features granite countertops, stainless steel appliances, and ample cabinet space, making it the heart of the home. Situated on a 0.19-acre lot, this move-in-ready home offers low-maintenance outdoor living while being conveniently located just minutes from the interstate for an easy commute to Chattanooga or Knoxville. Whether you're a first-time homebuyer, looking to downsize, or simply looking for the convenience of one-level living in a fantastic location, this home checks all the boxes. Don't miss your chance to own this beautiful, like-new home--schedule your private showing today!
Property Information
Property Type
Residential
Sub-Type
Single Family Residence
Style
Traditional
Year Built
2023
Living Area
1,577 sq ft
Lot Size
0.18 acres
Garage Spaces
2
MLS® Listing#
1348537
Property Features
Interior
Appliances
Cooling
Heating
Flooring
Fireplace
Parking
Patio
Lot Features
Construction
Foundation
Community
Sewer
Water Source
Schools
- Elementary:
- Niota
- Middle:
- Niota
- High:
- Mcminn
Financial Details
HOA
$300
Parcel Number
033D A 02400 000
Directions
From Athens, take Hwy 11 towards Niota. Turn left onto Hwy 309. Turn right into Crescent Ridge Subdivision. Go 500 feet and turn right onto Crescent Circle. Turn left onto Crescent Circle. House is on your left in 300 ft.
Affordability Calculator
$61,980
Estimated monthly payment
$1,649/mo
Principal $247,920 · Est. interest $345,870 over 30 yrs
Neighborhood Market Statistics
How this home compares to active listings in Niota, TN
- $311,765
- Median Listing Price
- 40
- Median Days on Market
- 1,800
- Median Sq Ft
- $153
- Median Price / Sq Ft
- 33
- Active Listings
- This home’s price is 1% below the area median.
- Its price per sq ft is 29% above the area median.
Market statistics compiled from active EXIT Realty® and MLS listings in Niota, TN.
Location

Points of Interest in Niota, TN
Showing the Niota area map.
Nearby Schools
Fairview Christian Academy
School · 4.8 mi away
Ingleside Elementary School
Elementary · 5.7 mi away
North City School
School · 5.8 mi away
E K Baker Elementary School
Elementary · 5.8 mi away
Athens Head Start
School · 5.9 mi away
McMinn County School District
School · 6.4 mi away
Sweetwater Junior High School
Secondary · 6.6 mi away
City Park Elementary
Elementary · 7.0 mi away
Athens City Middle School
Secondary · 7.1 mi away
Sweetwater Elementary School
Elementary · 7.1 mi away
Athens City Schools
School · 7.2 mi away
Brown Intermediate School
Secondary · 7.2 mi away
Cross Creek Christian School
School · 7.4 mi away
McMinn County High School
Secondary · 7.6 mi away
TMG Academy
School · 7.6 mi away
Englewood Elementary
Elementary · 7.9 mi away
Sweetwater Primary School
Elementary · 8.3 mi away
Fairview Baptist Church
School · 9.0 mi away
Monroe County Virtual School
School · 10.1 mi away
Madisonville Primary School
Elementary · 10.1 mi away
Commute Calculator
Nearby Homes
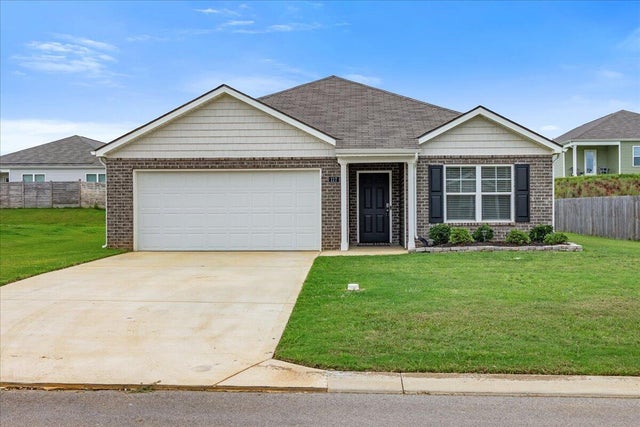

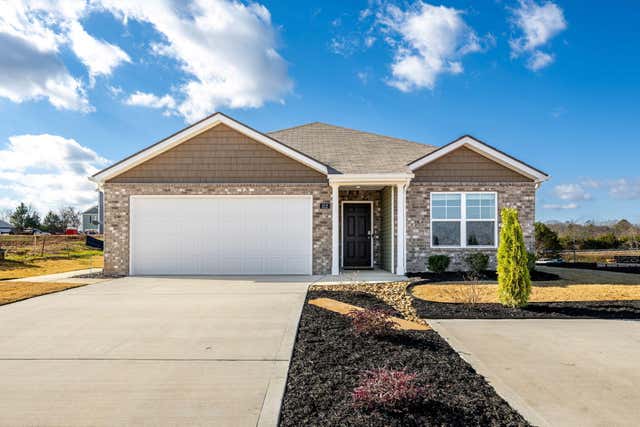
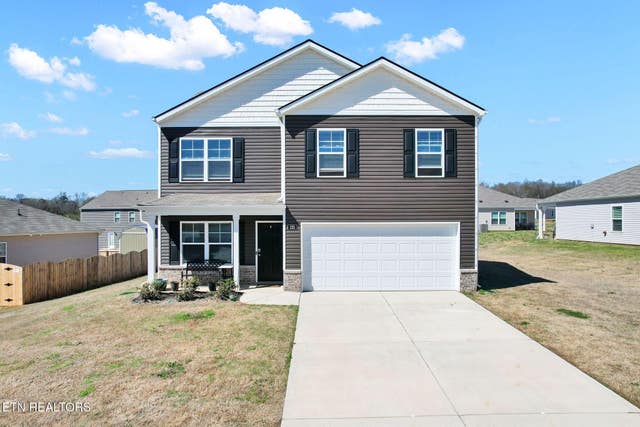

Similar Homes Nearby



Similar Home Values
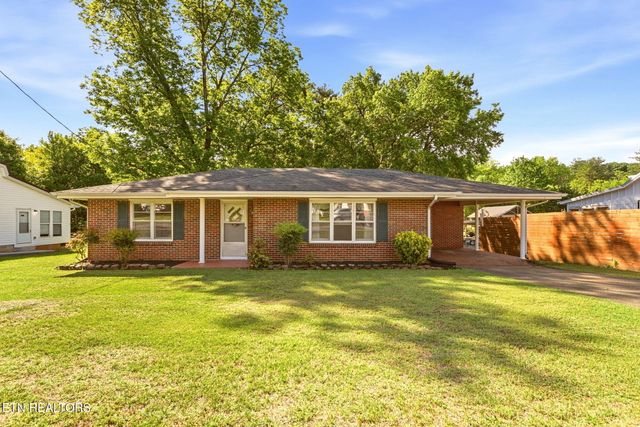
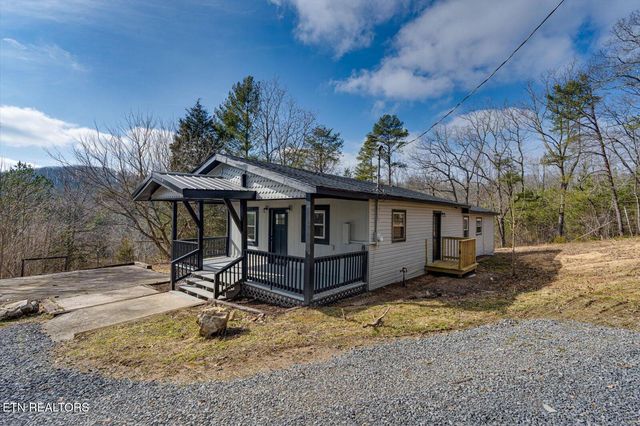
Comparable nearby listings and their asking prices.
| Address | Price | Beds | Baths | Sq Ft |
|---|---|---|---|---|
| 205 W Main St, Niota, TN | $224,000 | 2 | 1 | 1,380 |
| 221 County Road 288, Niota, TN | $249,900 | 2 | 2 | 1,080 |
| 285 County Road 260, Niota, TN | $254,900 | 3 | 2 | 2,028 |
| 10 E Farrell St, Niota, TN | $259,900 | 3 | 1 | 1,200 |
| 522 County Road 271, Niota, TN | $269,900 | 3 | 2 | 1,368 |
| 522 County Road 271, Niota, TN | $269,900 | 3 | 2 | 1,368 |
Moving Cost Estimate
EXIT Agents in Niota


Listing Courtesy: CENTURY 21 Legacy - 4237454446