

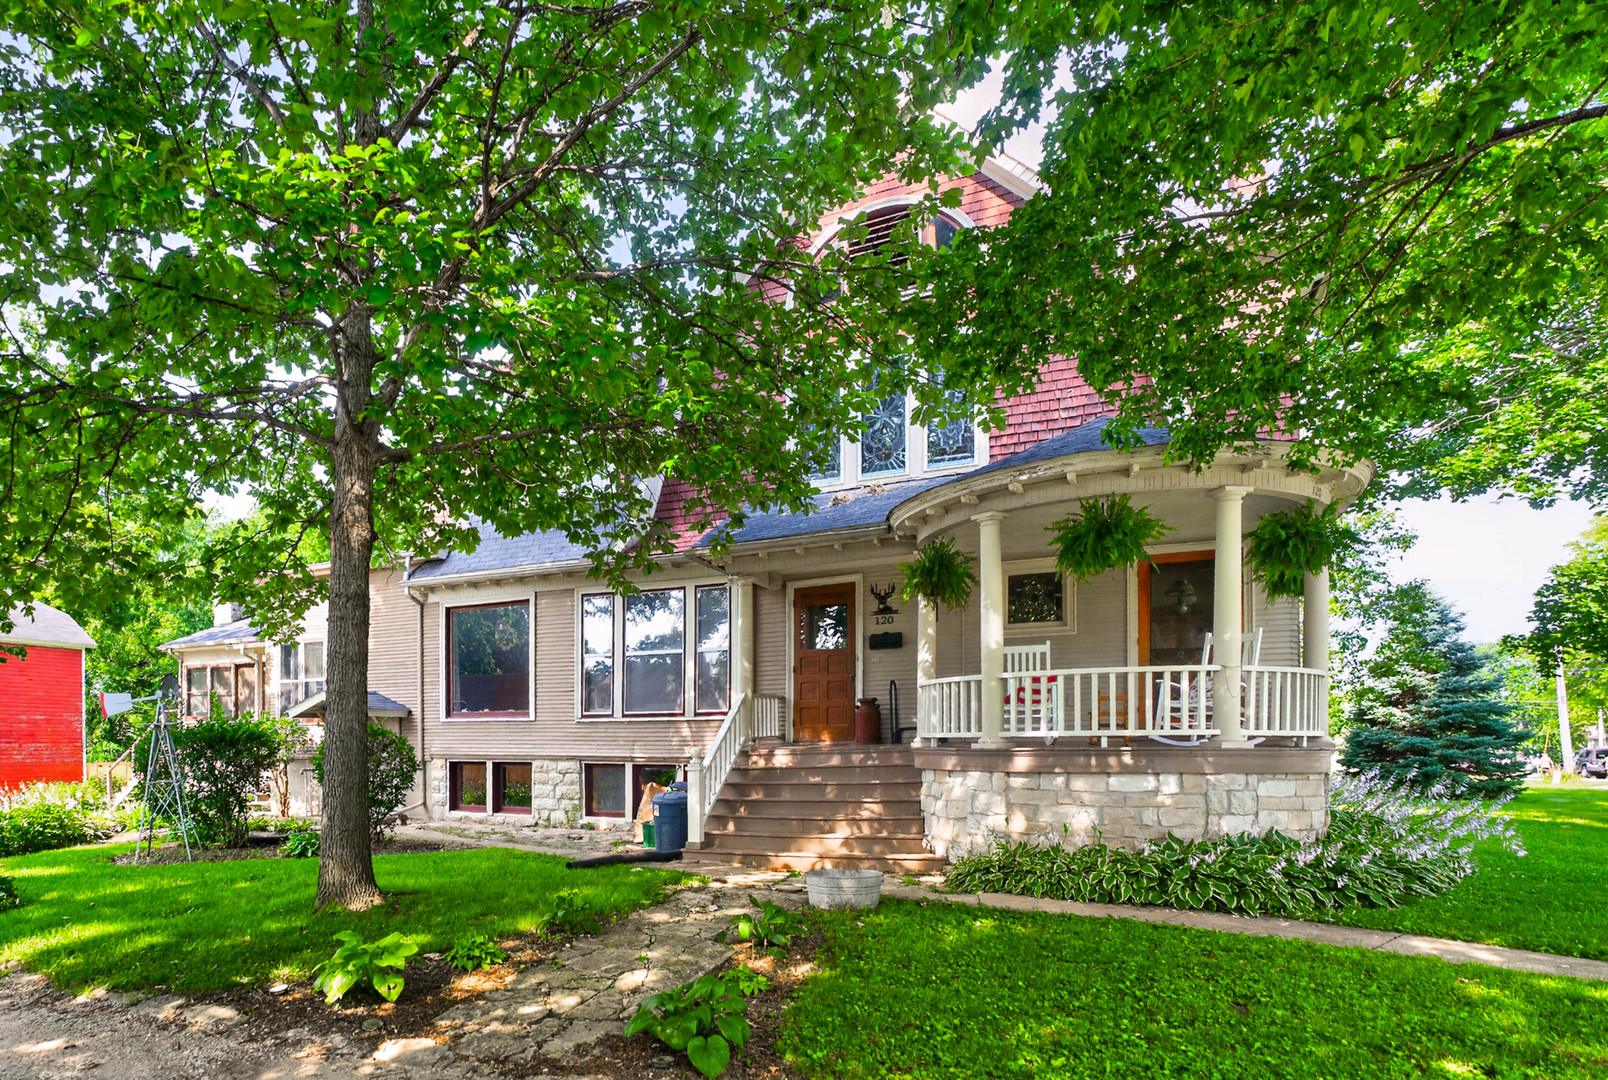
120 Elmwood Place, Sandwich, IL 60548
DeKalb County
Key Facts
Description
Step inside this remarkable Dutch Revival home, situated on a picturesque half-acre lot and originally built in the late 1800s for the town physician, Dr. J.C. David. Designed by renowned Swedish-American architect and contractor C.A. Swanson, this one-of-a-kind property is filled with timeless craftsmanship and architectural details rarely found today. From the moment you enter, you're welcomed by a grand foyer featuring a stunning marble fireplace, an elegant staircase, and beautiful leaded and stained-glass windows. Original quarter-sawn red oak and white pine floors, intricate woodwork, and gorgeous chandeliers showcase the home's historic character throughout. The main floor offers a beautifully renovated full bathroom that blends modern updates with the home's original charm. The breathtaking library is a true showpiece, complete with custom built-in bookshelves, a fireplace, and a large pocket door. A spacious main-floor bedroom provides the perfect space for a home office, guest room, or additional living area. The kitchen flows seamlessly into the family room, creating a functional layout ideal for everyday living and entertaining. At the rear of the home, an inviting sitting room with its own fireplace adds even more warmth and character. Upstairs, you'll find five generously sized bedrooms, several adorned with stunning vintage wallpaper, along with a charming full bathroom featuring functional built-in cabinetry that complements the home's historic appeal. Outside, the beautifully maintained gardens and mature grapevines create the feeling of a private vineyard-the current owners have even made homemade grape jelly from the vines. The reinforced barn offers endless possibilities for storage, a workshop, hobby space, or vehicle parking. Thoughtfully maintained and updated, recent improvements include commercial-grade B-PEX plumbing throughout much of the home, updated basement windows, repaired front gutters, regularly serviced furnace, new sanitary lines to the kitchen and main-floor bathroom, brand-new washer and dryer, updated stove, oven, and dishwasher, a new kitchen faucet, new basement lighting, updated attic fan & outlet, and a recently swept chimney in the back room fireplace. This extraordinary home offers the perfect balance of historic elegance, thoughtful updates, and timeless craftsmanship; an opportunity to own a true piece of local history.
Property Information
Property Type
Residential
Sub-Type
Single Family Residence
Year Built
1895
Living Area
3,334 sq ft
Lot Size
0.46 acres
Lot Dimensions
100X200
Garage Spaces
3
Parking Spaces
3
Ownership
Fee Simple
Days on Market
10
MLS® Listing#
12699145
Property Features
Interior
Appliances
Cooling
Heating
Flooring
Fireplace
Basement
Parking
Patio
Lot Features
Construction
Foundation
Roof
Windows
Other Structures
Community
Sewer
Water Source
Rooms
- 16X15Main
- 13X9Second
- 38X31Third
- 14X6Main
- Bedroom 222X10Second
- Bedroom 314X13Second
- Bedroom 413X9Second
- Bedroom 520X9Main
- Dining Room25X15Main
- Family Room16X14Main
- Kitchen14X12Main
- Laundry10X10Basement
- Living Room17X12Main
- Loft17X9Second
- Master Bedroom13X12Second
Schools
- Elementary:
- W W Woodbury Elementary School
- Middle:
- Sandwich Middle School
- High:
- Sandwich Community High School
- District:
- Sandwich Community High School
Financial Details
Annual Taxes
$7,379
Tax year 2025
Parcel Number
1926477011
Directions
Route 34 to Main Street to Elmwood Place.
Affordability Calculator
$78,000
Estimated monthly payment
$2,076/mo
Principal $312,000 · Est. interest $435,268 over 30 yrs
Neighborhood Market Statistics
How this home compares to active listings in Sandwich, IL
- $422,222
- Median Listing Price
- 12
- Median Days on Market
- 2,480
- Median Sq Ft
- $189
- Median Price / Sq Ft
- 22
- Active Listings
- This home’s price is 8% below the area median.
- Its price per sq ft is 38% below the area median.
Market statistics compiled from active EXIT Realty® and MLS listings in Sandwich, IL.
Location

Getting Around
Points of Interest in Sandwich, IL
Showing the Sandwich area map.
Nearby Schools
WW Woodbury Elementary School
Elementary · 0.3 mi away
Sandwich Middle School
Secondary · 0.5 mi away
Sandwich Community Unit School Dist No 430
School · 0.6 mi away
Prairie View Elementary School
Elementary · 0.6 mi away
Sandwich Community Unit School District 430
Secondary · 0.6 mi away
Lynn G Haskin Elementary School
Elementary · 0.7 mi away
Herman E Dummer School
Elementary · 0.7 mi away
Sandwich Community Unit School Dist No 430
School · 0.8 mi away
Sandwich Community High School
Secondary · 0.8 mi away
Indian Valley Vocational Center
Secondary · 1.0 mi away
Somonauk Christian School
School · 3.0 mi away
James R Wood Elementary School
Elementary · 3.6 mi away
Somonauk High School
Secondary · 3.7 mi away
Somonauk Middle School
Secondary · 3.7 mi away
Plano High School
Secondary · 4.1 mi away
St Mary School
School · 4.5 mi away
Centennial Elementary School
Elementary · 4.5 mi away
Plano Middle School
Secondary · 4.7 mi away
Plano Cusd 88
School · 4.7 mi away
Plano School District 88
School · 4.7 mi away
Commute Calculator
Nearby Homes

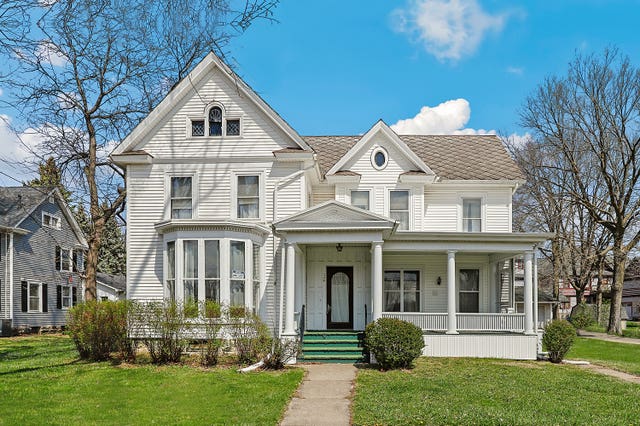
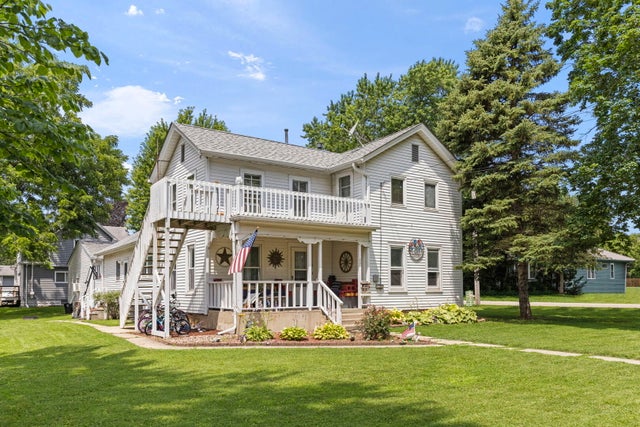
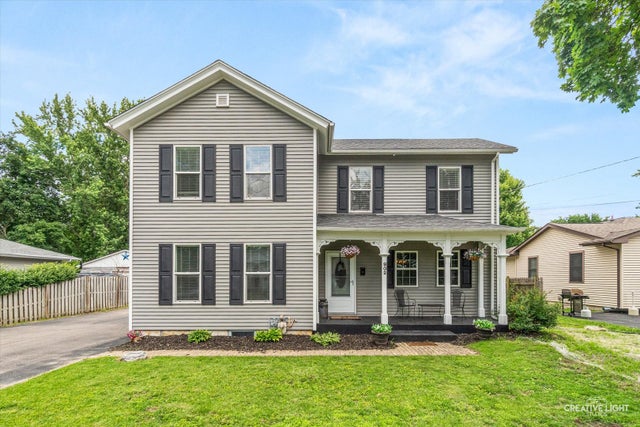


Similar Homes Nearby


Similar Home Values
Comparable nearby listings and their asking prices.
| Address | Price | Beds | Baths | Sq Ft |
|---|---|---|---|---|
| 309 E 3rd Street, Sandwich, IL | $315,000 | 6 | 2 | 3,439 |
| 421 De Kalb Street, Sandwich, IL | $335,000 | 4 | 2 | 1,900 |
| 902 N Main Street, Sandwich, IL | $349,900 | 5 | 3 | 2,900 |
| 924 Suzy Street, Sandwich, IL | $364,900 | 4 | 3 | 2,150 |
| 1209 Oakmont Court, Sandwich, IL | $415,000 | 4 | 2 | 1,740 |
| 27 Hickory Loop Drive, Sandwich, IL | $429,900 | 4 | 3 | 2,800 |
Moving Cost Estimate
EXIT Agents in Sandwich


Listing Courtesy: Hometown Realty Group - 8159919293
Last Updated: 2026-07-08