

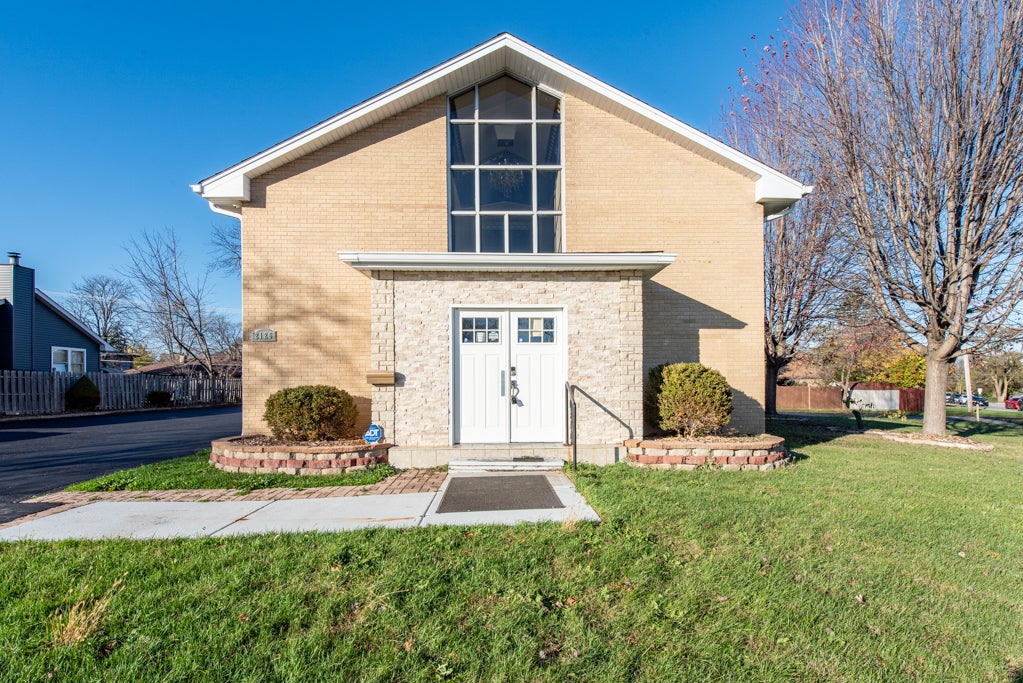
2126 10th Street, Waukegan, IL 60085
Lake County
Key Facts
Description
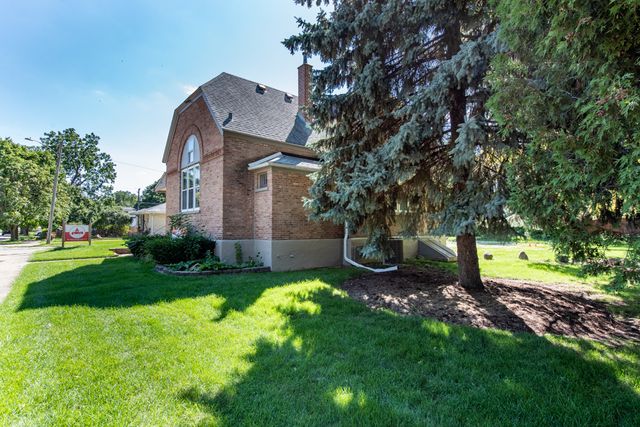
Beautifully maintained brick building with ample parking. The sanctuary features 18 pews, comfortably seating over 100 attendees. The lower level hosts a family center, complete with a fully equipped kitchen, designated Sunday school area, and two restrooms with stalls. Additional features: A built-in baptismal tub, a large water tank specifically designed for baptisms, kitchen appliances, security camera system and speaker system-all set up for a turnkey, move-in-ready experience. Per City Permitted Used: Single Family Dwelling,Two Unit (attached) dwelling, School, Day Care Home, Conditional Use: Three or four Unit (attached), Community Residence, College or University, Vocational School, Bed and Breakfast, Indoor Recreation
Property Information
Property Type
Commercial Sale
Sub-Type
Mixed Use
Year Built
1980
Stories
1
Living Area
3,248 sq ft
Lot Size
17,030 sq ft
Lot Dimensions
172X123X87X146
Zoning
OTHER
Days on Market
18
MLS® Listing#
12479528
Property Features
Cooling
Foundation
Financial Details
Parcel Number
08293240100000
Directions
I 294 to RTE 120 East to Greenbay Rd. South to 10th Street East to Dougdale
Affordability Calculator
$93,800
Estimated monthly payment
$2,496/mo
Principal $375,200 · Est. interest $523,437 over 30 yrs
Neighborhood Market Statistics
How this home compares to active listings in Waukegan, IL
- $293,333
- Median Listing Price
- 27
- Median Days on Market
- 1,512
- Median Sq Ft
- $190
- Median Price / Sq Ft
- 42
- Active Listings
- This home’s price is 60% above the area median.
- Its price per sq ft is 24% below the area median.
Market statistics compiled from active EXIT Realty® and MLS listings in Waukegan, IL.
Location

Points of Interest in Waukegan, IL
Showing the Waukegan area map.
Nearby Schools
Lyon Magnet School
Elementary · 0.3 mi away
John R. Lewis Middle School
Secondary · 0.4 mi away
Novak-King Middle School
School · 0.7 mi away
Evelyn Alexander School
Elementary · 1.0 mi away
Washington Elementary School
Elementary · 1.1 mi away
North Chicago Community High School
Secondary · 1.1 mi away
AJ Katzenmaier Academy
School · 1.1 mi away
Carman-Buckner Elementary School
Elementary · 1.2 mi away
Neal Math Science Academy
School · 1.2 mi away
North Chicago Cusd
School · 1.3 mi away
AOEC Stephens' Center
School · 1.3 mi away
Waukegan High School
Secondary · 1.4 mi away
Andrew Cooke Magnet School
Elementary · 1.5 mi away
Green Bay School
School · 1.5 mi away
St Martin de Porres High School
Secondary · 1.5 mi away
Cristo Rey St Martin College Prep
School · 1.5 mi away
Waukegan High School
Secondary · 1.6 mi away
Miguel Juarez Middle School
Secondary · 1.6 mi away
Hyde Park Elementary School
Elementary · 1.7 mi away
South Elementary School
Elementary · 1.8 mi away
Commute Calculator
Nearby Homes

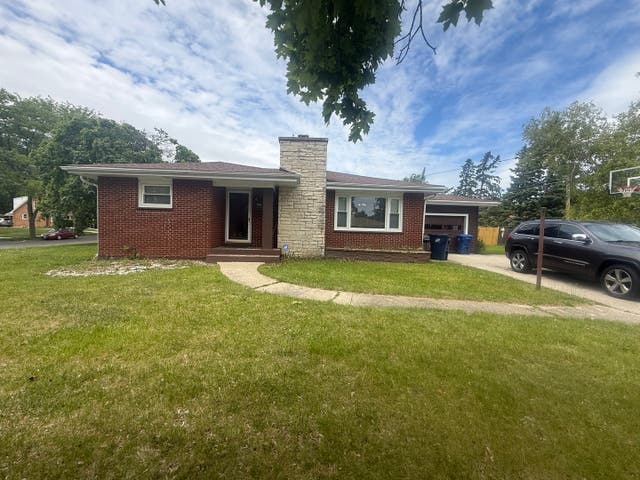
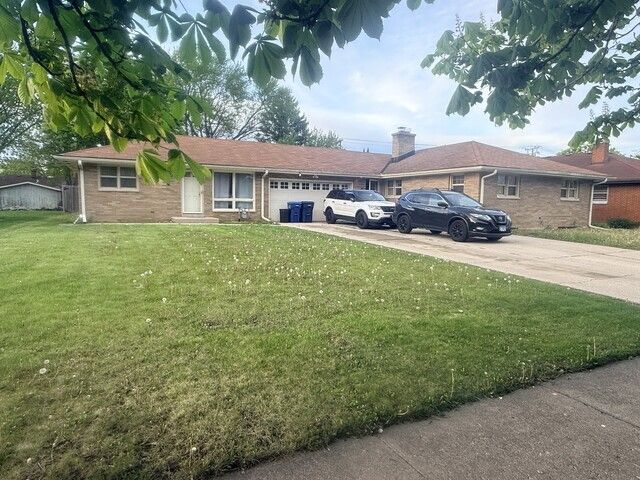


Similar Homes Nearby



Similar Home Values
Comparable nearby listings and their asking prices.
| Address | Price | Beds | Baths | Sq Ft |
|---|---|---|---|---|
| 1317 N Jackson Street, Waukegan, IL | $344,500 | 3 | 3 | 1,576 |
| 419 Keller Avenue, Waukegan, IL | $345,750 | — | — | — |
| 319 N County Street, Waukegan, IL | $349,900 | — | — | 3,912 |
| 800 CHESTNUT Street, Waukegan, IL | $350,000 | — | — | 1,854 |
| 2640 Sycamore Drive, Waukegan, IL | $354,900 | 4 | 3 | 1,712 |
| 508 N Metropolitan Avenue, Waukegan, IL | $355,000 | 3 | 3 | 1,670 |
Moving Cost Estimate
EXIT Agents in Waukegan


Listing Courtesy: HomeSmart Connect LLC - 8474955000
Last Updated: 2026-04-08