

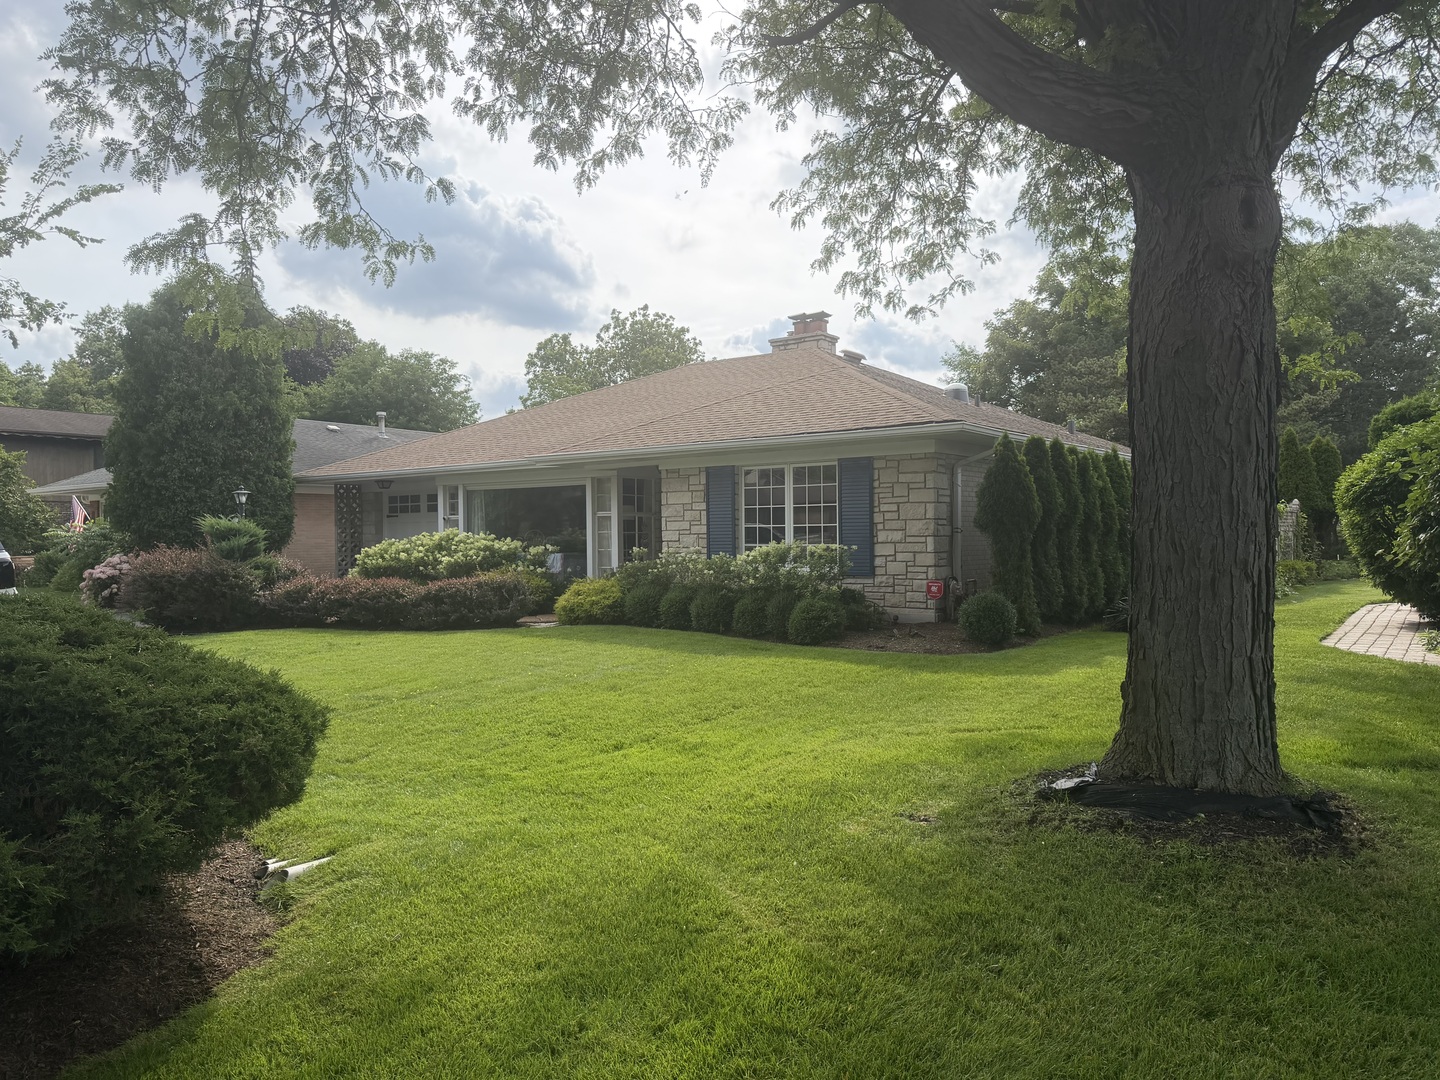
6618 N Lightfoot Avenue, Chicago, IL 60646
Wildwood · Cook County
Key Facts
Description
Exceptional 4BR/3.5BA home offering approximately 3,700 sq ft with the perfect blend of luxury, technology, and everyday comfort in a walkable location within the highly rated Wildwood School District. The chef's kitchen features a 36" Wolf professional dual-fuel range, new LG French-door stainless steel refrigerator, filtered water at the sink, and mid-century charm with character-rich cabinetry and countertops that add warmth and personality. The luxurious primary suite includes a spa-inspired ensuite with heated floors, a TOTO bidet seat, and an oversized shower featuring rain, standard, and handheld shower heads, plus a built-in bench. An Elfa closet system by The Container Store provides exceptional organization. All 3.5 bathrooms have been beautifully updated with designer tile, modern lighting, premium fixtures and rain shower heads. Enjoy true peace of mind with a whole-home automatic Generac generator and Parks flood control system. Smart home features include whole-home lighting automation, hardwired networking, EV charging, an attached one-car garage and ample driveway parking. Lawn and landscaping maintenance included. This thoughtfully appointed home offers a rare combination of timeless character, premium amenities, smart technology, in one of the area's most desirable neighborhoods.
Property Information
Property Type
Residential Lease
Year Built
1949
Living Area
1,859 sq ft
Lot Dimensions
7,755
Garage Spaces
1
Parking Spaces
1
Days on Market
7
MLS® Listing#
12700675
Property Features
Cooling
Heating
Fireplace
Basement
Parking
Construction
Sewer
Rooms
- 10X10Basement
- Bedroom 214X13Main
- Bedroom 313X10Basement
- Bedroom 412X12Basement
- Dining Room13X13Main
- Family Room24X16Main
- Kitchen18X11Main
- Laundry17X11Basement
- Living Room23X14Main
- Master Bedroom14X13Main
- Media Room14X13Basement
Schools
- Elementary:
- Wildwood Elementary School
- High:
- Taft High School
- District:
- Taft High School
Directions
Take Caldwell, N from Devon or S from Touhy, to Lightfoot...turn E on Lightfoot
Affordability Calculator
$60,000
Estimated monthly payment
$1,597/mo
Principal $240,000 · Est. interest $334,821 over 30 yrs
Neighborhood Market Statistics
How this home compares to active listings in Chicago, IL
- $388,270
- Median Listing Price
- 42
- Median Days on Market
- 1,410
- Median Sq Ft
- $281
- Median Price / Sq Ft
- 4,295
- Active Listings
Market statistics compiled from active EXIT Realty® and MLS listings in Chicago, IL.
Location

Points of Interest in Chicago, IL
Showing the Chicago area map.
Nearby Schools
Wildwood Elementary School
Elementary · 0.4 mi away
St. Mary of the Woods Parish
School · 0.4 mi away
Chicago Public Schools
Elementary · 0.8 mi away
Fantasy Island Schools for Kids
School · 0.8 mi away
Jeran Day School
School · 0.9 mi away
Rabbi Oscar Fasman Yeshiva high school
Secondary · 1.0 mi away
Chicago Public Schools
Elementary · 1.0 mi away
Skokie Fairview School
Elementary · 1.0 mi away
St Tarcissus Elementary School
Elementary · 1.1 mi away
Hillel Torah North Suburban Day School
School · 1.1 mi away
Mozaic
School · 1.1 mi away
Bridge View-Chalanger Day Schools
School · 1.3 mi away
Hitch Elementary School
Elementary · 1.3 mi away
Niles Township High School District 219
Secondary · 1.3 mi away
Niles Central
Secondary · 1.3 mi away
Cheder Lubavitch Hebrew Day School
School · 1.5 mi away
Taft High School
Secondary · 1.5 mi away
Chicago Public Schools
Elementary · 1.6 mi away
Norwood Park Elementary School
Elementary · 1.6 mi away
Niles West High School
Secondary · 1.6 mi away
Commute Calculator
Nearby Homes

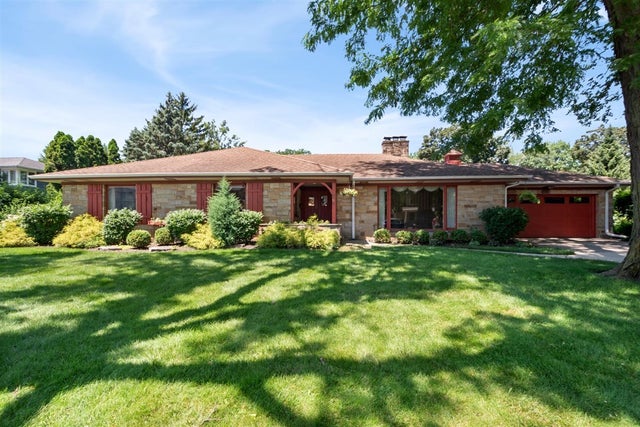

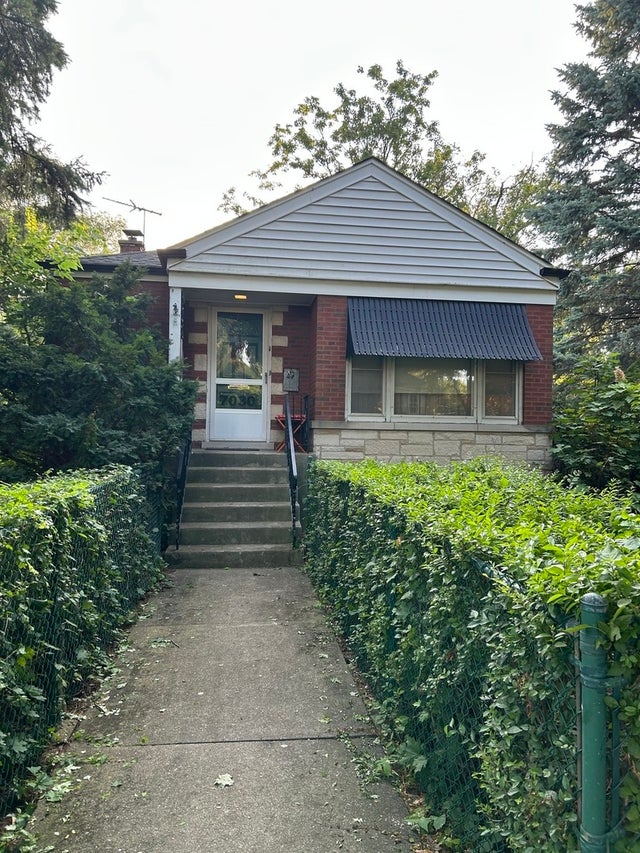
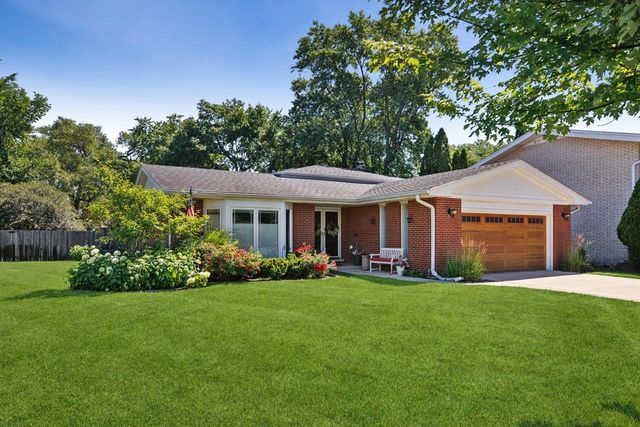
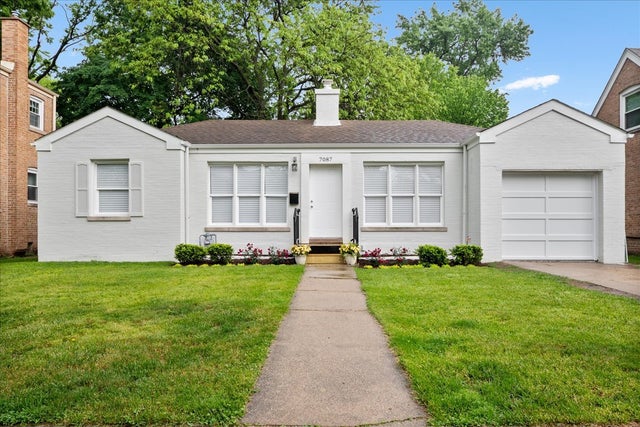
Similar Homes Nearby
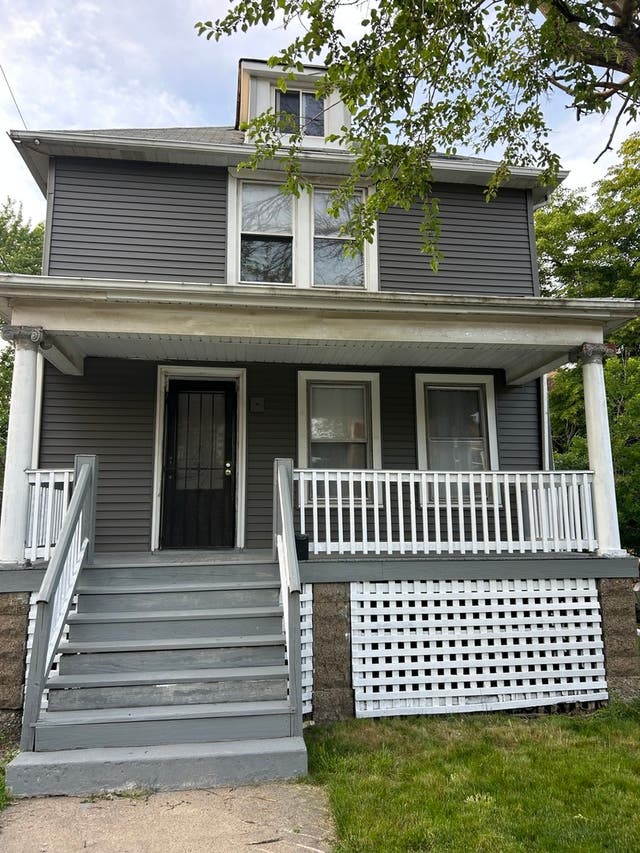
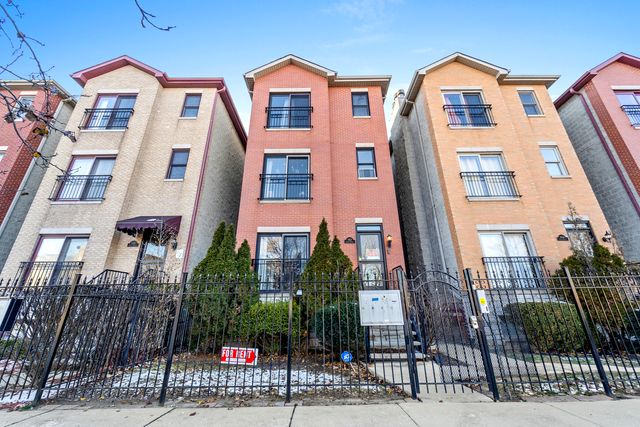


Similar Home Values
Comparable nearby listings and their asking prices.
| Address | Price | Beds | Baths | Sq Ft |
|---|---|---|---|---|
| 2718 E 78th Street, Chicago, IL | $1,995/mo | 3 | 2 | — |
| 5852 S Prairie Avenue 2, Chicago, IL | $2,300/mo | 3 | 2 | 1,200 |
| 5848 S Prairie Avenue G, Chicago, IL | $1,775/mo | 2 | 2 | 1,000 |
| 170 W POLK Street 1007, Chicago, IL | $2,400/mo | 1 | 1 | 800 |
| 2149 N Racine Avenue 1, Chicago, IL | $5,800/mo | 3 | 3 | — |
| 3053 N Elbridge Avenue 2-R, Chicago, IL | $1,600/mo | 2 | 1 | 700 |
Moving Cost Estimate
EXIT Agents in Chicago


Listing Courtesy: Coldwell Banker Realty - 3122667000
Last Updated: 2026-07-11