

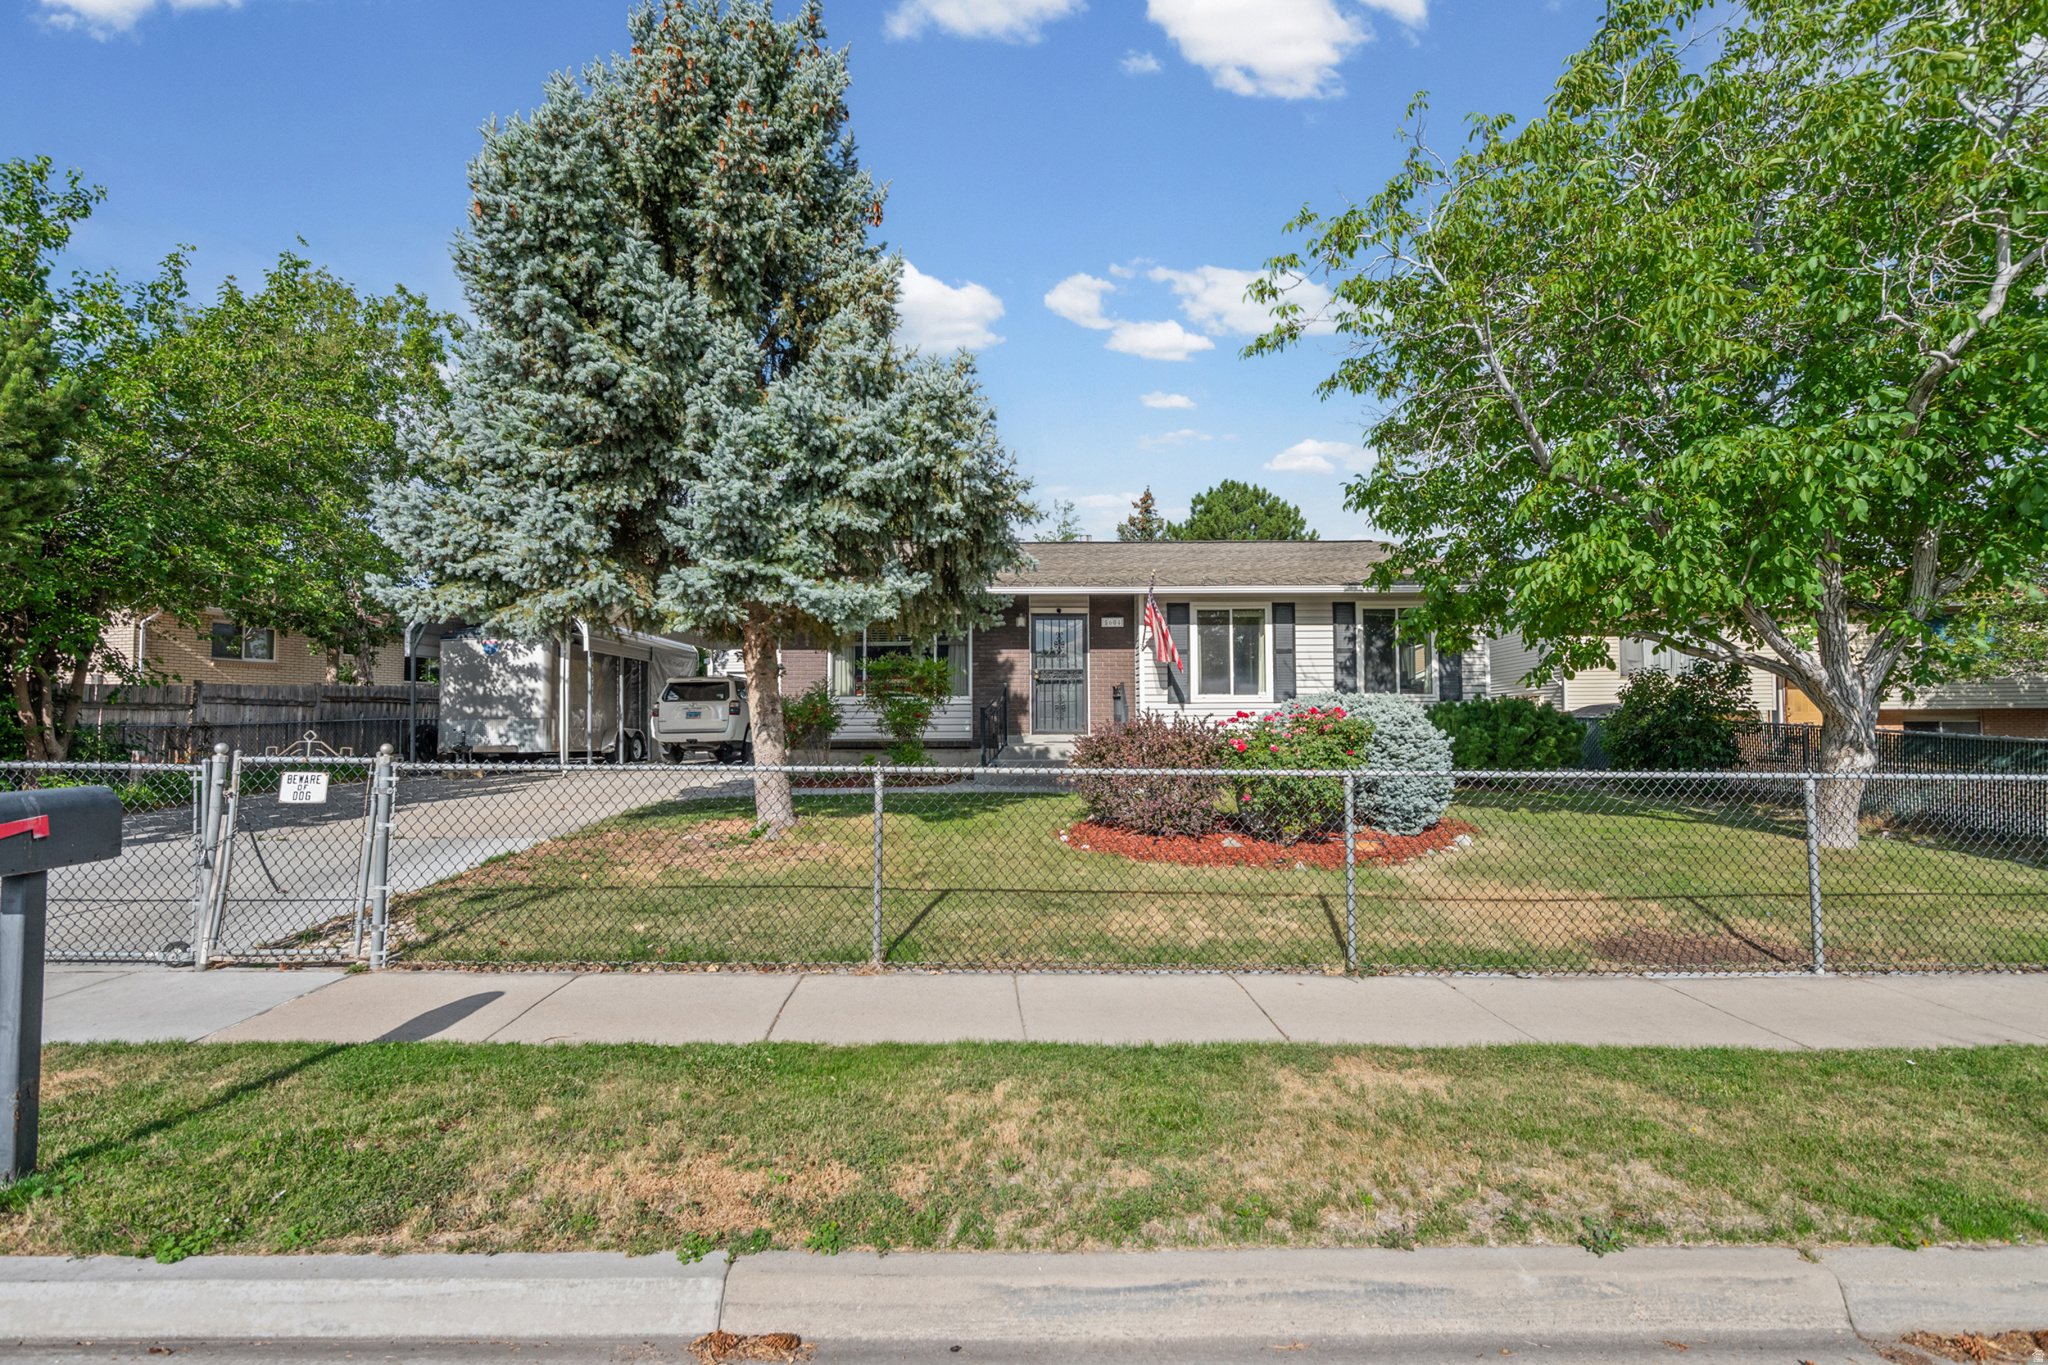
5604 S BRANDY WINE W, Taylorsville, UT 84129
WESTWOOD · Salt Lake County
Key Facts
Description
Welcome home! This well-maintained property is packed with upgrades and thoughtful features throughout. The updated kitchen offers modern style and functionality, while the oversized garage includes a workbench, 200-amp power service. Outside, you'll find two low-maintenance aluminum carports, RV parking, mature landscaping, automatic sprinklers, and a fully fenced yard that's perfect for pets, play, and outdoor entertaining. Additional upgrades include roof ice-melt wiring, a dedicated Christmas lighting outlet with timer, a whole-house surge protector, and a Generac backup generator that provides peace of mind during unexpected power outages. Energy-efficient improvements include added R-30 attic insulation and additional insulation in the exterior walls. The basement is already plumbed for a future kitchenette, offering excellent potential for a mother-in-law apartment or additional living space. This home offers a rare combination of comfort, functionality, and future possibilities. Schedule your private showing today! Square footage figures are provided as a courtesy estimate only and were obtained from county records. Buyer is advised to obtain an independent measurement. All information provided is deemed reliable but is not guaranteed and should be independently verified by buyer and buyer's agent.
Property Information
Property Type
Residential
Sub-Type
Single Family Residence
Style
Rambler/Ranch
Year Built
1978
Living Area
1,992 sq ft
Lot Size
0.20 acres
Lot Dimensions
0.0x0.0x0.0
Garage Spaces
2
Parking Spaces
4
Zoning
Single-Family
MLS® Listing#
2169235
Property Features
Interior
Appliances
Cooling
Heating
Flooring
Basement
Parking
Laundry
Fencing
Lot Features
Construction
Roof
Windows
Security
Other Structures
Utilities
Sewer
Schools
- Elementary:
- Fox Hills
- Middle:
- Kearns
- High:
- Kearns
Financial Details
HOA
None
Annual Taxes
$2,767
Parcel Number
21-17-176-019
Affordability Calculator
$99,600
Estimated monthly payment
$2,651/mo
Principal $398,400 · Est. interest $555,803 over 30 yrs
Neighborhood Market Statistics
How this home compares to active listings in Taylorsville, UT
- $463,768
- Median Listing Price
- 50
- Median Days on Market
- 1,878
- Median Sq Ft
- $227
- Median Price / Sq Ft
- 144
- Active Listings
- This home’s price is 7% above the area median.
- Its price per sq ft is 10% above the area median.
Market statistics compiled from active EXIT Realty® and MLS listings in Taylorsville, UT.
Location
Map is currently unavailable for this location.
Points of Interest in Taylorsville, UT
Showing the Taylorsville area map.
Commute Calculator
Nearby Homes
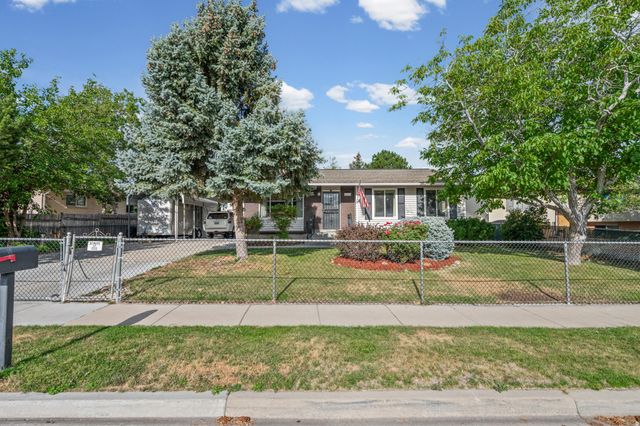

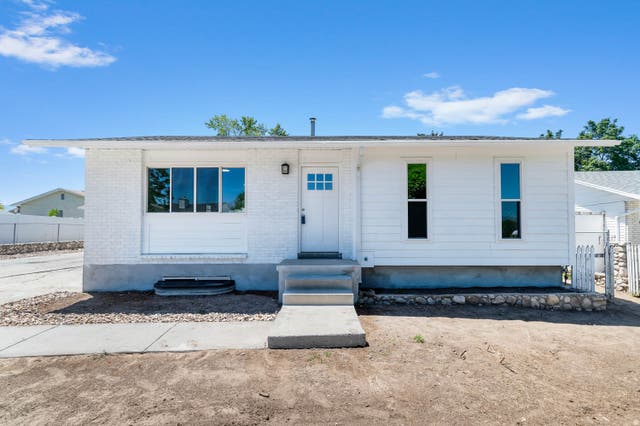
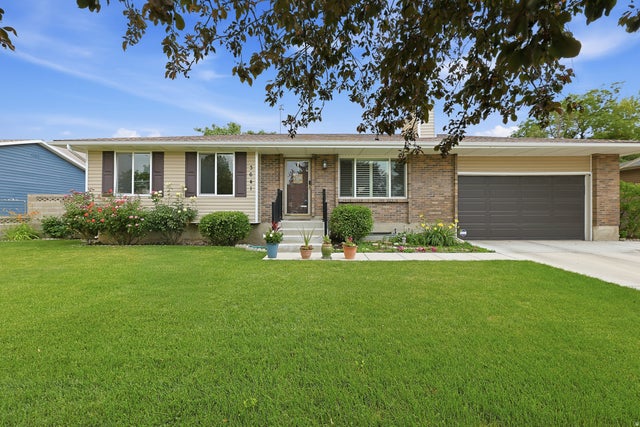


Similar Homes Nearby


Similar Home Values
Comparable nearby listings and their asking prices.
| Address | Price | Beds | Baths | Sq Ft |
|---|---|---|---|---|
| 2324 W 4175 S, Taylorsville, UT | $350,000 | 4 | 2 | 1,770 |
| 4289 S WINFIELD RD W, Taylorsville, UT | $370,000 | 3 | 2 | 1,254 |
| 4663 S 2200 W A3, Taylorsville, UT | $399,500 | 3 | 2 | 1,536 |
| 5926 S BLUE MEADOW DR W, Taylorsville, UT | $419,900 | 5 | 2 | 1,765 |
| 3855 W MOSSMORRAN LN S, Taylorsville, UT | $420,000 | 3 | 3 | 1,902 |
| 4229 S DERBYSHIRE CT, Taylorsville, UT | $424,999 | 4 | 3 | 1,883 |
Moving Cost Estimate
EXIT Agents in Taylorsville


Listing Courtesy: Ponderosa Properties, Inc. - 801-569-9443
Last Updated: 2026-06-13