

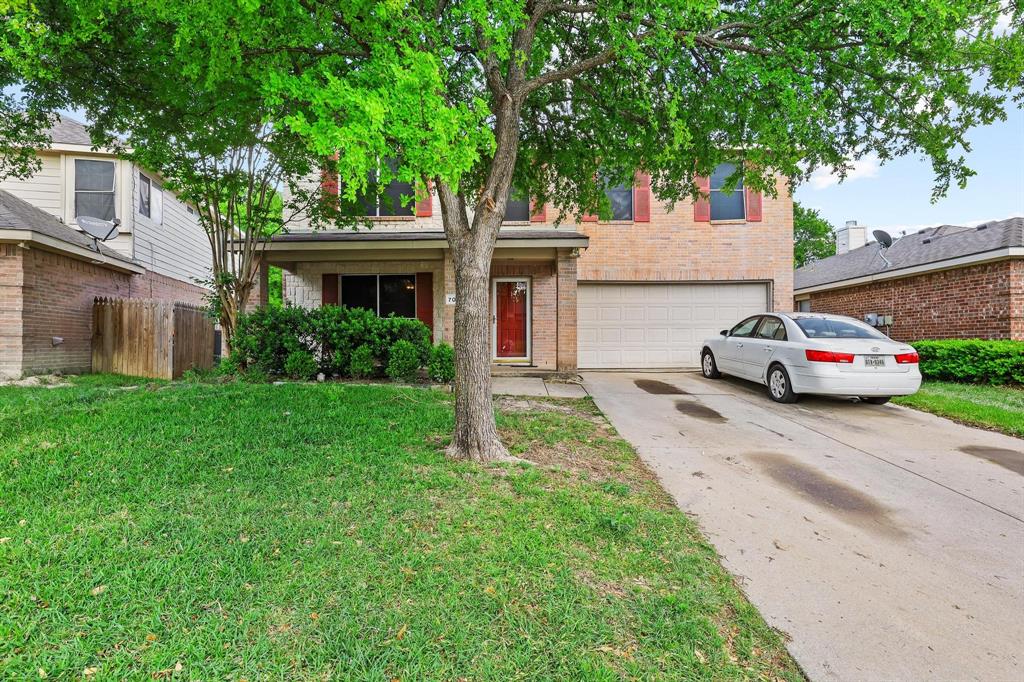
704 Acacia Drive, Anna, TX 75409
Willow Creek Add Ph II · Collin County
Key Facts
Description
Motivated Seller, Pre-foreclosure! If you’re looking for a great buy this is it! Welcome to this home in the sought-after Willow Creek subdivision in Anna. Offering a perfect blend of comfort and functionality, this home features an open-concept layout designed for everyday living and easy entertaining. The spacious living area flows seamlessly into the kitchen, ideal for gathering. The primary suite provides a private retreat as the only bedroom on the first floor with a well-appointed ensuite bath and generous closet space, while the secondary bedrooms on the second level offer flexibility for guests, a home office, or growing households. Natural light fills the home, creating a warm and inviting atmosphere throughout. Step outside to a sizable backyard with plenty of room to relax, play, or create your own outdoor oasis. Located in the rapidly growing community of Anna, you’ll enjoy a small-town feel with convenient access to nearby shopping, dining, and major highways for an easy commute. Pre foreclosure, Foreclosure House, Bank Foreclosure, Short sale home This is a short sale subject to 3rd party approval.
Property Information
Property Type
Residential
Sub-Type
Single Family Residence
Year Built
2006
Living Area
2,376 sq ft
Lot Size
0.25 acres
Garage Spaces
2
Days on Market
86
MLS® Listing#
21229989
Property Features
Interior
Appliances
Cooling
Heating
Fireplace
Parking
Patio
Fencing
Lot Features
Construction
Foundation
Roof
Security
Utilities
Sewer
Water Source
Rooms
- Living Room0 x 0First
- Master Bedroom0 x 0First
Schools
- Elementary:
- Lorenzo Dow Hendricks
- Middle:
- Slayter Creek
- High:
- Anna
- District:
- Anna ISD
Financial Details
HOA
$225 / Annually
Texas Star Community Management, LLC
Annual Taxes
$7,383
Parcel Number
R872100A02901
Directions
GPS
Affordability Calculator
$53,000
Estimated monthly payment
$1,410/mo
Principal $212,000 · Est. interest $295,759 over 30 yrs
Neighborhood Market Statistics
How this home compares to active listings in Anna, TX
- $368,773
- Median Listing Price
- 62
- Median Days on Market
- 2,191
- Median Sq Ft
- $175
- Median Price / Sq Ft
- 464
- Active Listings
- This home’s price is 28% below the area median.
- Its price per sq ft is 36% below the area median.
Market statistics compiled from active EXIT Realty® and MLS listings in Anna, TX.
Location
Map is currently unavailable for this location.
Points of Interest in Anna, TX
Showing the Anna area map.
Commute Calculator
Nearby Homes
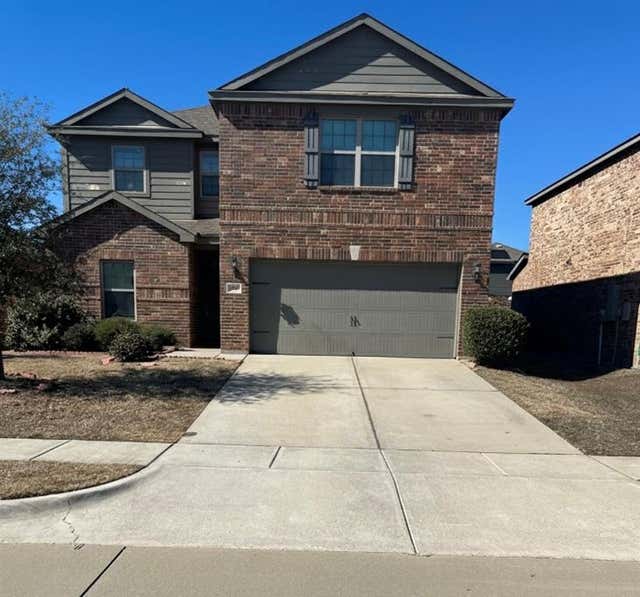

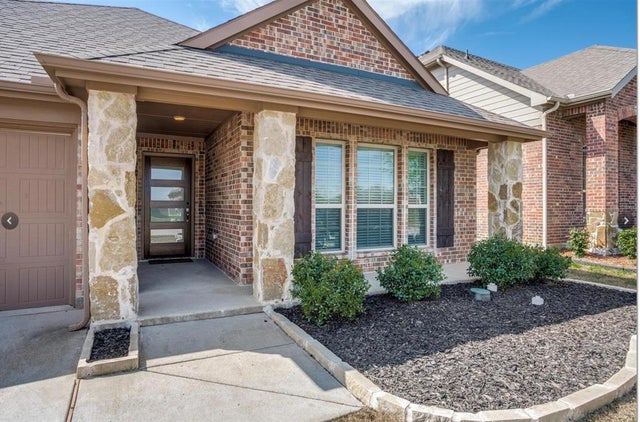
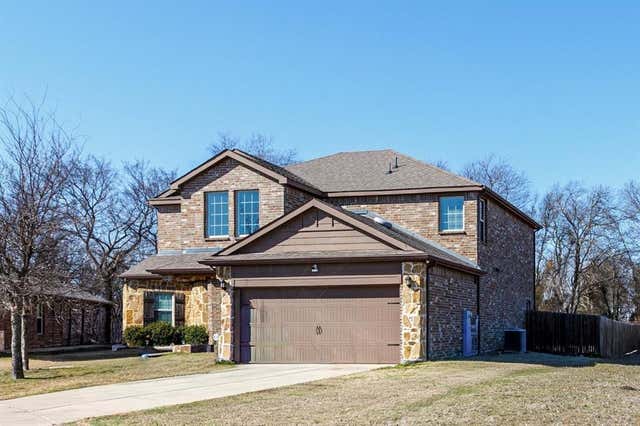
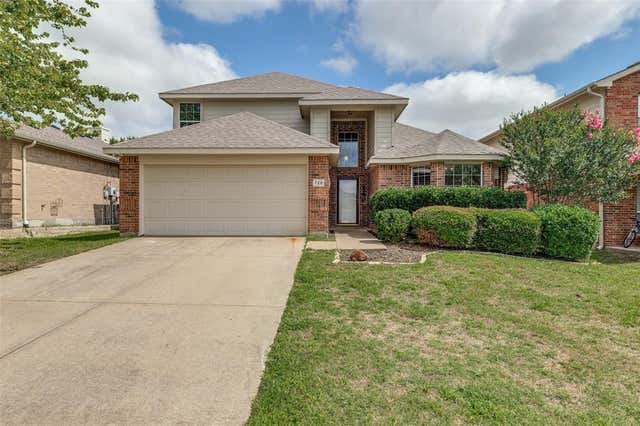
Similar Homes Nearby
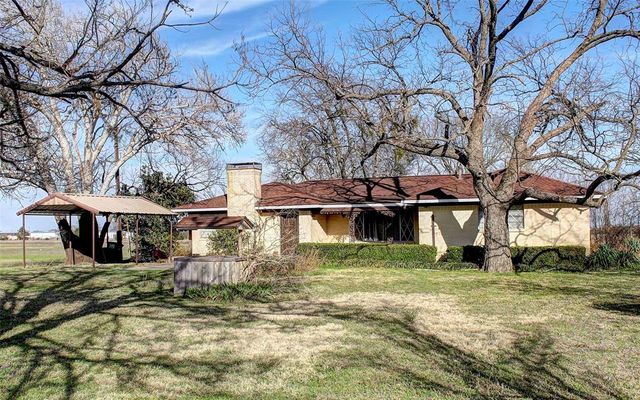
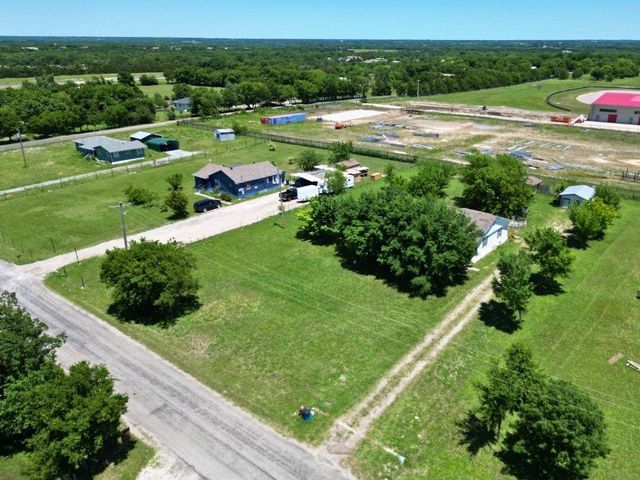
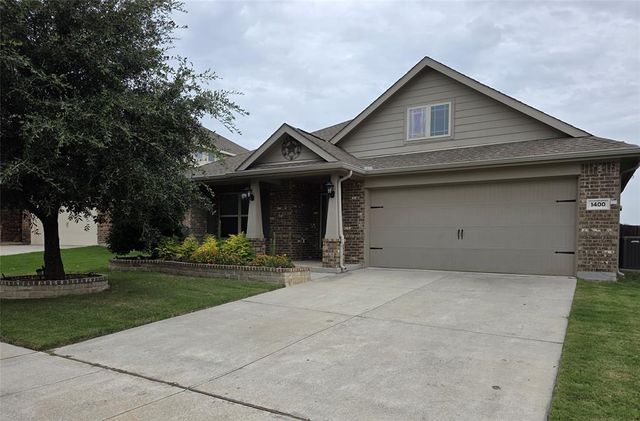
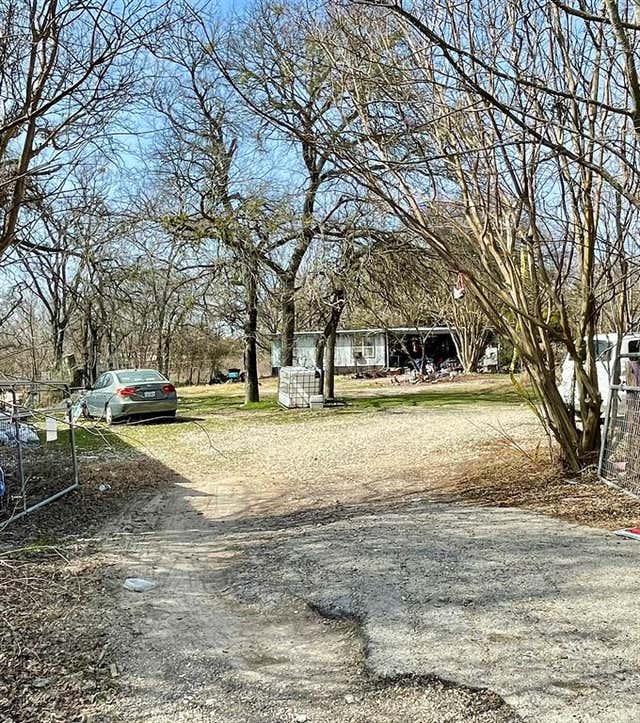
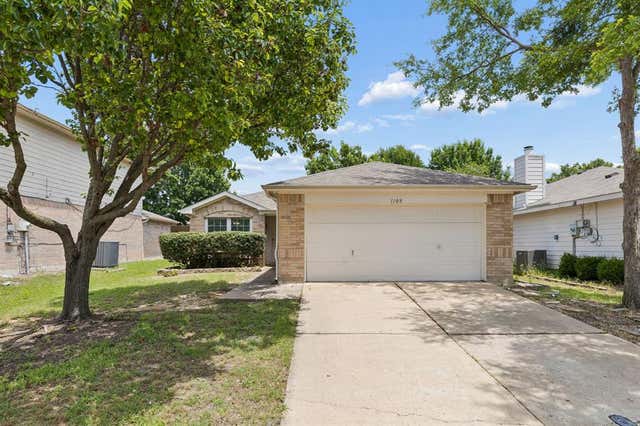
Similar Home Values
Comparable nearby listings and their asking prices.
| Address | Price | Beds | Baths | Sq Ft |
|---|---|---|---|---|
| 512 N Sherley Avenue, Anna, TX | $215,000 | 3 | 2 | 1,420 |
| 321 N Church Street, Anna, TX | $222,000 | 3 | 2 | 1,568 |
| 310 Broadway Avenue, Anna, TX | $225,000 | 3 | 2 | 1,812 |
| 1400 Crossvine Drive, Anna, TX | $249,480 | 3 | 2 | 1,865 |
| 10013 Twin Creeks Circle, Anna, TX | $250,000 | 4 | 2 | 1,380 |
| 1109 Post Oak Trail, Anna, TX | $250,000 | 3 | 2 | 1,370 |
Moving Cost Estimate
EXIT Agents in Anna


Listing Courtesy: EXP Realty, LLC - 888-519-7431
Presented by: Chuck Roberts
Last Updated: 2026-04-11