

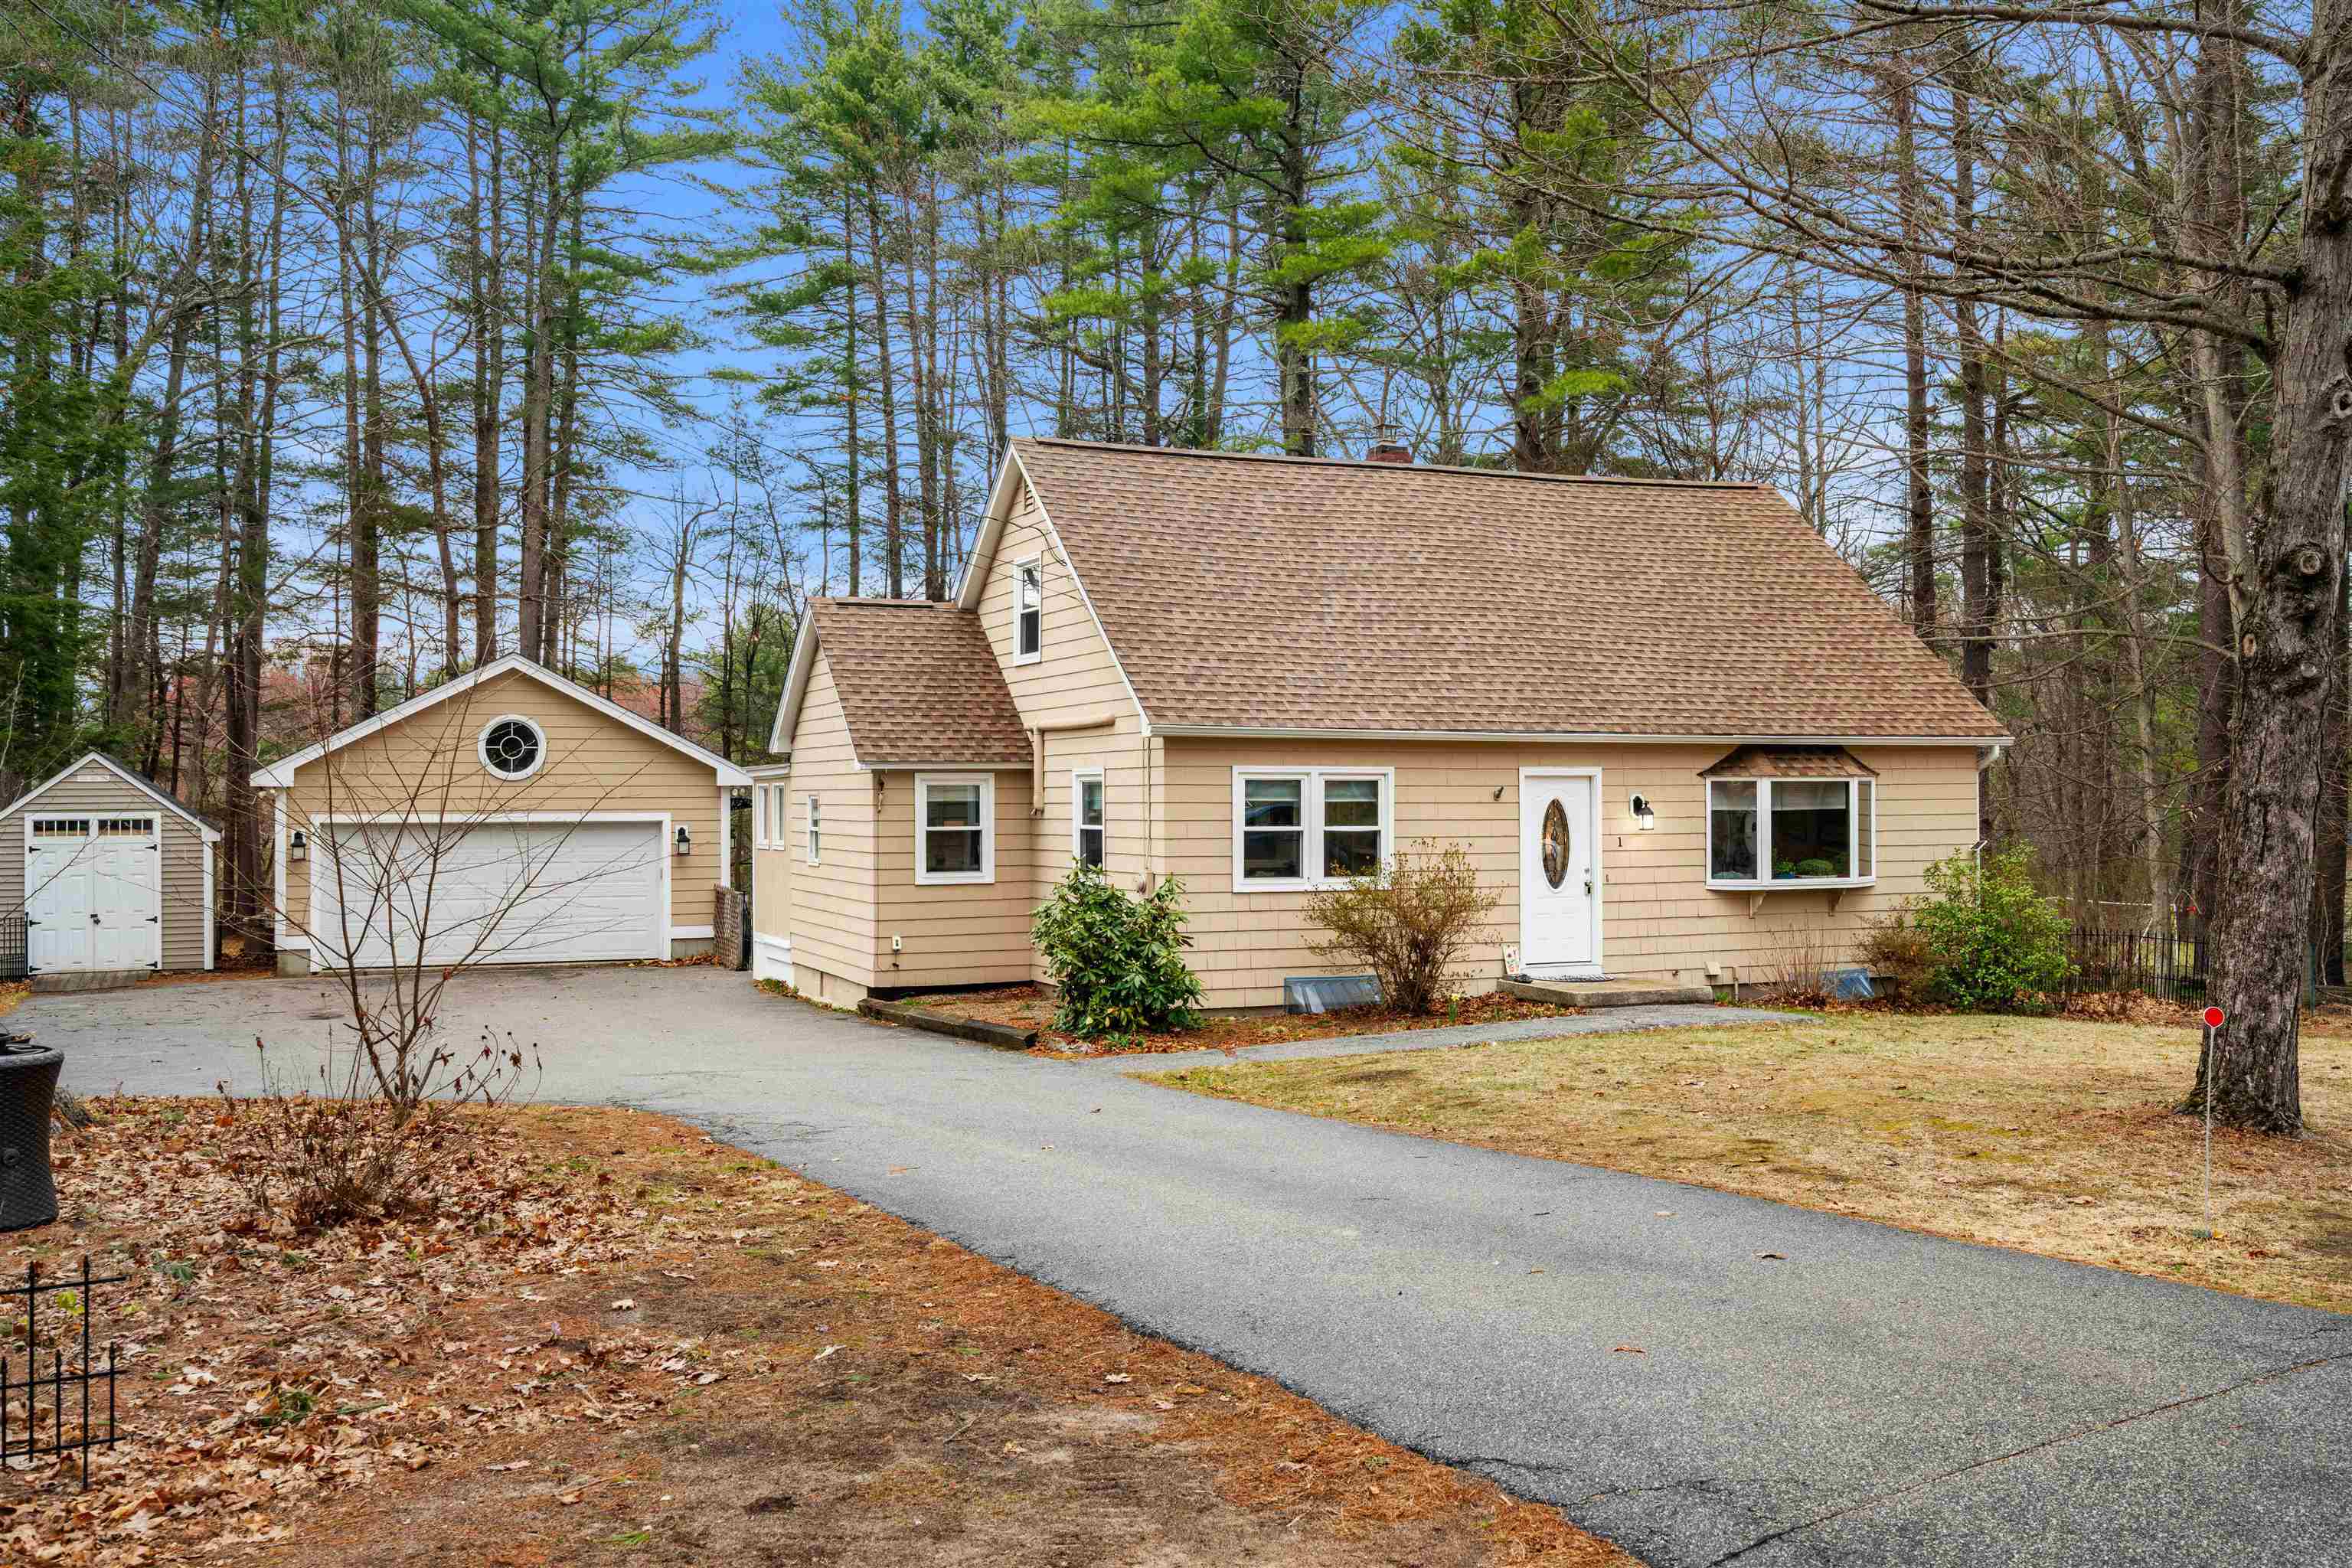
1 Lisa Street, Windham, NH 03087
NH-Rockingham County
Key Facts
Description
Beautifully updated and move-in ready, this charming home blends the solid construction of its 1970 roots with the fresh, modern finishes today’s buyers love. Set on a .80-acre fenced lot in a quiet dead-end neighborhood, the property offers privacy, space, and exceptional outdoor living. Step inside to find a bright, inviting interior that lives like a much younger home. Thoughtful updates throughout create a clean, cohesive feel — perfect for both everyday comfort and entertaining. The spacious composite deck extends your living space outdoors, overlooking the expansive yard ideal for gatherings, pets, or play. A rare bonus, the detached 2-car garage features Azek siding, providing durability, low maintenance, and a polished exterior aesthetic. Whether you need storage, hobby space, or a workshop, this structure adds tremendous value. Basement level is a bonus area; heated and ready for your finishing touches or a great place to allow the entrepreneurial juices flow. Wood floors throughout, great closet space, new heating system, new roof, refreshed bathrooms and remodeled kitchen makes this turnkey Gem shine in excellent Windham location and ready to welcome it's next owner. Owner holds a NH real estate license.
Property Information
Property Type
Residential
Sub-Type
Single Family Residence
Style
Cape
Year Built
1970
Stories
1
Living Area
2,510 sq ft
Lot Size
0.80 acres
Garage Spaces
2
Parking Spaces
2
Zoning
res
Days on Market
1
MLS® Listing#
5083487
Property Features
Interior
Appliances
Cooling
Heating
Flooring
Basement
Parking
Laundry
Lot Features
Construction
Roof
Other Structures
Utilities
Sewer
Water Source
Rooms
- Bathroom 1
- Bathroom 2
- Bedroom 112'2 x 11'2
- Bedroom 216'3 x 15'1
- Bedroom 316 x 12'3
- Dining Room12'3 x12'4
- Kitchen18'5 x 12'2
- Living Room20'7 x 12'3
Schools
- Elementary:
- Golden Brook Elementary School
- Middle:
- Windham Middle School
- High:
- Windham High School
- District:
- Windham
Financial Details
Annual Taxes
$8,017
Tax year 2025
Directions
128 to Castle Hill Rd to Gillis to Lisa
Affordability Calculator
$135,000
Estimated monthly payment
$3,593/mo
Principal $540,000 · Est. interest $753,348 over 30 yrs
Neighborhood Market Statistics
How this home compares to active listings in Windham, NH
- $886,667
- Median Listing Price
- 77
- Median Days on Market
- 2,608
- Median Sq Ft
- $346
- Median Price / Sq Ft
- 81
- Active Listings
- This home’s price is 24% below the area median.
- Its price per sq ft is 22% below the area median.
Market statistics compiled from active EXIT Realty® and MLS listings in Windham, NH.
Location
Map is currently unavailable for this location.
Points of Interest in Windham, NH
Showing the Windham area map.
Commute Calculator
Nearby Homes


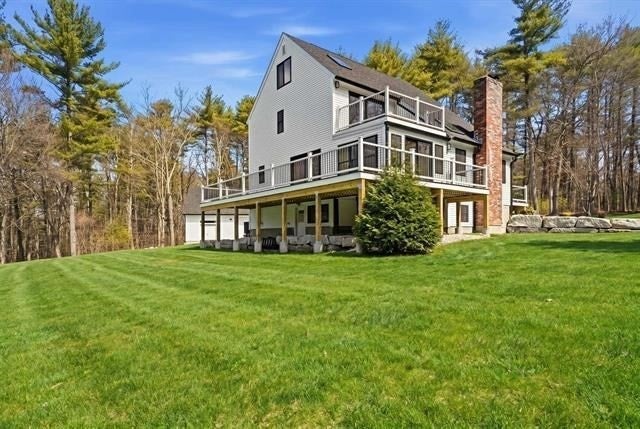


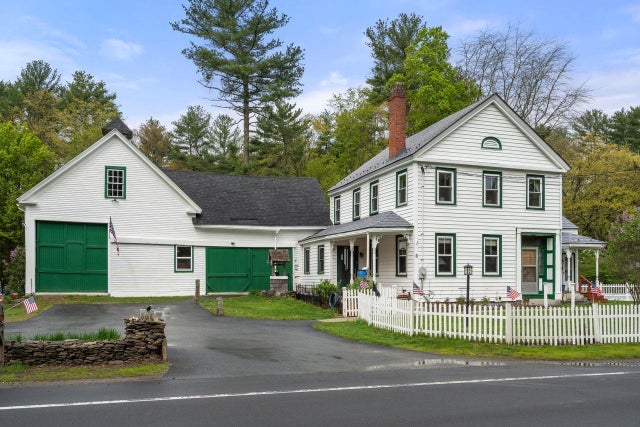
Similar Homes Nearby
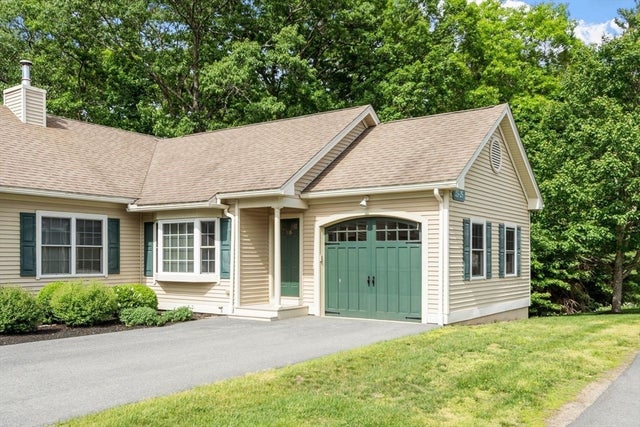


Similar Home Values
Comparable nearby listings and their asking prices.
| Address | Price | Beds | Baths | Sq Ft |
|---|---|---|---|---|
| 25 Flagstone Way 25, Windham, NH | $490,000 | 2 | 2 | 1,382 |
| 5 Allen Road, Windham, NH | $499,900 | 2 | 1 | 936 |
| 9 Bristol Hill Road, Windham, NH | $524,900 | 2 | 3 | 2,466 |
| 2 Cypress Lane, Windham, NH | $550,000 | 2 | 2 | 1,550 |
| 4 Cypress Lane 10, Windham, NH | $550,000 | 2 | 2 | 1,550 |
| 4 Cypress Lane 10, Windham, NH | $550,000 | 2 | 2 | 1,550 |


