

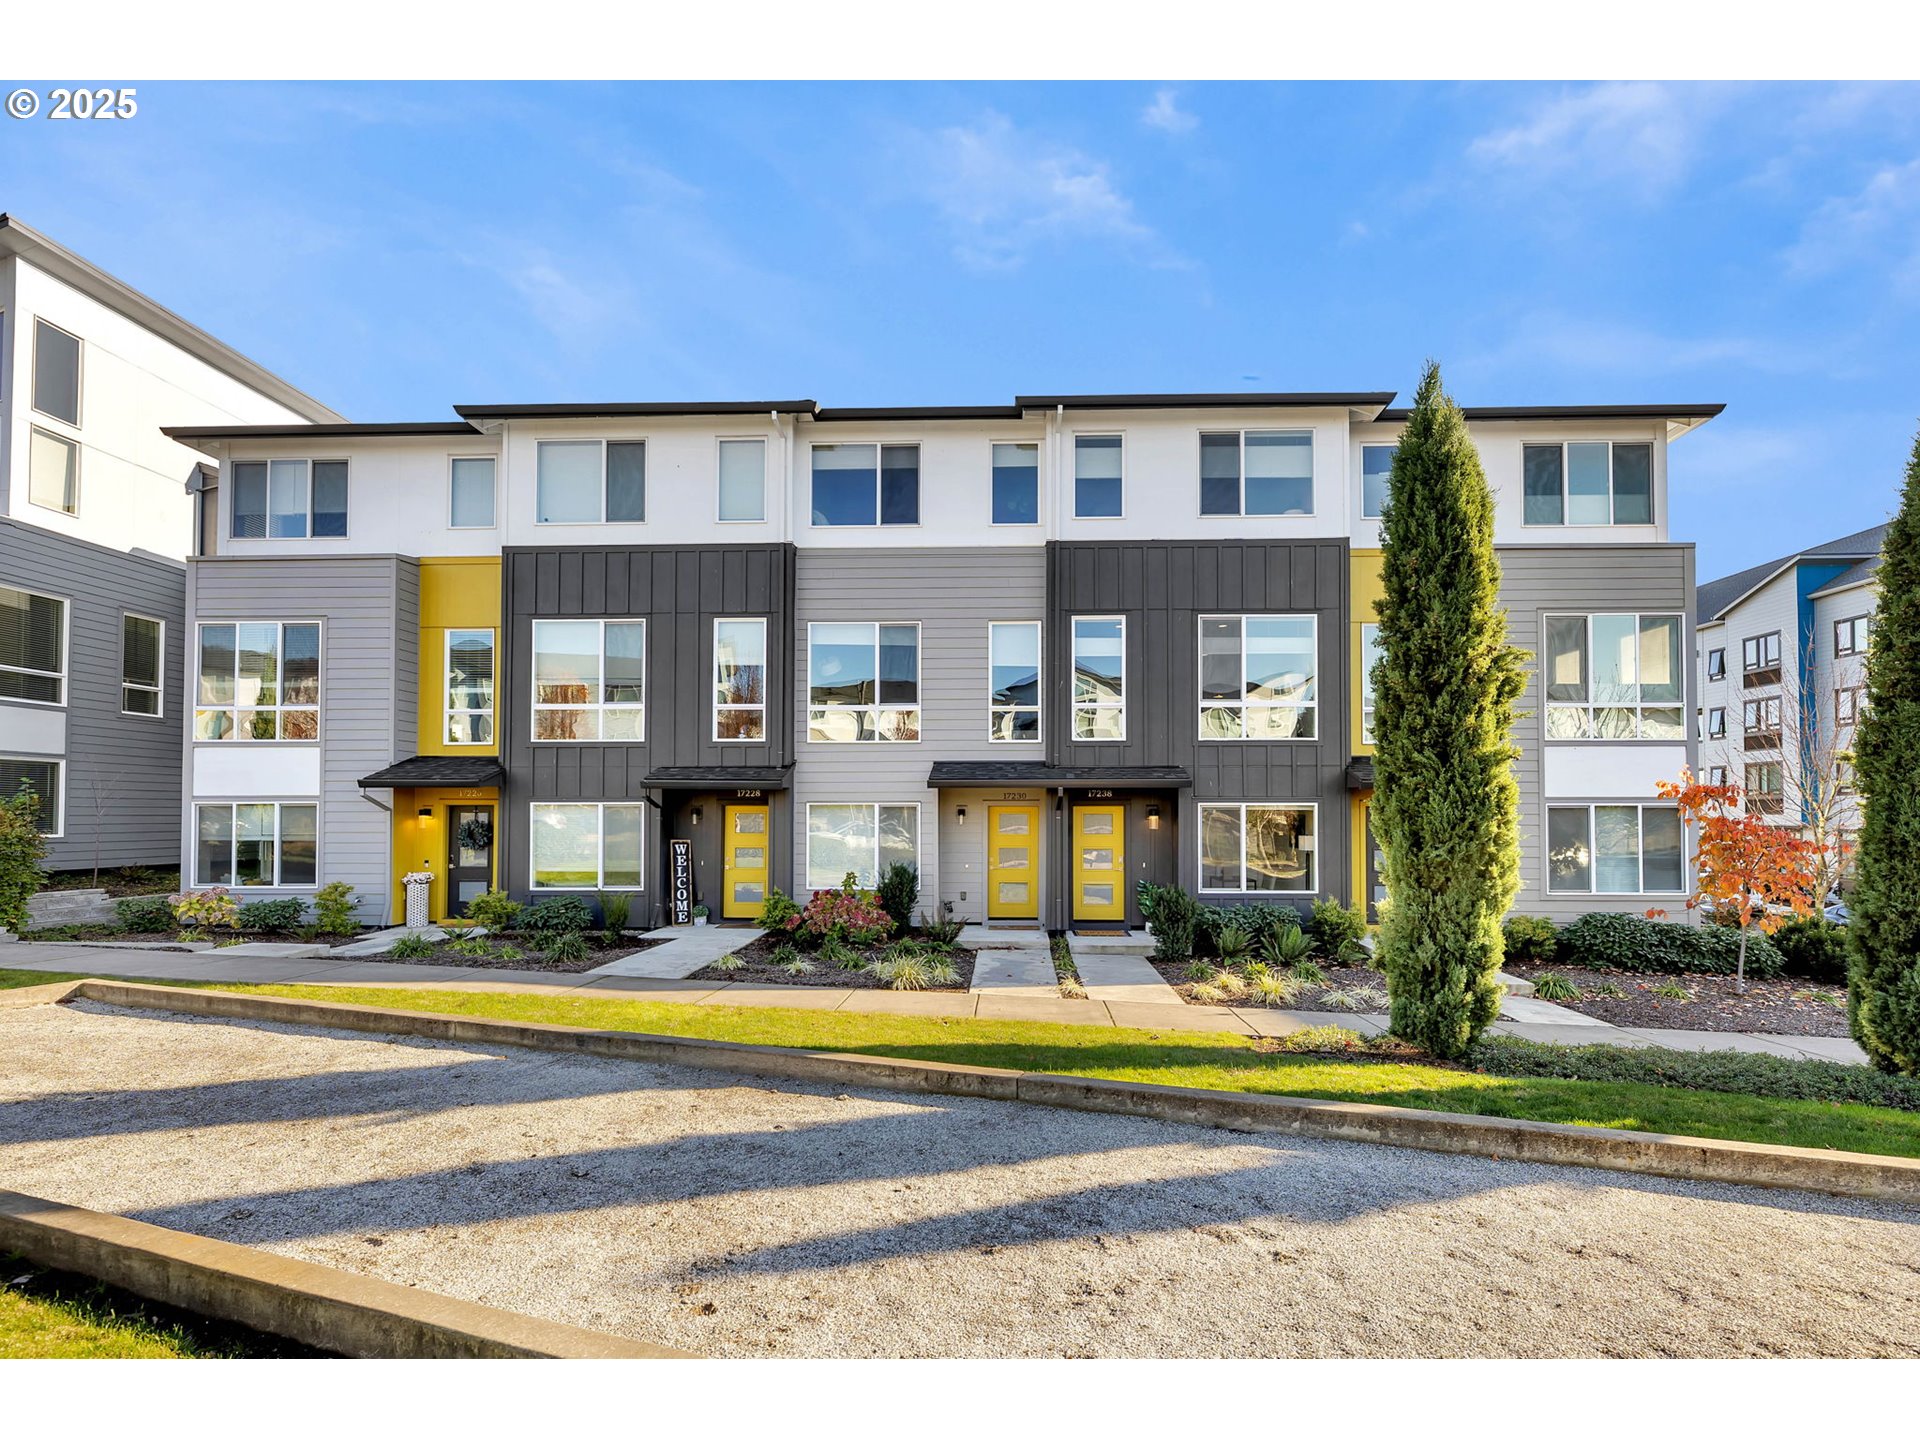
17238 SW GOLDCREST LN, Beaverton, OR 97007
Washington County
Key Facts
Description
Sleek, modern, and filled with natural light, this beautifully designed home sits in one of Beaverton’s most desirable locations. Enjoy easy access to Progress Ridge, Murray Hill, New Seasons, parks, nature trails, and top-rated schools. The main level features Luxury Vinyl Plank flooring, soaring ceilings, and oversized windows that create an open, airy feel. The contemporary kitchen showcases stainless steel appliances, quartz countertops, and soft-close cabinetry carried throughout the home for a cohesive, elevated finish. The open-concept living and dining areas provide effortless flow, and a spacious Trex deck with additional storage extends the living space outdoors. Upstairs, dual owner’s suites offer exceptional comfort and privacy, with the laundry conveniently located on the upper level. The lower level includes a third bedroom and a full bathroom - an ideal setup for guests, multigenerational living, or a private office - and also features Luxury Vinyl Plank flooring. Additional highlights include energy-efficient construction by West Hills Homes, a dual-zone heat pump system for year-round comfort, an EV charger in the garage, and top-down bottom-up shades throughout. With its modern design, efficient systems, and unbeatable location, this home delivers a truly elevated living experience! No Rental Cap
Property Information
Property Type
Residential
Sub-Type
Townhouse
Style
Modern / Townhouse
Year Built
2021
Stories
3
Living Area
1,764 sq ft
Lot Size
0.03 acres
Garage Spaces
1
Parking Spaces
1
Zoning
RMA
Days on Market
87
MLS® Listing#
637182557
Property Features
Interior
Appliances
Cooling
Heating
Flooring
Basement
Parking
Patio
Lot Features
Foundation
Roof
Windows
Sewer
Water Source
Schools
- Elementary:
- Scholls Hts
- Middle:
- Conestoga
- High:
- Mountainside
Financial Details
HOA
$236 / Monthly
Annual Taxes
$5,921
Tax year 2025
Parcel Number
R2207261
Directions
Scholls Ferry Rd., N on 175th Ave., R on Goldcrest Ln., Townhome on R between 172nd Ter & Goldcrest
Affordability Calculator
$90,000
Estimated monthly payment
$2,395/mo
Principal $360,000 · Est. interest $502,232 over 30 yrs
Neighborhood Market Statistics
How this home compares to active listings in Beaverton, OR
- $480,000
- Median Listing Price
- 165
- Median Days on Market
- 1,611
- Median Sq Ft
- $281
- Median Price / Sq Ft
- 414
- Active Listings
- This home’s price is 6% below the area median.
- Its price per sq ft is 9% below the area median.
Market statistics compiled from active EXIT Realty® and MLS listings in Beaverton, OR.
Location

Points of Interest in Beaverton, OR
Showing the Beaverton area map.
Nearby Schools
Mountainside High School
Secondary · 0.2 mi away
Scholls Heights Elementary School
Elementary · 0.4 mi away
Nancy Ryles Elementary School
Elementary · 1.2 mi away
Southwest Christian School
School · 1.9 mi away
Our Redeemer Lutheran Church
School · 1.9 mi away
Turquoise Learning Tree
School · 2.0 mi away
Sexton Mountain Elementary School
Elementary · 2.2 mi away
Westgate Baptist Church
Elementary · 2.3 mi away
Westgate Christian School
School · 2.3 mi away
Hiteon Elementary School
Elementary · 2.4 mi away
Champions at Hiteon Elementary
Elementary · 2.4 mi away
Alberta Rider Elementary School
Elementary · 2.4 mi away
Cooper Mountain Elementary School
Elementary · 2.4 mi away
Champions at Cooper Mountain Elementary
Elementary · 2.4 mi away
Mary Woodward Elementary School
Elementary · 2.4 mi away
Small World Learning Center
School · 2.5 mi away
Errol Hassell Elementary School
Elementary · 2.6 mi away
Seminary - the Church of Jesus Christ of Latter-Day Saints
School · 2.6 mi away
Southridge High School
Secondary · 2.7 mi away
Deer Creek Elementary School
Elementary · 2.7 mi away
Commute Calculator
Nearby Homes
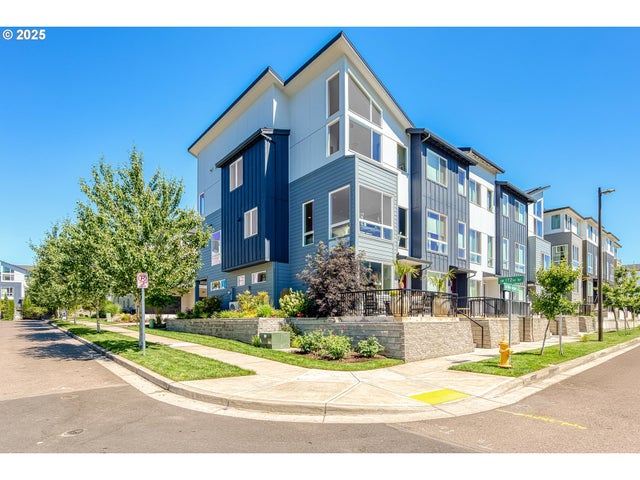


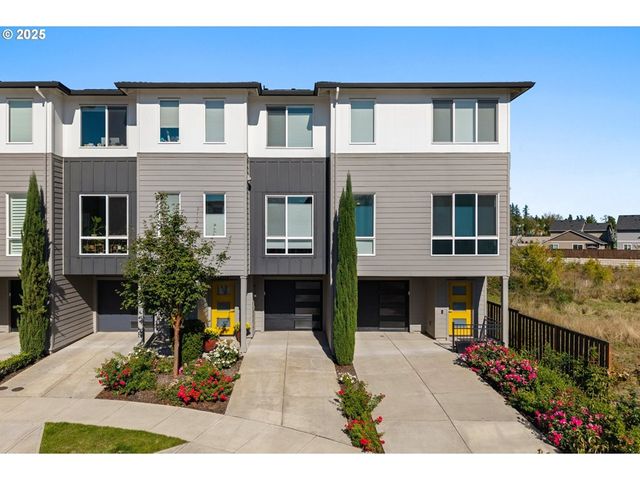

Similar Homes Nearby
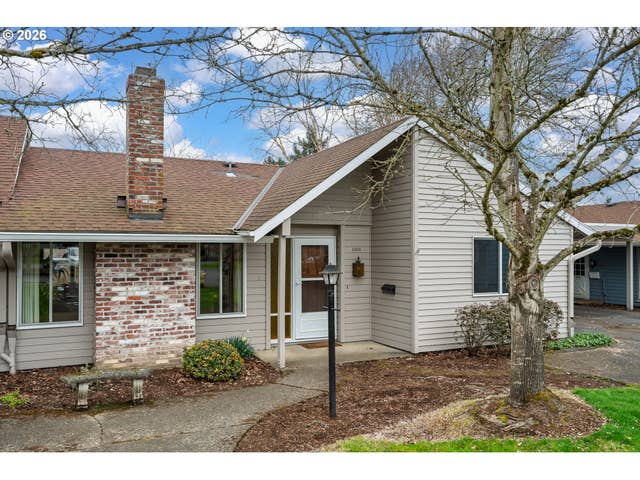

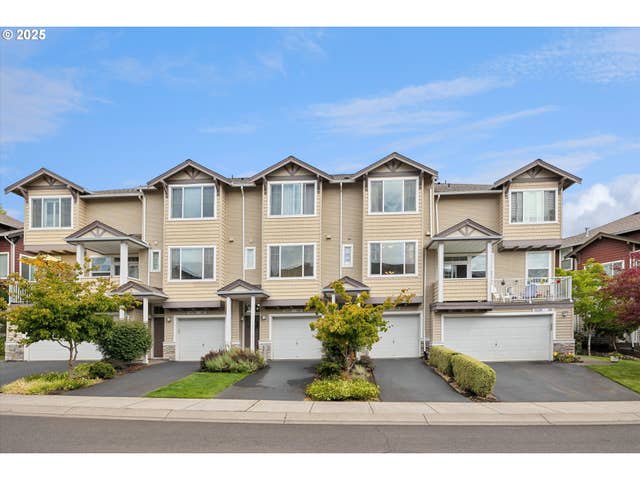
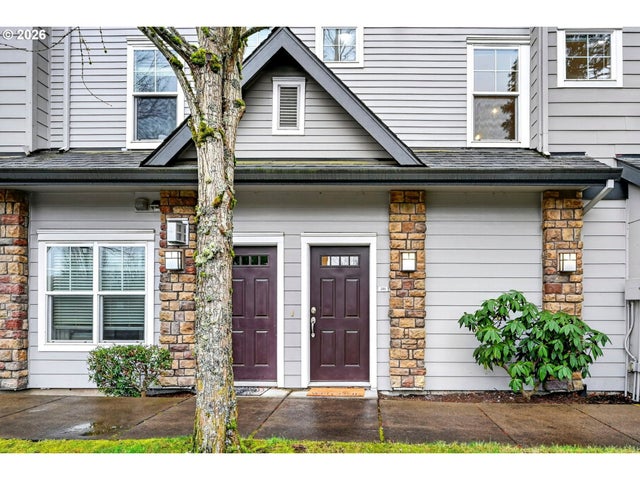

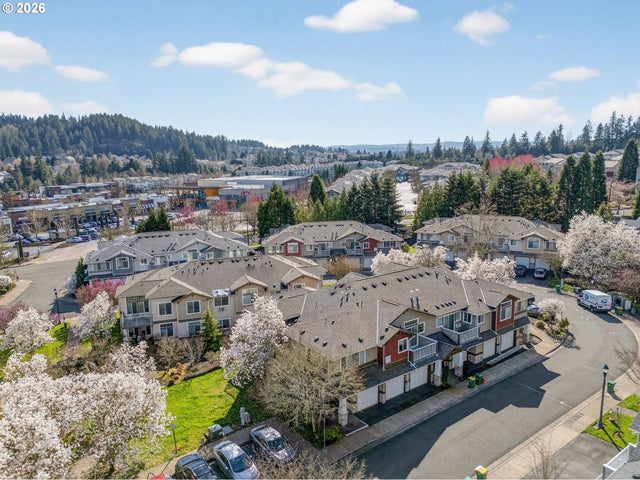
Similar Home Values
Comparable nearby listings and their asking prices.
| Address | Price | Beds | Baths | Sq Ft |
|---|---|---|---|---|
| 5360 SW COLONY CT, Beaverton, OR | $315,000 | 2 | 2 | 1,001 |
| 20464 SW ROSA DR, Beaverton, OR | $315,000 | 3 | 2 | 1,278 |
| 15205 SW WARBLER WAY 104, Beaverton, OR | $319,000 | 2 | 3 | 1,067 |
| 108 NE CANVASBACK WAY 201, Beaverton, OR | $319,000 | 2 | 3 | 1,242 |
| 11746 SW BOONES BEND DR, Beaverton, OR | $319,000 | 3 | 2 | 1,460 |
| 14810 SW SANDHILL LOOP 101, Beaverton, OR | $319,900 | 2 | 2 | 1,035 |
Moving Cost Estimate
EXIT Agents in Beaverton


Listing Courtesy: Windermere Heritage - 5036397914
Presented by: April Keesey
Last Updated: 2025-11-14