

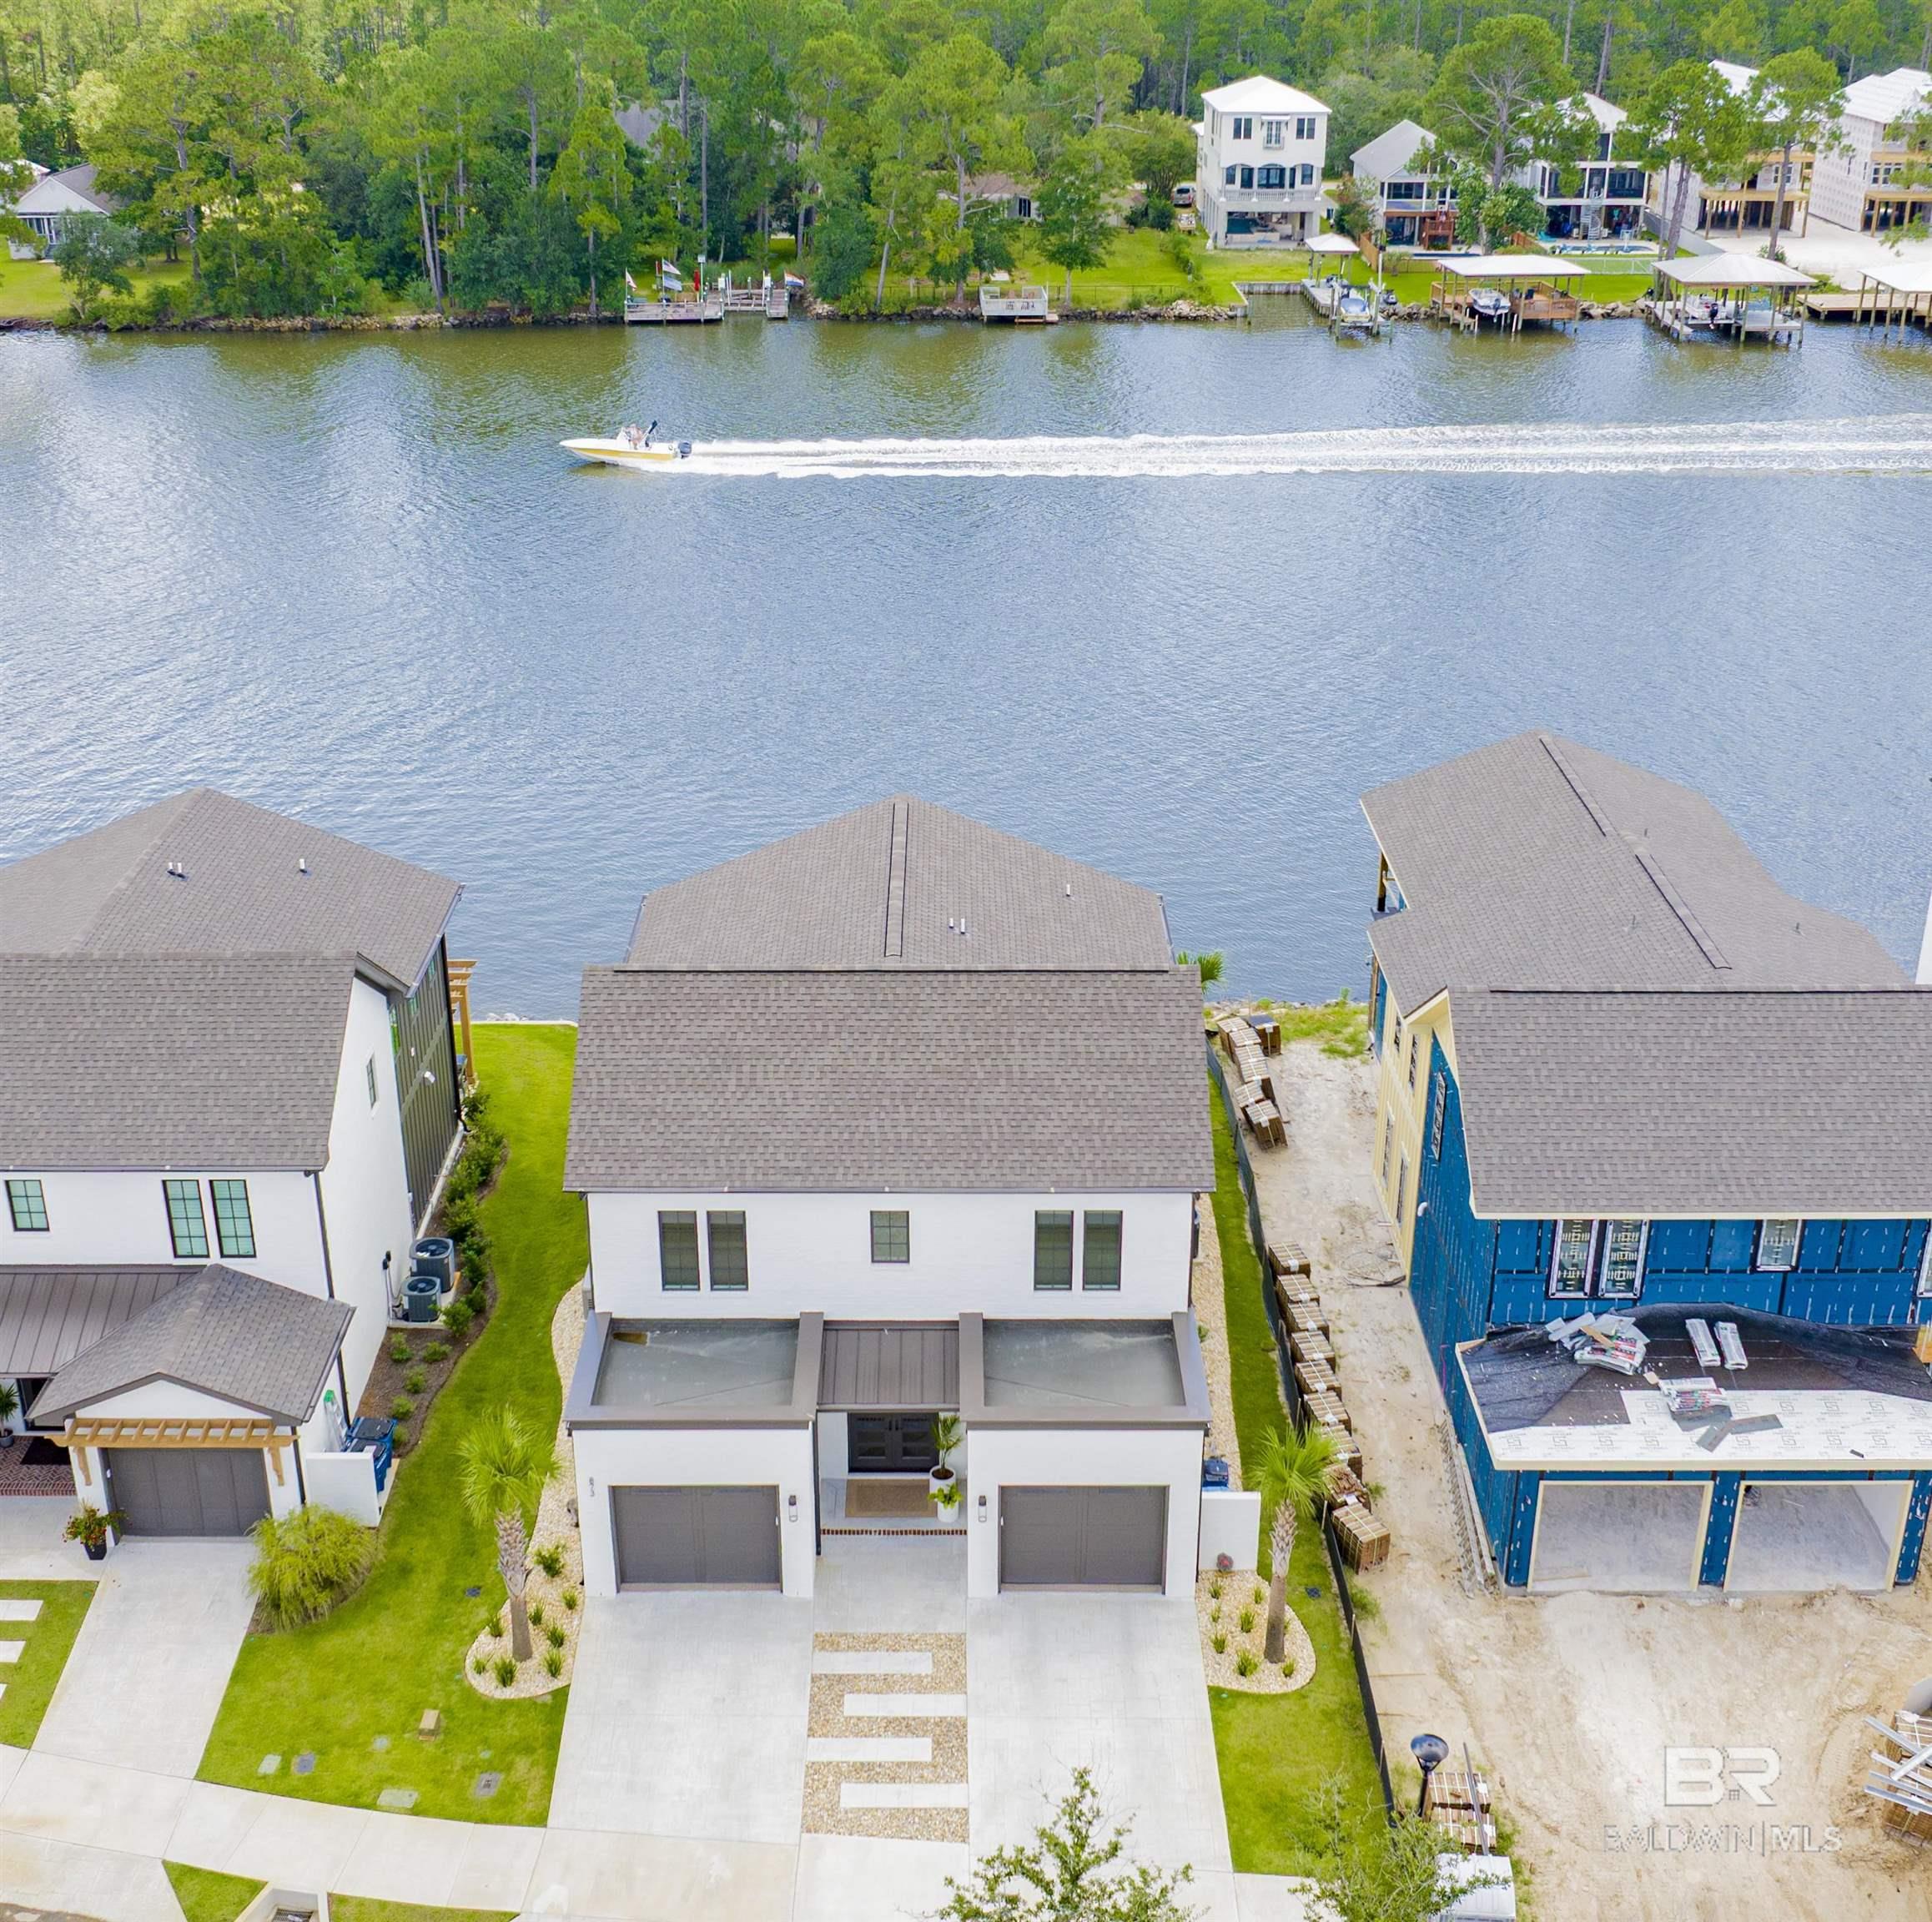
873 Inlet Circle, Gulf Shores, AL 36542
Waterways · Baldwin County County
Key Facts
Description
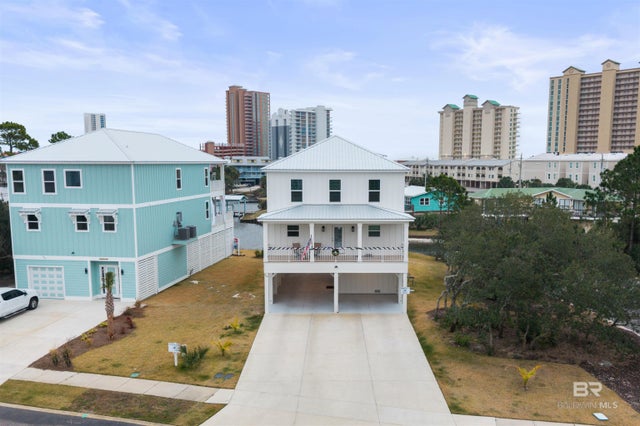
Welcome to Waterways!! This beautiful, custom built 3 bed 3.5 bath home sits directly on the Intracoastal Waterway in Gulf Shores. The home is built Fortified Gold with a brick exterior and impact windows. When you step into the foyer the home's 10 foot ceilings (both on the main and second floor) give you the open, light and bright feeling every homeowner dreams of. The custom kitchen features granite counters, custom crafted kitchen cabinets with inset doors, stainless steel Thermador appliances, ample pantry with custom cabinets and shelving. The kitchen is open to the living room and dining room. Take a step outside into the 4 season room just off the living room. This room features AC, as well as fold back doors with electric screens so you can enjoy the gorgeous views anytime of year and in any weather. As you re-enter the home take note of all the custom trim work throughout. From the wainscotting, oversized baseboards, crown molding, shiplap, and more. Head up to the second level either by elevator or the custom crafted staircase and railing. The same stunning 2'x4' tile that is throughout the first floor continues throughout the second floors living spaces. All bedrooms feature en-suites with custom crafted cabinetry, tile, and more. The primary bedroom offers tons of window, tray ceiling with tongue and groove wood accent, and a patio that would be a perfect place sit and watch the boats go by as you enjoy your morning coffee. The primary en-suite has a massive walk-in closet, curbless shower, custom cabinets and more. This home has so many custom features and details that you really need to see it for yourself to truly appreciate the beauty. The Waterways subdivision is a private gated community that features a private marina and boat launch (this home includes a deeded boat slip with lift in place), resort style pool, beautiful common areas, and onsite boat/RV storage available. All information and dimensions to be verified by buyer and/or buyers agent.
Property Information
Property Type
Residential
Sub-Type
Single Family Residence
Style
Contemporary
Year Built
2024
Living Area
3,100 sq ft
Lot Size
0.14 acres
Lot Dimensions
55' x 110' irregular
Garage Spaces
2
Ownership
Whole/Full
MLS® Listing#
391053
Property Features
Interior
Appliances
Cooling
Heating
Flooring
Fireplace
Pool
Lot Features
Construction
Roof
Utilities
Schools
- Elementary:
- Gulf Shores Elementary
- Middle:
- Gulf Shores Middle
- High:
- Gulf Shores High
Financial Details
HOA
$350 / Monthly
Annual Taxes
$3,500
Parcel Number
6603072000002.047
Directions
From Highway 59 take county Road 4 West toward Bon Secour. Waterways will be down on the left after about 3/4 of mile. Turn left into the neighborhood and follow the road until you arrive at the home on the left.
Affordability Calculator
$339,800
Estimated monthly payment
$9,043/mo
Principal $1,359,200 · Est. interest $1,896,205 over 30 yrs
Neighborhood Market Statistics
How this home compares to active listings in Gulf Shores, AL
- $539,419
- Median Listing Price
- 113
- Median Days on Market
- 1,389
- Median Sq Ft
- $441
- Median Price / Sq Ft
- 928
- Active Listings
- This home’s price is 215% above the area median.
- Its price per sq ft is 24% above the area median.
Market statistics compiled from active EXIT Realty® and MLS listings in Gulf Shores, AL.
Location
- 873 Inlet Circle, Gulf Shores, AL 36542
Points of Interest in Gulf Shores, AL
Showing the Gulf Shores area map.
Nearby Schools
Gulf Shores City Schools
School · 1.9 mi away
Gulf Shores Elementary School
Elementary · 2.1 mi away
Gulf Shores Middle School
Secondary · 2.3 mi away
Gulf Shores High School
Secondary · 2.3 mi away
Swift Elementary School
Elementary · 2.7 mi away
South Baldwin Christian Academy
School · 3.6 mi away
Ob Conservatory of Fine Arts
School · 5.7 mi away
Orange Beach Middle & High School
Secondary · 5.7 mi away
Foley High School
Secondary · 7.2 mi away
Mathis Elementary
Elementary · 7.4 mi away
Foley Intermediate School
School · 7.4 mi away
Daphne High School
Secondary · 7.7 mi away
Foley Middle School
Secondary · 8.9 mi away
Foley Elementary School
Elementary · 9.1 mi away
Orange Beach Elementary School
Elementary · 9.3 mi away
Magnolia School
Elementary · 9.9 mi away
St Benedict School
School · 11.3 mi away
Good Shepherd Lutheran School
School · 11.7 mi away
Elberta Middle School
Secondary · 11.8 mi away
Elberta Elementary School
Elementary · 12.0 mi away
Commute Calculator
Nearby Homes

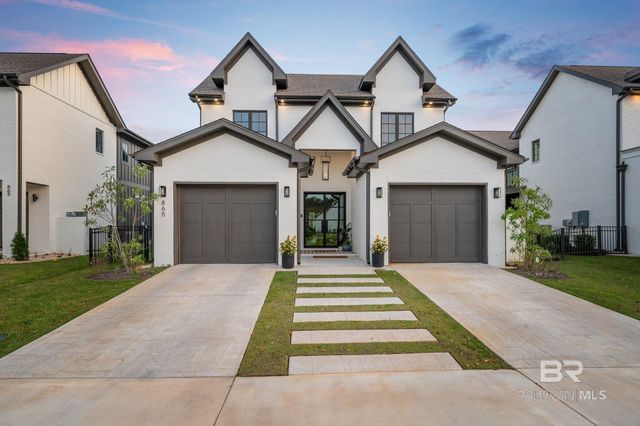
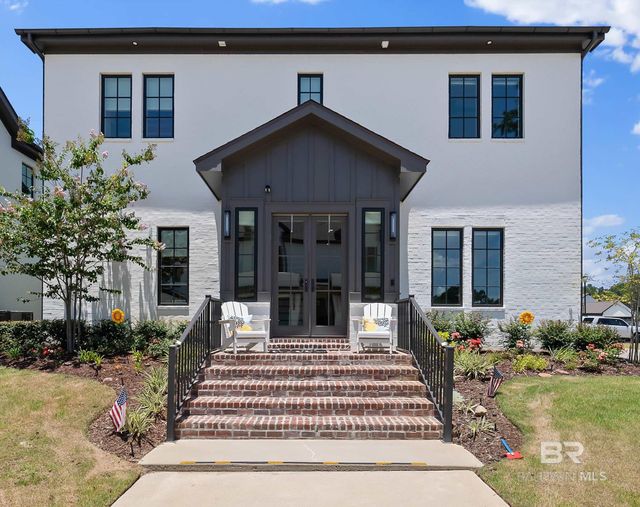
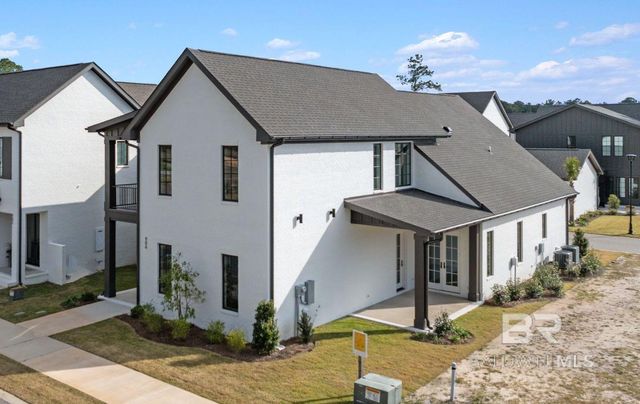
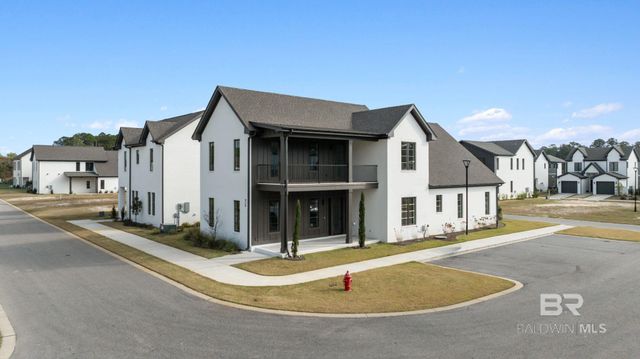

Similar Homes Nearby

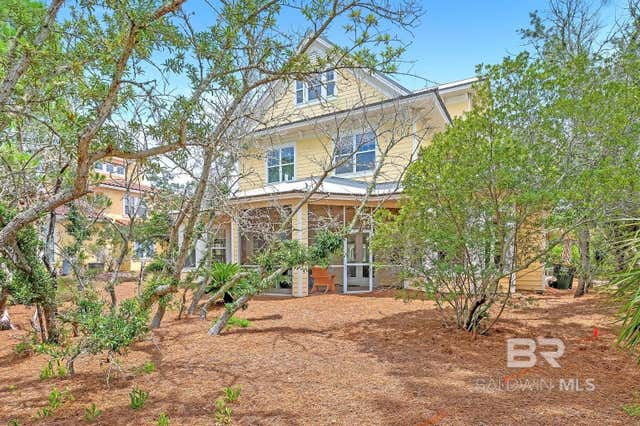
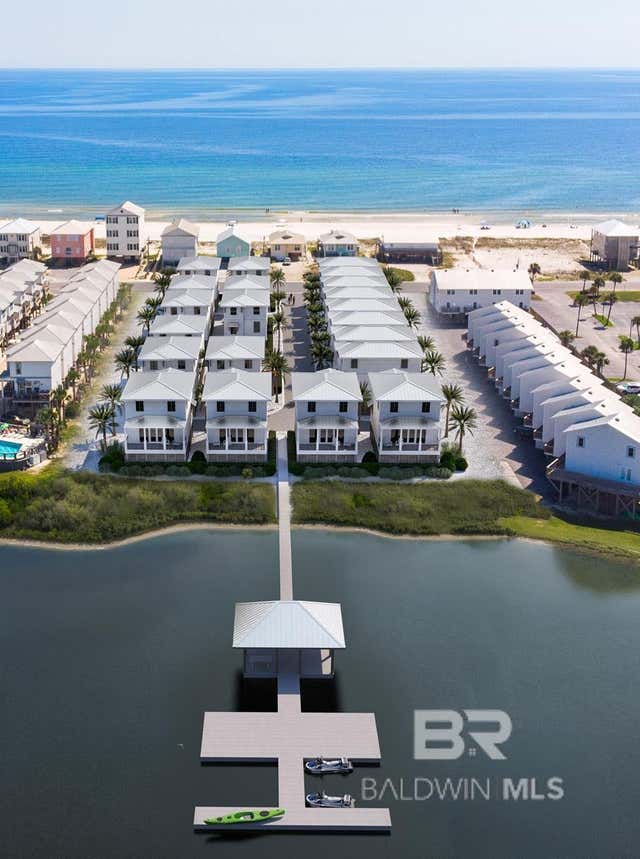
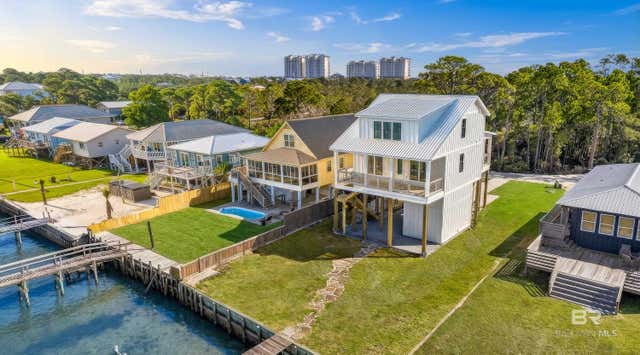

Similar Home Values
Comparable nearby listings and their asking prices.
| Address | Price | Beds | Baths | Sq Ft |
|---|---|---|---|---|
| 9343 Savane Park, Gulf Shores, AL | $1,195,000 | 4 | 3 | 2,782 |
| 9333 Marin Way, Gulf Shores, AL | $1,195,000 | 4 | 4 | 2,782 |
| 0 Sandy Cove Lane, Gulf Shores, AL | $1,250,000 | 4 | 4 | 1,765 |
| 8189 Gulf Beach Lane, Gulf Shores, AL | $1,290,000 | 4 | 4 | 2,230 |
| 6233 Sawgrass Drive, Gulf Shores, AL | $1,290,000 | 6 | 4 | 2,268 |
| 925 Heron Point Drive, Gulf Shores, AL | $1,295,000 | 4 | 4 | 3,006 |
Moving Cost Estimate
EXIT Agents in Gulf Shores


Listing Courtesy: Coldwell Banker Coastal Realty - 2519623500
The information being provided is for consumers' personal, non-commercial use and may not be used for any purpose other than to identify prospective properties consumers may be interested in purchasing or renting.