

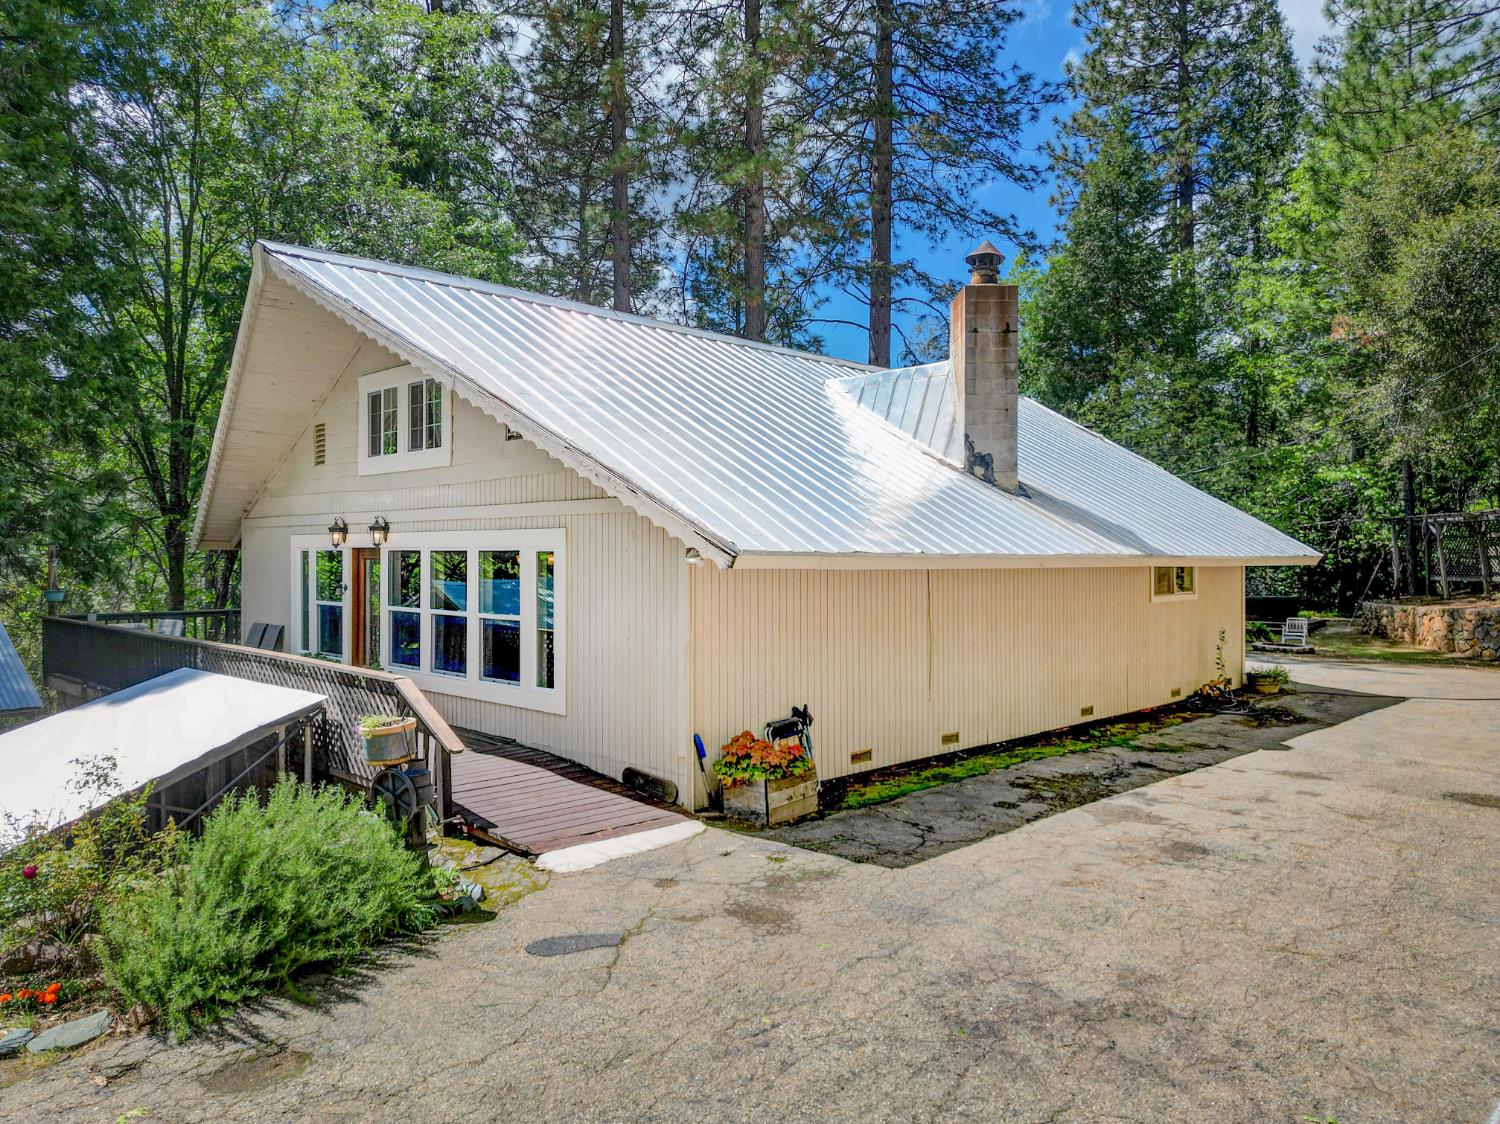
238 Cedar Drive, Hathaway Pines, CA 95233
Calaveras County
Key Facts
Description
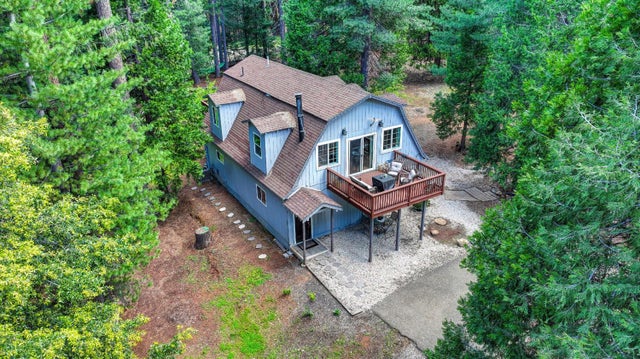
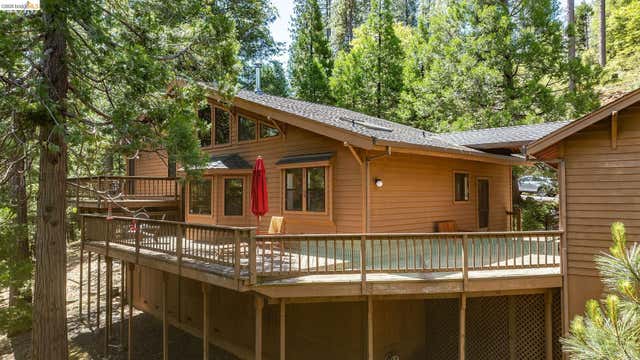
Looking for your own Private Sanctuary in the Sierra's? You will Love this private 20 Acre Valley with San Domingo Creek running through it at the end of a Paved Road, at just the right Elevation. Privacy and Security abound with no neighbors in sight, and only the sounds of Nature and the Forest to soothe you. Relax on your Deck and look out over your own Private Reserve. The Home itself will charm your socks off with its custom Mahogany wood work and trim in the Hallway, the Kitchen, the Stairway and other areas on the Main Floor, a Mahogany Front Door with leaded glass, a large Stone Corner Fireplace with an Insert in the Living Room, a Wood Stove in the Dining Area, and a remodeled custom Kitchen. This versatile multi-use Home has so many possibilities. The Main Floor has a large Living Room, a Kitchen, a Dining Area, a Bathroom, an inside Laundry Room, and a Bedroom just behind the Living Room. The Second Floor has a very large Bedroom, a small Separate Sleeping Area that could be an Office, and a Bathroom, The lower Level/Basement, open to the exterior, has a Shop Area, many other separate storage rooms, and a walk-in Root Cellar/Cold Storage area. Behind and attached to the Main House is the charming Rustic original Cabin from the 30's, currently used as a Master Bedroom Suite, with an updated Master Bath featuring Tile Floors and Tile wainscot in the Shower, and a large finished Attic accessed by a drop-down Stairway. As you will see, this original Cabin could easily be transformed into an ADU for either a Vacation Rental, a long term Rental or a separate Unit for Mom & Dad. The Spa and Fire-Pit are just behind the Cabin. The Living Room, the Hallway and the Bedroom on the Main Floor have the original Spruce/Pine/Fir flooring. The custom Kitchen has waterproof Laminate Flooring, as well as newer custom Cabinetry, Granite and Butcher Block counter tops, and Stainless Steel appliances, including a Microwave. As if that were not enough, there is also large detached 576 Sq. ft. Work Shop that will easily hold 4 Cars, with plenty of room for all your hobbies, projects and passions. Although the Property feels remote, there is X-Finity Wi-Fi, and excellent Verizon Cell Phone reception. PG & E recently buried the Electrical Lines from Highway 4 all the way down Cedar St. to the Property, and is scheduled to re-pave the the Road sometime in the near future, per the Owner. There is also a Fire Hydrant on the cul-de-sac at the end of the Driveway.
Property Information
Property Type
Residential
Sub-Type
Single Family Residence
Style
Cabin / Farmhouse
Year Built
1960
Stories
2
Living Area
2,290 sq ft
Lot Size
20.37 acres
Garage Spaces
4
MLS® Listing#
226053357
Property Features
Interior
Exterior
Appliances
Cooling
Heating
Flooring
Fireplace
Basement
Parking
Laundry
Patio
Fencing
Lot Features
Construction
Foundation
Roof
Windows
Other Structures
Utilities
Sewer
Water Source
Schools
- District:
- Calaveras
Financial Details
HOA
None
Parcel Number
030-002-006-000
Directions
From Murphys, head up Highway 4 to Hathaway Pines, turn Left on Hillcrest and take an immediate Left on Cedar Dr., to the end.
Affordability Calculator
$129,800
Estimated monthly payment
$3,454/mo
Principal $519,200 · Est. interest $724,330 over 30 yrs
Neighborhood Market Statistics
How this home compares to active listings in Hathaway Pines, CA
- $370,833
- Median Listing Price
- 61
- Median Days on Market
- 1,440
- Median Sq Ft
- $250
- Median Price / Sq Ft
- 102
- Active Listings
- This home’s price is 75% above the area median.
- Its price per sq ft is 13% above the area median.
Market statistics compiled from active EXIT Realty® and MLS listings in Hathaway Pines, CA.
Location
Map is currently unavailable for this location.
Points of Interest in Hathaway Pines, CA
Showing the Hathaway Pines area map.
Commute Calculator
Nearby Homes


Similar Homes Nearby


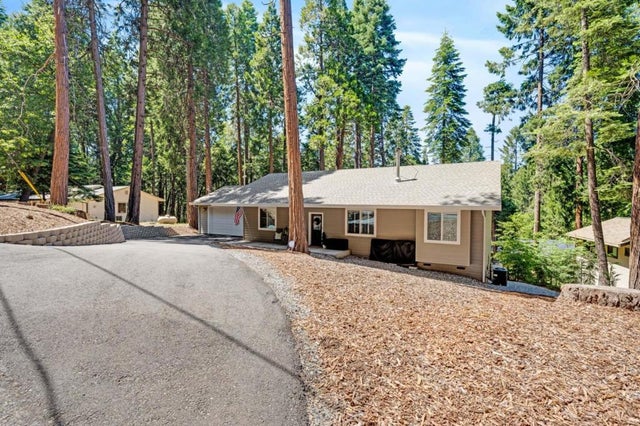

Similar Home Values
Comparable nearby listings and their asking prices.
| Address | Price | Beds | Baths | Sq Ft |
|---|---|---|---|---|
| 6471 Mica Court, Pollock Pines, CA | $455,000 | 3 | 2 | 2,085 |
| 2914 Willow Street, Pollock Pines, CA | $469,000 | 3 | 2 | 1,679 |
| 3884 Opal Trail, Pollock Pines, CA | $469,950 | 3 | 2 | 1,576 |
| 2025 King of the Mountain Court, Pollock Pines, CA | $475,000 | 3 | 2 | 1,904 |
| 3000 Polaris Court, Pollock Pines, CA | $475,000 | 3 | 2 | 2,641 |
| 317 Canyon View Dr, Hathaway Pines, CA | $479,000 | 3 | 3 | 1,992 |
Moving Cost Estimate
EXIT Agents in Hathaway Pines



Listing Courtesy: Friend's Real Estate Services - 2096947033
Presented by: John Friend
CA DRE# 01520140. Kris Klair Broker
Data Terms of Use
Terms of Use
1. The following are terms of a legal agreement between you, the person viewing and/or using this Internet site (“User”) and the operator ("Provider") of this Internet site ("Site"), By accessing, browsing and/or using this Site, User acknowledges that User has read, understood, and agrees to be bound by these terms and to comply with all applicable laws and regulations, including but not limited to U.S. export and re-export control laws and regulations. If User does not agree to these terms, User is not authorized to use this Site. The material provided on this Site is protected by law, including, but not limited to, United States Copyright law and international treaties.
2. User must be a prospective purchaser or seller of real estate with a bona fide interest in the purchase or sale of such real estate.
3. All real estate data provided on this Site (including but not limited to descriptions, images, and other information constituting or relating to real estate listings) is strictly for the personal, private, non-commercial use of User and is not made available for redistribution, retransmission, reformatting, modification or copying. User may not sell or use any of the real estate data on this Site for any purpose other than attempting to evaluate houses or properties for sale or purchase by User. User acknowledges that the real estate data on this Site is provided by MetroList Services, Inc., a California corporation (“MetroList”), and User acknowledges the validity of MetroList's copyright as to such data. User expressly acknowledges and agrees that MetroList is a third-party beneficiary of these Terms of Use, and that MetroList will be entitled to enforce these Terms of Use against User.
4. To the fullest extent permitted by law, the data on this Site is provided "as is," without warranty or representation of any kind, either express or implied, as to the nature, quality, characteristics or value of any property or information to which the data pertains. NEITHER PROVIDER NOR METROLIST MAKES ANY WARRANTIES, EXPRESS OR IMPLIED, REGARDING THE DATA DISPLAYED ON THIS SITE, INCLUDING, BUT NOT LIMITED TO, THE IMPLIED WARRANTIES OF MERCHANTABILITY AND FITNESS FOR A PARTICULAR PURPOSE, OR AS TO THE TIMELINESS, ACCURACY AND/OR COMPLETENESS OF THE DATA.
5. NEITHER PROVIDER NOR METROLIST SHALL BE LIABLE FOR ANY INCIDENTAL, SPECIAL, CONSEQUENTIAL, INDIRECT, SPECIAL, PUNITIVE OR EXEMPLARY DAMAGES WHATSOEVER (INCLUDING WITHOUT LIMITATION, DAMAGES FOR LOSS OF BUSINESS INFORMATION, LOSS OF DATA, LOST PROFITS, LOSS OF CUSTOMERS OR OTHER PECUNIARY LOSS), ARISING OUT OF THE USE OR INABILITY TO USE THE DATA DISPLAYED ON THIS SITE, WHETHER THE CLAIM OR CAUSE OF ACTION ARISES IN TORT, CONTRACT, NEGLIGENCE, STRICT LIABILITY OR UNDER ANY OTHER LEGAL THEORY.
6. User agrees that the prevailing party or parties in any action brought to enforce or for breach of these Terms of Use shall be entitled to recover, in addition to any other relief, that party’s or those parties’ reasonable attorney’s fees and court costs incurred in such action from the non-prevailing party or parties.