

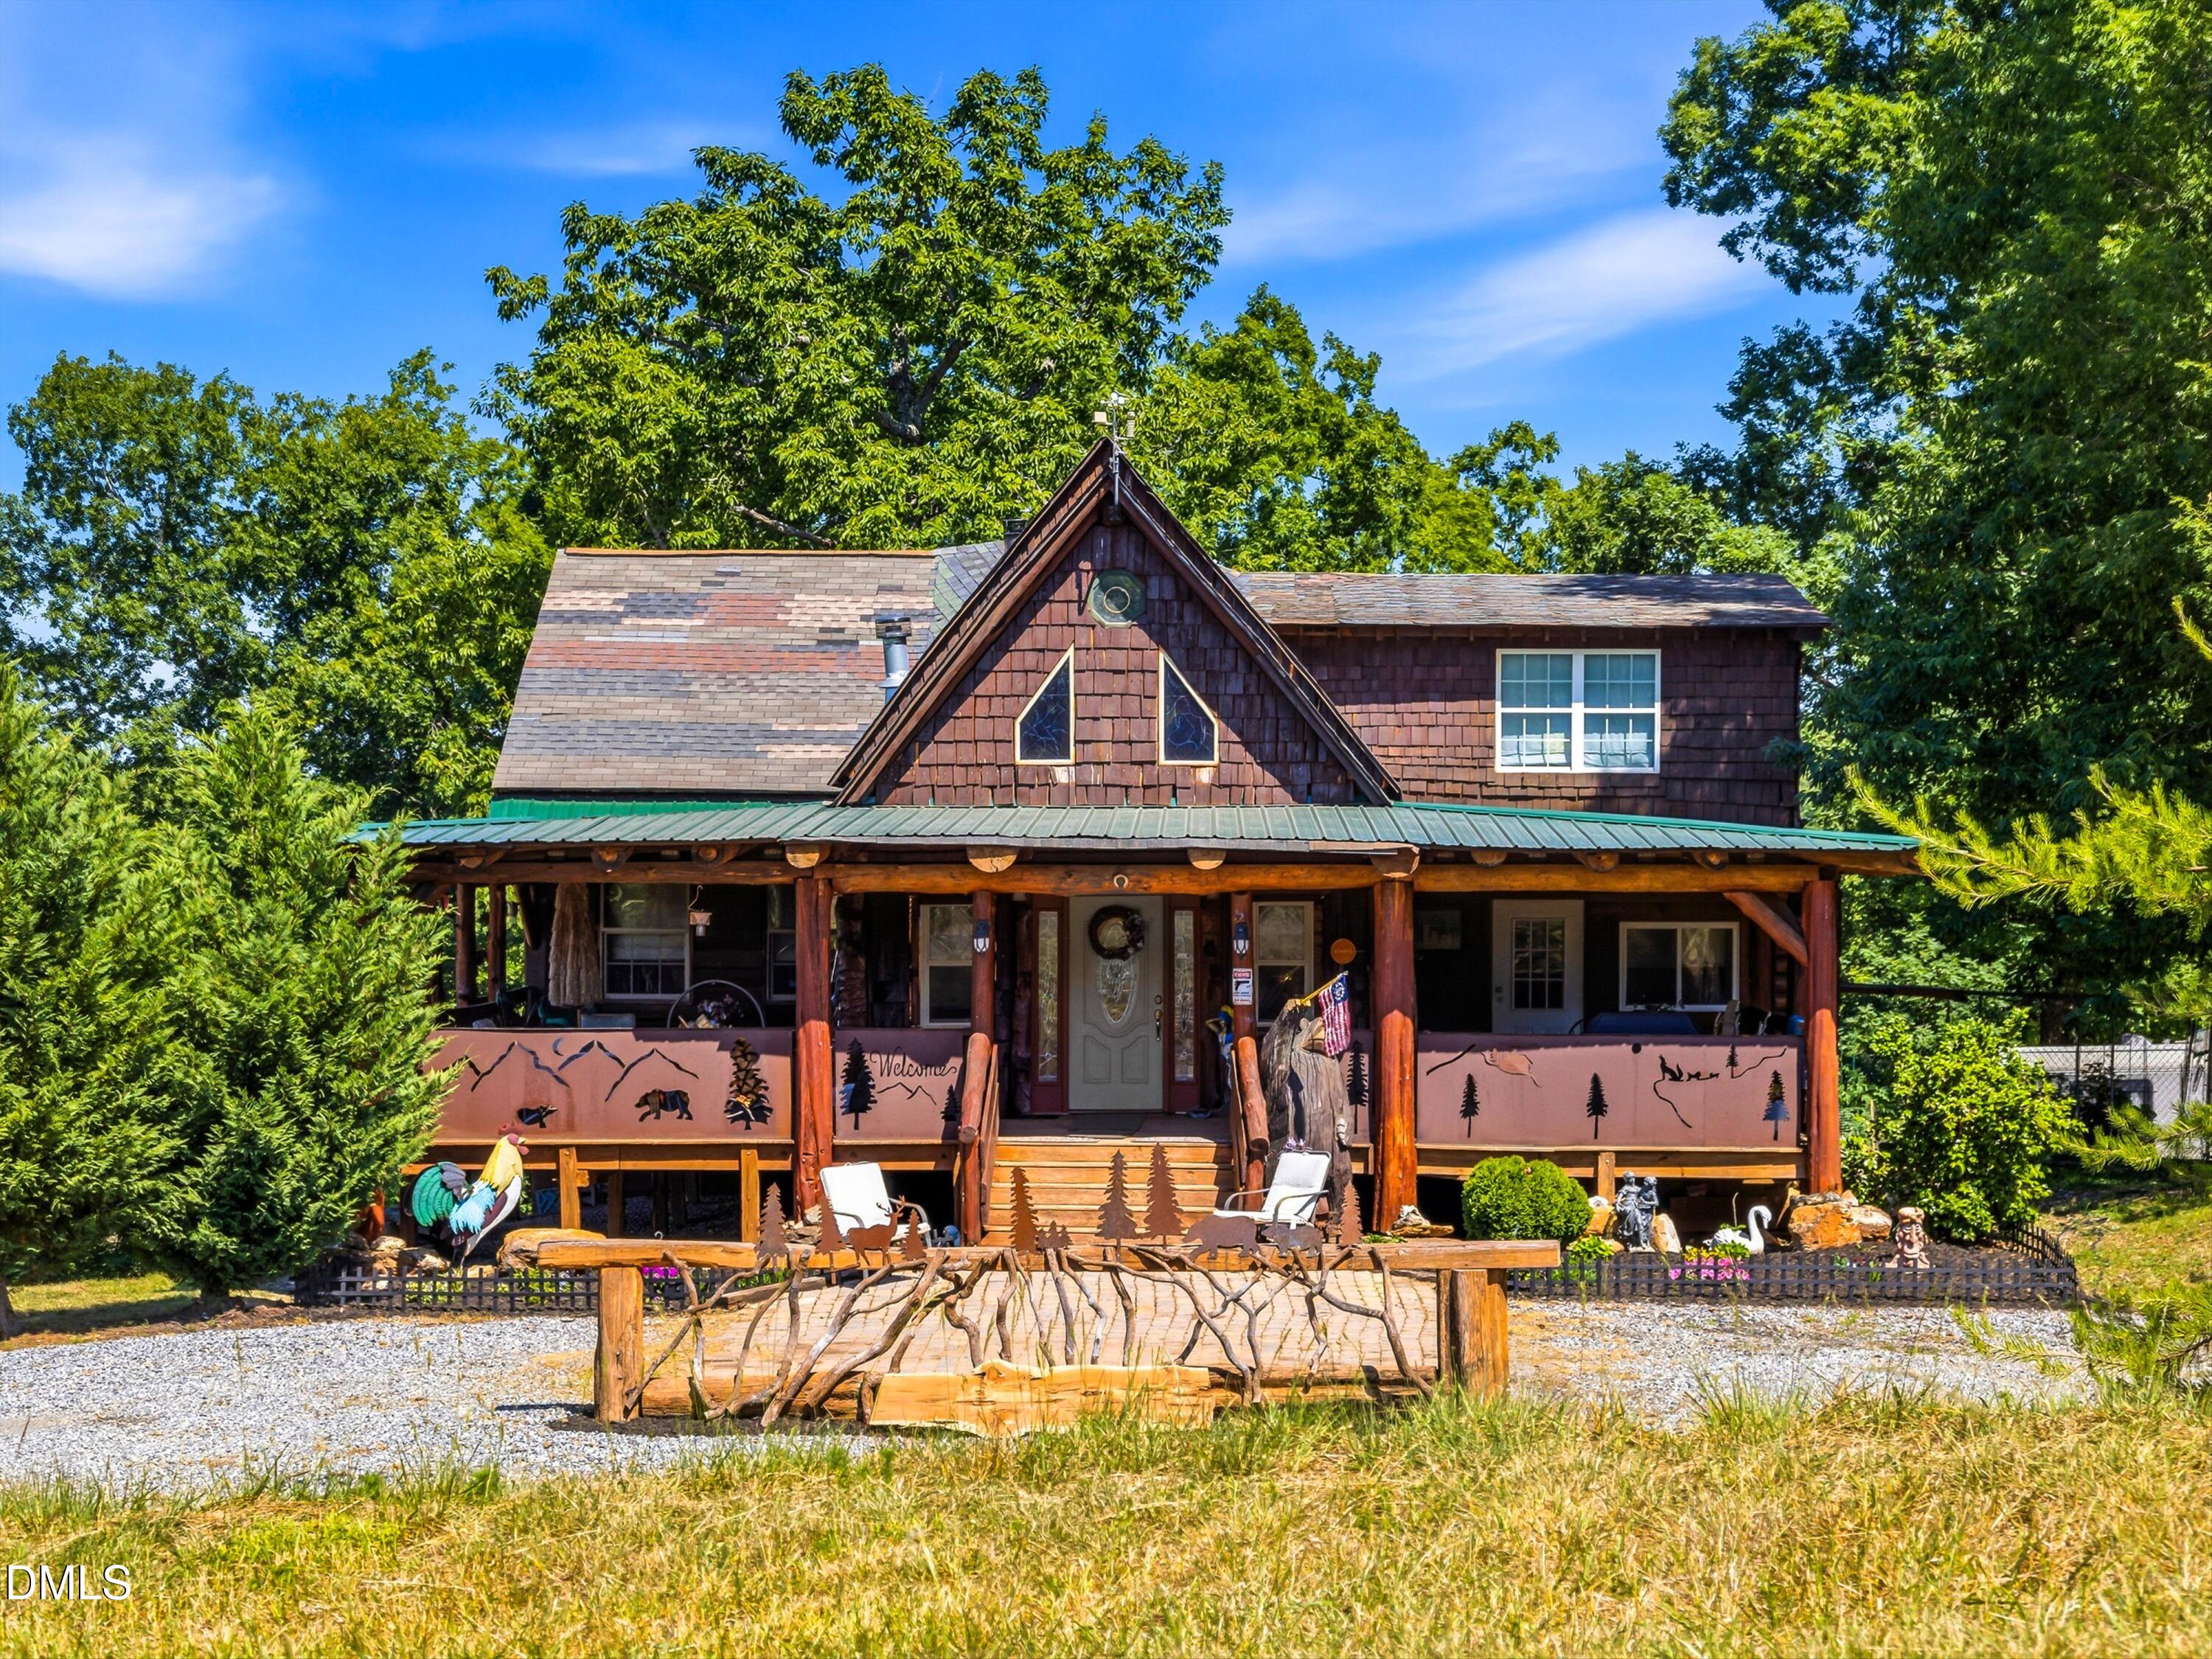
1002 C C Road, Rutherfordton, NC 28139
Fox Haven · Rutherford County
Key Facts
Description
Few mountain properties offer the story, flexibility, and possibilities found on this 10-acre retreat just minutes from downtown Rutherfordton, less than 20 miles from Lake Lure and Chimney Rock State Park, and about an hour from Asheville. The custom-built 3-bedroom, 2.5-bath log cabin was handcrafted from timber milled directly from the property, creating a home rich in character with exposed wood beams, custom details, and thoughtfully designed living spaces. In addition to the main home, the property includes a 2-bedroom, 1-bath guest cabin currently operating as a short-term rental, a second cabin under development, and multiple additional homesites—ideal for a family compound, retreat, or expanded rental opportunity. Enjoy a stocked fishing pond, peaceful waterfall with a meditation area, creek, gem mine replica, mountain views, and wooded privacy. The hangar provides a unique opportunity for aviation enthusiasts to store their aircraft, while equestrian buyers may envision converting the space into a barn to complement the property's proximity to the Tryon International Equestrian Center, located less than 10 miles away. Further down the property, you'll find far more than a typical garage: Moonshiner's Garage is a destination of its own—offering a vehicle lift, generous workshop space, and plenty of room for collectors, hobbyists, and automotive enthusiasts. Whether you're looking for a mountain retreat, aviation property, income-producing investment, or legacy estate, 1002 C C Road is a rare opportunity unlike any other.
Property Information
Property Type
Residential
Sub-Type
Single Family Residence
Structure Type
House
Year Built
2015
Living Area
3,677.51 sq ft
Lot Size
10.00 acres
Garage Spaces
5
Days on Market
38
MLS® Listing#
10172834
Property Features
Interior
Exterior
Appliances
Cooling
Heating
Flooring
Basement
Parking
Laundry
Patio
Lot Features
Construction
Foundation
Roof
Windows
Other Structures
Community
Sewer
Water Source
Rooms
- KitchenMain
- Master Bedroom14.44 x 25.17Main
Schools
- Elementary:
- Rutherford - Rutherfordton Elementary School
- Middle:
- Rutherford - R S Middle School
- High:
- Rutherford - R S Central High School
- District:
- https://www.rcsnc.org/apps/pages/index.jsp?uREC_ID
Financial Details
HOA
None
Annual Taxes
$3,036
Tax year 2023
Assessed Value
$608,400
Parcel Number
1641674
Directions
Take NC-108 W (Tryon Road) away from town. Take a right on Polk County Line Rd. Take a left on C C Road. Drive one mile down the dirt road; the home is on your right.
Affordability Calculator
$234,000
Estimated monthly payment
$6,227/mo
Principal $936,000 · Est. interest $1,305,803 over 30 yrs
Neighborhood Market Statistics
How this home compares to active listings in Rutherfordton, NC
- $417,857
- Median Listing Price
- 91
- Median Days on Market
- 1,800
- Median Sq Ft
- $238
- Median Price / Sq Ft
- 115
- Active Listings
- This home’s price is 180% above the area median.
- Its price per sq ft is 34% above the area median.
Market statistics compiled from active EXIT Realty® and MLS listings in Rutherfordton, NC.
Location

Points of Interest in Rutherfordton, NC
Showing the Rutherfordton area map.
Nearby Schools
Polk Central School
Elementary · 4.9 mi away
Rutherfordton Elementary School
Elementary · 5.2 mi away
Choice Care Playschool
School · 6.4 mi away
Polaris Information Management Services
School · 6.5 mi away
Polk County Middle School
Secondary · 6.6 mi away
R-S Middle School
Secondary · 6.7 mi away
Sunny View Elementary School
Elementary · 7.0 mi away
Trinity School
School · 7.1 mi away
R-S Central High School
Secondary · 7.1 mi away
R S Middle School
School · 7.1 mi away
Spindale Elementary School
Elementary · 7.6 mi away
Word of Faith Fellowship
School · 8.0 mi away
Polk County Early College
Secondary School · 8.4 mi away
Polk County High School
Secondary · 8.4 mi away
Carver Center
School · 8.4 mi away
Rutherford County Schools Preschool
School · 8.5 mi away
Rutherford Early College High School
Secondary School · 8.6 mi away
Rutherford County Schools
Elementary · 9.0 mi away
Pinnacle Elementary School
Elementary · 9.4 mi away
Polk County Public Schools
School · 9.5 mi away
Commute Calculator
Nearby Homes
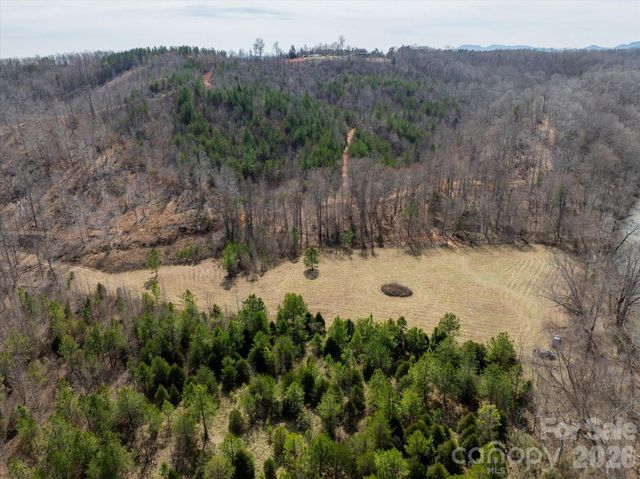
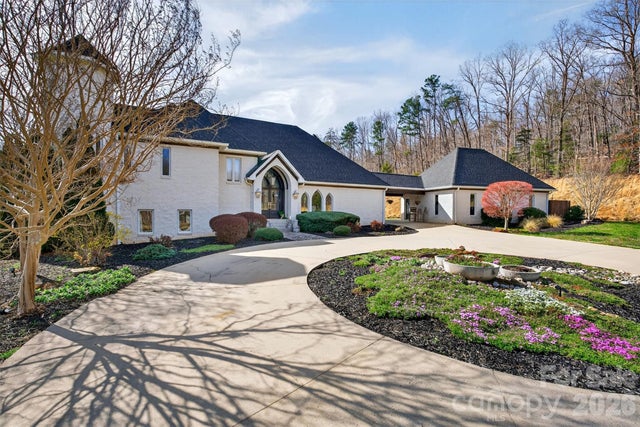
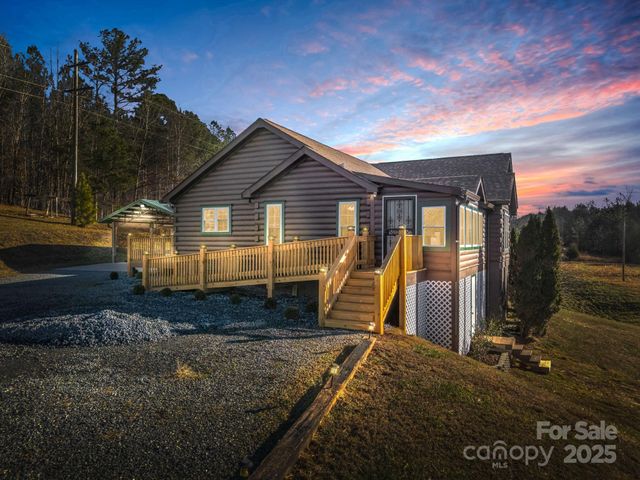
Similar Homes Nearby
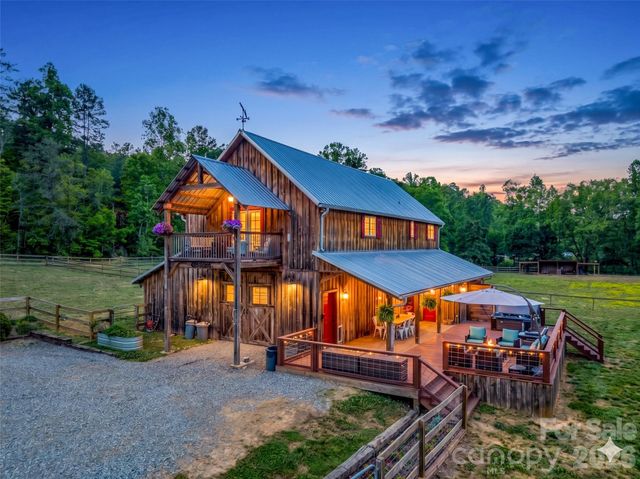


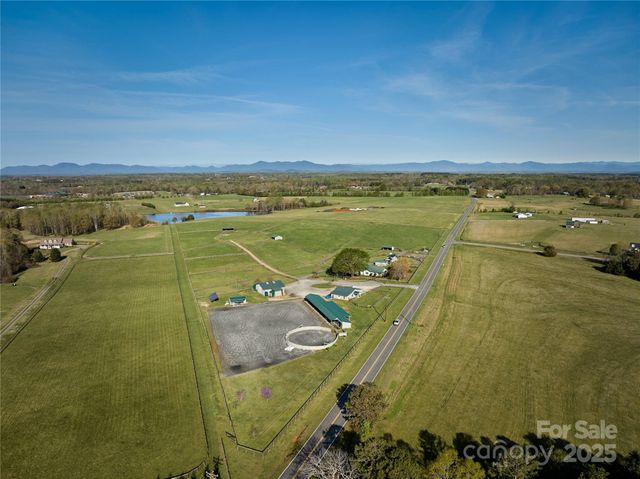
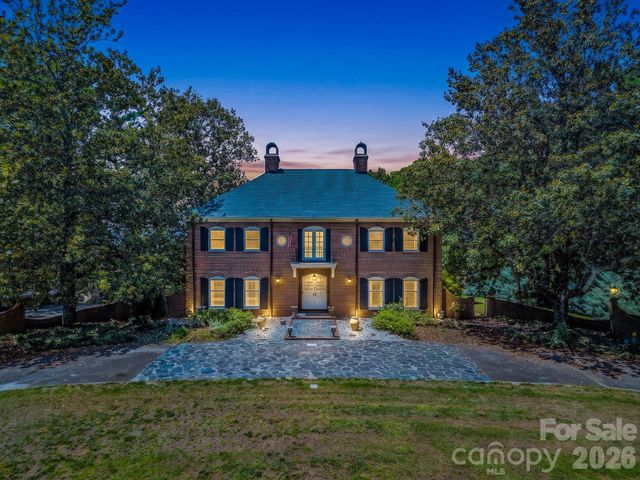
Similar Home Values
Comparable nearby listings and their asking prices.
| Address | Price | Beds | Baths | Sq Ft |
|---|---|---|---|---|
| 400 Calhoun Trail, Rutherfordton, NC | $825,000 | 2 | 3 | 1,444 |
| 371 Hickory Loop Road, Rutherfordton, NC | $835,000 | 5 | 4 | 3,738 |
| 226 Big Rock Drive, Rutherfordton, NC | $899,900 | 4 | 4 | 4,853 |
| 1480 Airport Road, Rutherfordton, NC | $900,000 | 4 | 4 | 2,699 |
| 570 Lambs Grill Road, Rutherfordton, NC | $975,000 | 4 | 5 | 2,437 |
| 590 Miller Road, Rutherfordton, NC | $1,094,000 | 4 | 5 | 4,433 |
Moving Cost Estimate
EXIT Agents in Rutherfordton



Listing Courtesy: West & Woodall Real Estate - D - 9193822000
Last Updated: 2026-06-09