

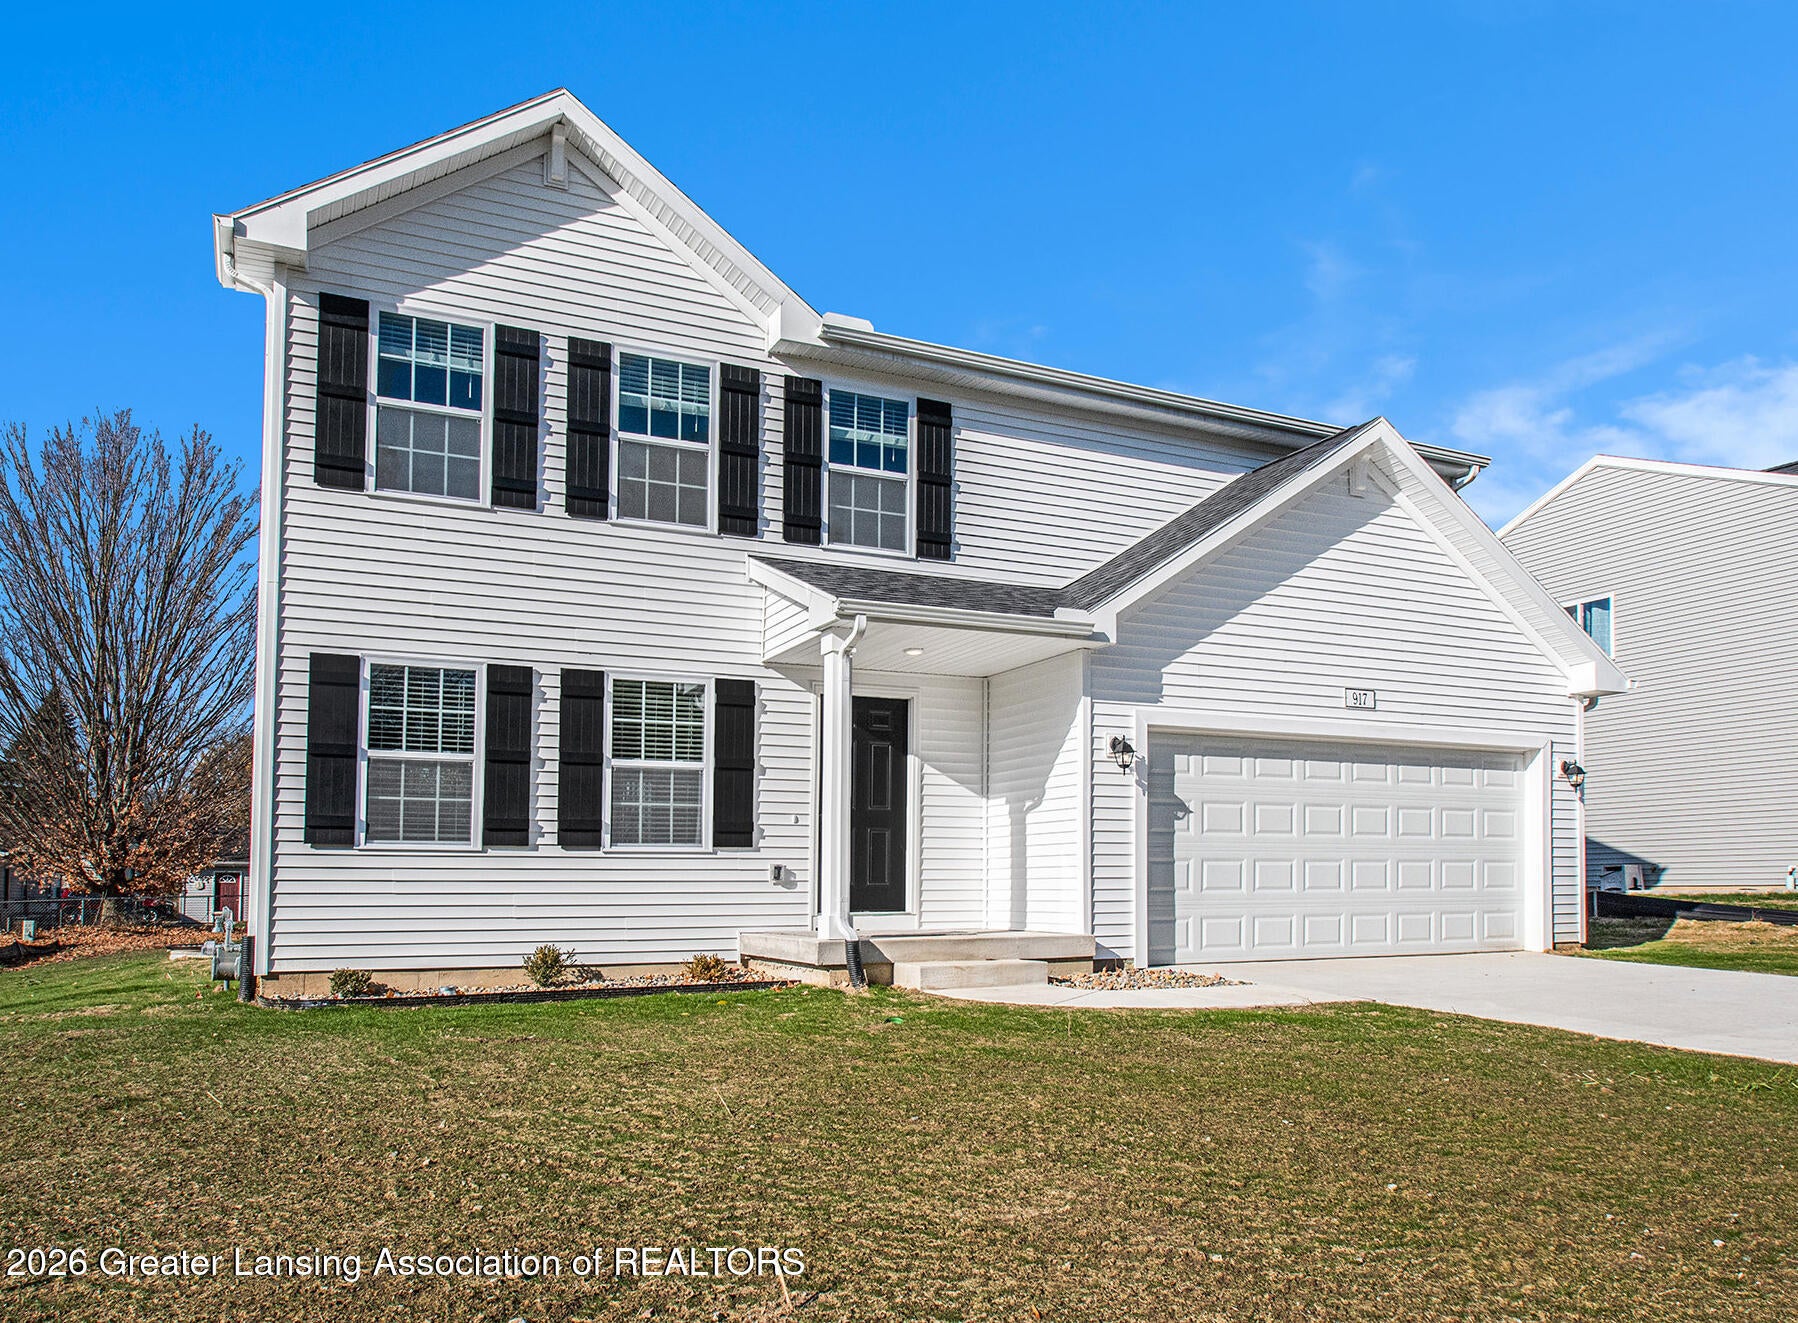
4778 Cambria Court, Potterville, MI 48876
Cambria · Eaton County
Key Facts
Description
New construction home in Cambria Ridge in the Potterville school district ready this month. This traditional two-story home offers 1,882 sqft of thoughtfully designed living space with 4 bedrooms and 2.5 baths, blending everyday comfort with timeless style. The great room is positioned at the front of the home, welcoming you in with natural light and a space that feels inviting from the moment you enter. The modern kitchen features a 48-inch island, white cabinetry, quartz countertops, tile backsplash, and stainless-steel appliances with refrigerator, creating a clean and functional centerpiece for the home. Just beyond, a dedicated dining nook provides a bright setting for everyday meals, conversation. A practical mudroom with storage is located on the first floor with direct access to the garage, offering an organized drop zone for daily routines. The powder room is discreetly tucked away for added privacy, and the laundry room includes an exterior window for natural light along with a washer and dryer for convenience. Upstairs, all four bedrooms are thoughtfully arranged for privacy, including a spacious primary suite with a private bath and walk-in closet that feels like a personal retreat. The home includes a 10x10 deck with stairs to the backyard, creating the perfect space for outdoor dining, entertaining, or relaxing while seamlessly extending your living space for easy indoor-outdoor living. Situated on a desirable daylight homesite, this home features an unfinished basement with three daylight windows, bringing in natural light and offering excellent potential for future finished living space. With energy-efficient construction and a layout designed for flow and flexibility, this home offers a space that simply feels good to come home to. RESNET energy smart construction will save an estimated $1,195 annually. Actual savings may vary. See HERS® Rating Certificate and Energy Smart Flyer for details. Home includes a 10-year structural warranty, offering lasting peace of mind, plus newest home in the area at this price point! Contact our team to schedule your private tour today!
Property Information
Property Type
Residential
Sub-Type
Single Family Residence
Style
Colonial
Year Built
2026
Living Area
2,584 sq ft
Lot Size
0.26 acres
Lot Dimensions
80x140
Garage Spaces
2
Days on Market
110
MLS® Listing#
294827
Property Features
Interior
Appliances
Cooling
Heating
Flooring
Basement
Parking
Laundry
Patio
Construction
Roof
Windows
Security
Utilities
Sewer
Water Source
Rooms
Schools
- Elementary:
- Potterville Elementary School
Financial Details
HOA
$75 / Quarterly
Cambria Ridge
Annual Taxes
$344
Tax year 2025
Parcel Number
23-700-040-000-045-00
Directions
Exit I-69 at M-100 (Hartel Rd. (exit 66)). NB on M-100 approx. 1 mile to Sunset Dr. on Left (West)
Affordability Calculator
$74,980
Estimated monthly payment
$1,995/mo
Principal $299,920 · Est. interest $418,415 over 30 yrs
Neighborhood Market Statistics
How this home compares to active listings in Potterville, MI
- $342,857
- Median Listing Price
- 26
- Median Days on Market
- 2,116
- Median Sq Ft
- $182
- Median Price / Sq Ft
- 10
- Active Listings
- This home’s price is 9% above the area median.
- Its price per sq ft is 20% below the area median.
Market statistics compiled from active EXIT Realty® and MLS listings in Potterville, MI.
Location

Points of Interest in Potterville, MI
Showing the Potterville area map.
Nearby Schools
Potterville Elementary School
Elementary · 0.7 mi away
Potterville High School
Secondary · 0.7 mi away
Strange School
Elementary · 4.6 mi away
Meadowview School
School · 4.6 mi away
Dimondale Elementary School
Elementary · 4.7 mi away
Sterling Flight Service
School · 5.3 mi away
Galewood
Elementary · 6.5 mi away
Washington Elementary School
Elementary · 6.6 mi away
Agape Academy
School · 6.7 mi away
Old School Village
School · 6.7 mi away
Our Savior Lutheran School
School · 7.0 mi away
St Mary's School
School · 7.1 mi away
Charlotte Public Schools
School · 7.3 mi away
ABC Learning Center
School · 7.3 mi away
Looking Glass Child Development Center
School · 7.4 mi away
Charlotte Public Schools, Mi
Elementary · 7.4 mi away
Charlotte Early Middle School
School · 7.5 mi away
Charlotte High School
Secondary · 7.5 mi away
St Michael Parish School
School · 7.6 mi away
Holbrook Elementary School
Elementary · 7.7 mi away
Commute Calculator
Nearby Homes


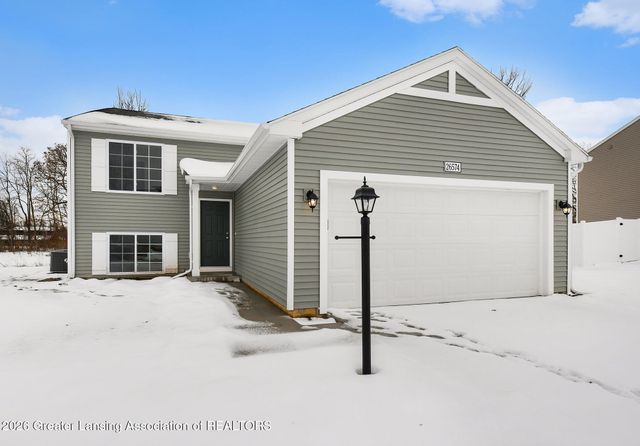


Similar Homes Nearby
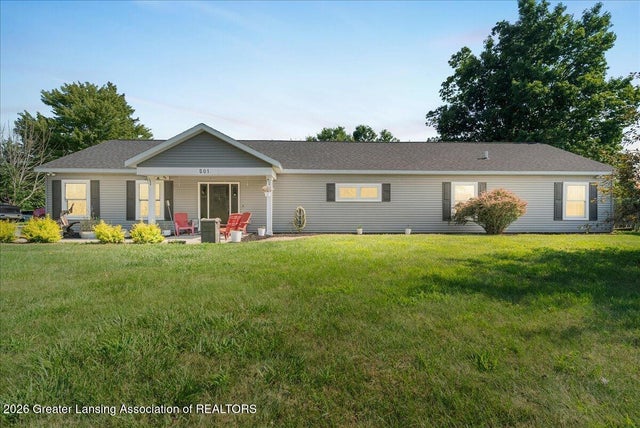
Similar Home Values
Comparable nearby listings and their asking prices.
| Address | Price | Beds | Baths | Sq Ft |
|---|---|---|---|---|
| 501 W Vermontville Highway, Potterville, MI | $344,500 | 4 | 3 | 2,378 |
| 4583 Cambria Court, Potterville, MI | $349,900 | 4 | 3 | 1,830 |
| 4493 Sunset Drive, Potterville, MI | $359,900 | 4 | 3 | 1,883 |
| 4723 Cambria Court, Potterville, MI | $359,900 | 4 | 2 | 2,072 |
Moving Cost Estimate
EXIT Agents in Potterville


Listing Courtesy: Allen Edwin Realty - 5172129073
Presented by: Mike McGivney
6505297147