

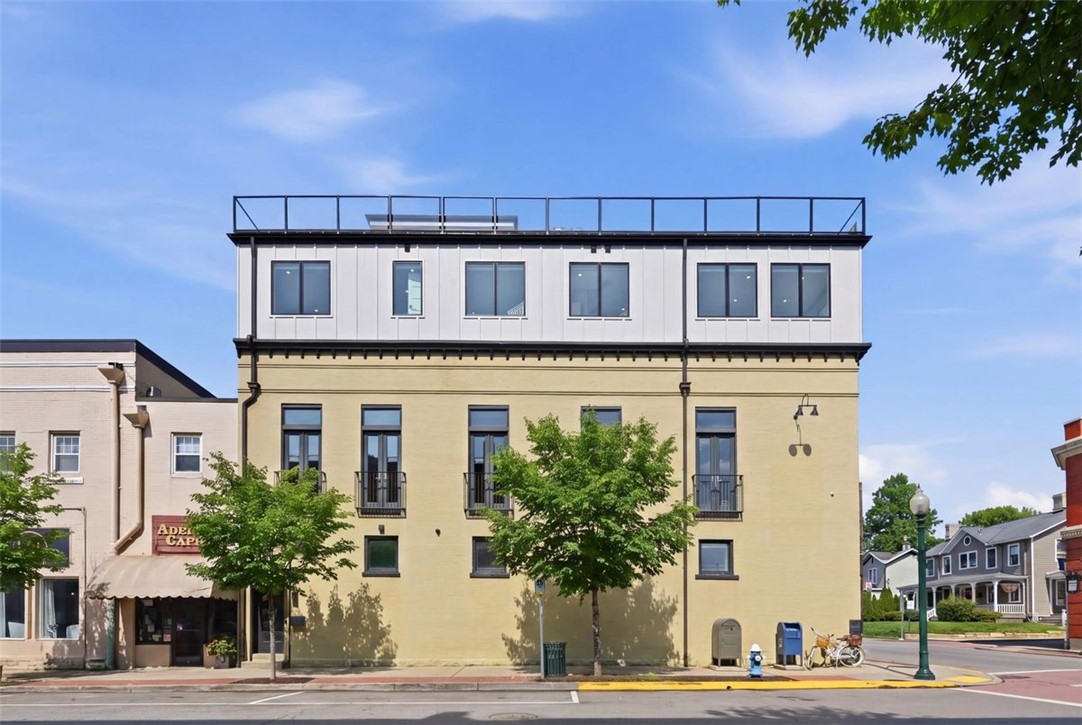
443 Walnut Street, Sewickley, PA 15143
Allegheny-North County
Key Facts
Description
In the heart of Sewickley Village, 443 Walnut Street is a rare mixed-use gem that fuses late-1800s historic character with the open scale of a Tribeca-style loft. Acquired in 2015 as a modest two-story building, it was dramatically expanded and renovated in 2025. A new third floor created a sophisticated three-bedroom, six-bathroom residence, crowned by a 1,100-square-foot rooftop terrace offering sweeping 360-degree panoramic views. A private elevator with custom sliding doors serves all five floors and is exclusive to the residential portion of the building. The retail suite below features its own separate entrance at 352 Beaver Street. The home delivers striking contrast: urban loft openness and architectural drama within the charm and walkability of Sewickley Village. Enter through a refined street-level foyer with Italian porcelain tile. The main living level features soaring 15-foot ceilings, handmade iron chandeliers, exposed historic beams, hand-scraped hardwood floors, and solid wood doors. Five nearly floor-to-ceiling French doors with Juliette balconies along Walnut Street flood the space with light and connect to the vibrant streetscape. An oversized kitchen island with custom pantry opens seamlessly to dining and living areas—perfect for everyday living or entertaining. A powder room with custom solid brass Moroccan sink adds a standout design moment. The third floor offers a private retreat with three large bedrooms, each with en-suite baths, walk-in closets, and side-by-side laundry. Bright Pella windows wrap the level. The primary suite includes a wet bar with refrigerator, oversized walk-in closet, and a spa-like bath featuring a generous solid stone soaking tub, marble shower with dual Kohler 12-inch rainheads, steam room, brass fixtures, Toto Neorest smart toilet, and heated towel rack with Wi-Fi timer. The lower level provides flexible partially finished space with a full bath, ideal for storage, fitness, or guests. The 1,100 sq ft rooftop terrace is an elevated outdoor living room with Trex decking, tempered glass railings, natural gas for grill and two fire features, plumbing for an exterior kitchen, and a dedicated powder room. This scale and privacy in a non-HOA village property is exceptionally rare. The separately accessed commercial space at 352 Beaver Street provides an established revenue stream while maintaining full residential privacy. Whole-building ownership with no HOA fees, prime location, and strong appeal for owner-occupants, investors, or 1031 exchanges make this truly one-of-a-kind. Steps away are Sewickley’s best boutiques, restaurants, coffee shops, movie theater, and grocery. Pittsburgh International Airport is ~15 minutes; downtown Pittsburgh ~20 minutes. This distinctive home blends city-loft energy with intimate village living like no other.
Property Information
Property Type
Residential
Sub-Type
Single Family Residence
Style
Other
Living Area
3,668 sq ft
Lot Size
0.03 acres
Lot Dimensions
22x60
MLS® Listing#
1748378
Property Features
Interior
Appliances
Cooling
Basement
Pool
Parking
Construction
Windows
Security
Sewer
Water Source
Rooms
- 16x13Upper
- 8x8Lower
- Bedroom 212x11Upper
- Bedroom 311x11Upper
- Bonus Room58x22Upper
- Dining Room22x18Main
- Kitchen21x18Main
- Living Room22x17Main
Financial Details
Annual Taxes
$14,821
Assessed Value
$437,000
Directions
Across the Sewickley Bridge to Broad St, L on Beaver and L on Walnut Street
Affordability Calculator
$599,000
Estimated monthly payment
$15,941/mo
Principal $2,396,000 · Est. interest $3,342,633 over 30 yrs
Neighborhood Market Statistics
How this home compares to active listings in Sewickley, PA
- $488,889
- Median Listing Price
- 54
- Median Days on Market
- 2,129
- Median Sq Ft
- $278
- Median Price / Sq Ft
- 72
- Active Listings
- This home’s price is 513% above the area median.
- Its price per sq ft is 194% above the area median.
Market statistics compiled from active EXIT Realty® and MLS listings in Sewickley, PA.
Location
Map is currently unavailable for this location.
Points of Interest in Sewickley, PA
Showing the Sewickley area map.
Commute Calculator
Nearby Homes

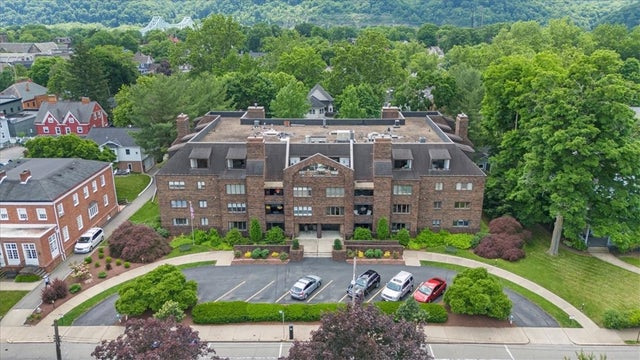
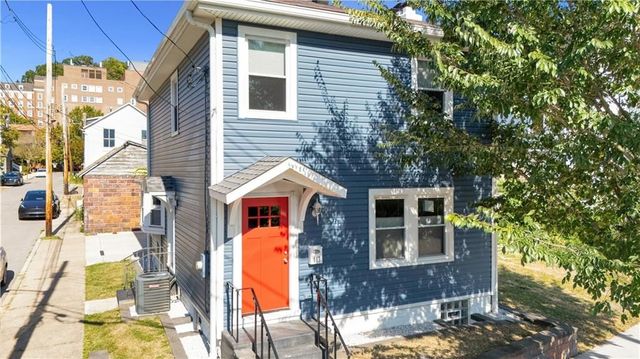
Similar Homes Nearby


Similar Home Values
Comparable nearby listings and their asking prices.
| Address | Price | Beds | Baths | Sq Ft |
|---|---|---|---|---|
| 174 Barberry Road, Sewickley Heights, PA | $2,150,000 | 4 | 6 | 7,048 |
| 93 Pink House Lane, Sewickley Heights, PA | $2,250,000 | 4 | 4 | 4,750 |
| 328 Beaver St 3, Sewickley, PA | $2,337,000 | 2 | 3 | 2,337 |
| 641 Pine Road, Sewickley, PA | $2,350,000 | 4 | 5 | 3,642 |
| 859 Blackburn Road, Sewickley Heights, PA | $2,750,000 | 7 | 5 | 10,312 |
| 898 Persimmon Road, Sewickley Heights, PA | $3,490,000 | 6 | 10 | 8,962 |
Moving Cost Estimate
EXIT Agents in Sewickley


Listing Courtesy: PIATT SOTHEBY'S INTERNATIONAL REALTY - 4124714900
Last Updated: 2026-04-17