

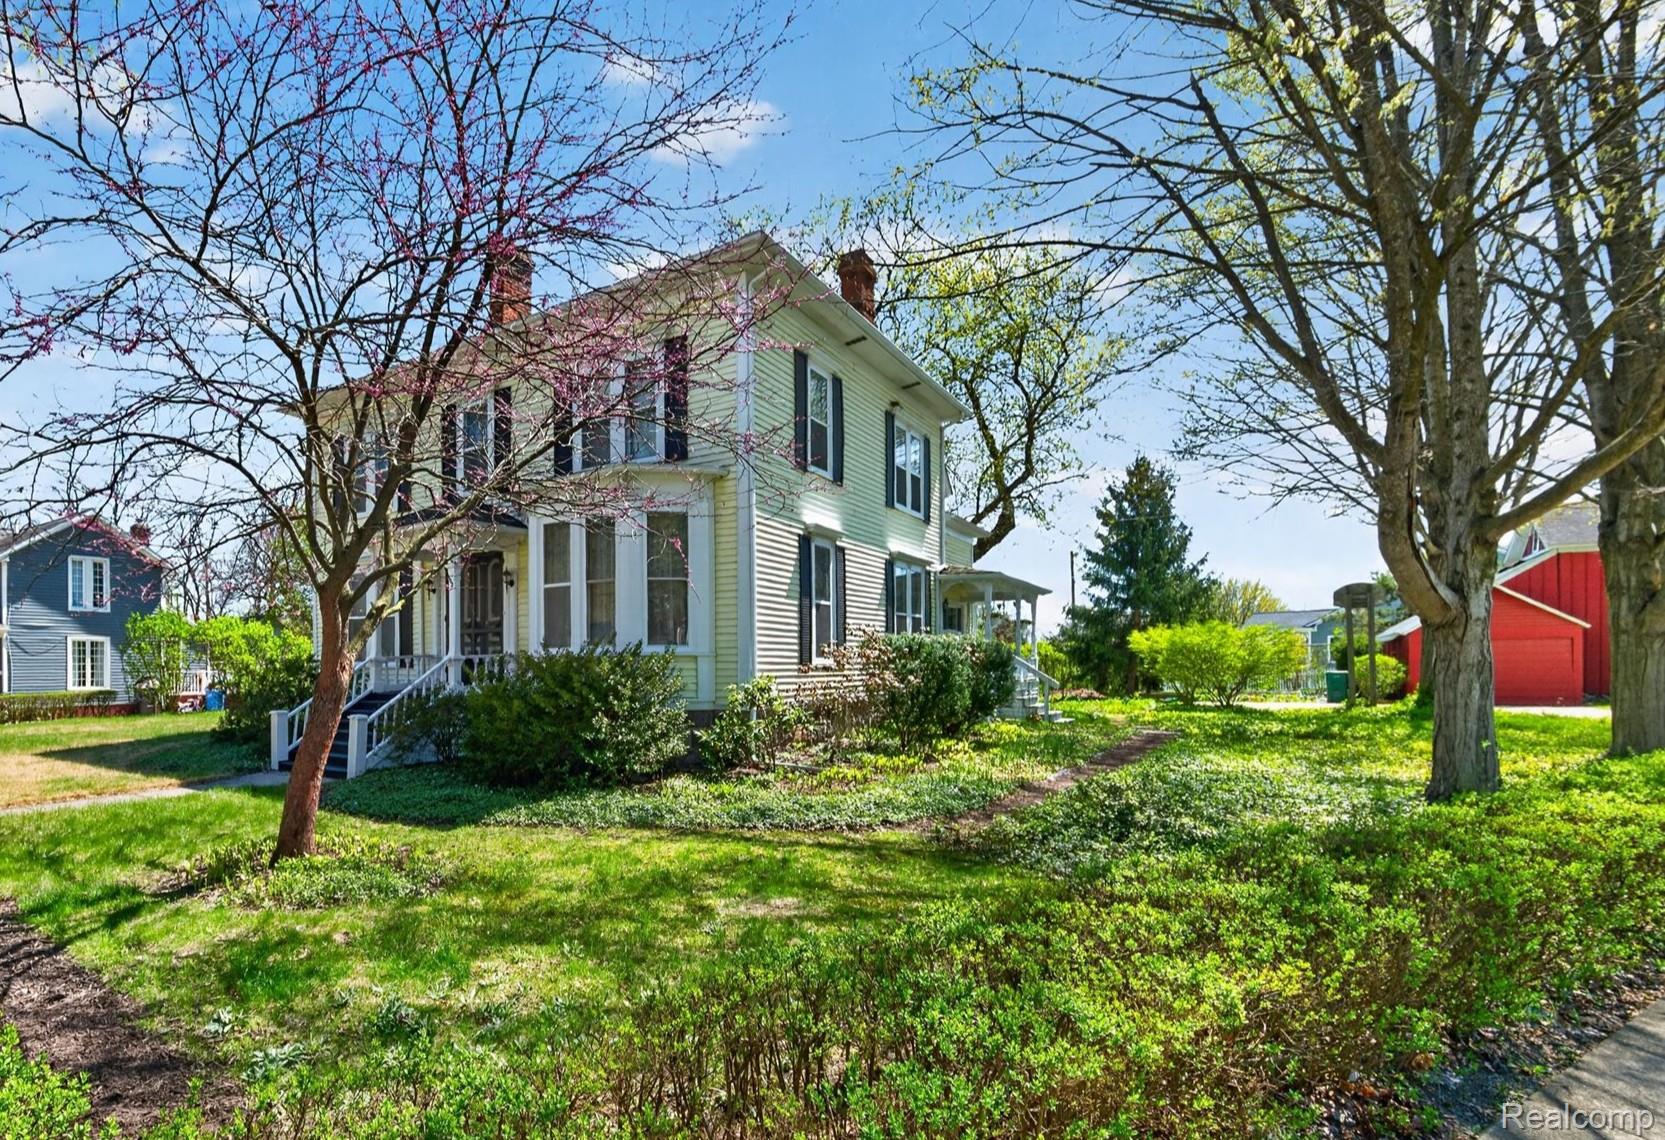
403 Lake Street, Howell City, MI 48843
Livingston County
Key Facts
Description
UNIQUE AND ONE-OF-A-KIND! Lovingly restored and meticulously maintained, this extraordinary 1887 residence offers a rare opportunity to own a true piece of Howell history. Nestled in the heart of downtown Howell, this enchanting home seamlessly blends timeless architectural character with the comforts and conveniences of modern living. From the moment you arrive, the pride of ownership is undeniable. Inside, warmth and elegance unfold throughout nearly every room. Soaring 9- and 10-foot ceilings, original wide-plank heart-of-pine floors, and pristine woodwork showcase the exceptional craftsmanship of a bygone era. The main level features gracious formal living and dining rooms separated by original pocket doors, a cozy family room, and a richly appointed library adorned with original crystal lighting. A charming fireplace serves as the focal point of the dining room, while the historic "summer kitchen" has been thoughtfully repurposed as a convenient first-floor laundry room. Upstairs, four spacious bedrooms and abundant storage. The former maid's quarters and original back staircase offer additional living or storage space opportunity. Beautifully restored 1887 carriage house. The original horse stall has been adapted for single-car parking and features an electric door opener, blending historic authenticity with modern convenience. Electrical systems have been modernized, while mechanical improvements include a furnace and central air system, tankless water heater, and newer interior sewer line. The basement has been refreshed with leveled concrete flooring, rebuilt stairs, and a walkout cellar door. Outside, mature fruit trees and established perennial gardens create a picturesque setting. The expansive corner lot offers ample space for relaxation, gardening, or entertaining. Enjoy an unbeatable location just steps from downtown dining and shopping, with direct access to Page Field and Thompson Lake Park. Note: not encumbered with historic designation.
Property Information
Property Type
Residential
Sub-Type
Single Family Residence
Style
Historic
Year Built
1887
Living Area
2,606 sq ft
Lot Size
0.35 acres
Lot Dimensions
92x161x157x148
Garage Spaces
1
Days on Market
79
MLS® Listing#
20261025905
Property Features
Interior
Appliances
Cooling
Heating
Fireplace
Basement
Pool
Parking
Laundry
Patio
Construction
Foundation
Roof
Other Structures
Sewer
Water Source
Rooms
- 7 X 9
- 6 X 8Second
- 12 X 10Second
- 8 X 7Second
- Bedroom14 X 11Second
- Bedroom13 X 11Second
- Bedroom9 X 13Second
- Dining Room18 X 13
- Family Room17 X 13
- Kitchen15 X 15
- Laundry8 X 10
- Library15 X 11
- Living Room14 X 15
- Master Bathroom14 X 13Second
Financial Details
HOA
None
Annual Taxes
$4,318
Assessed Value
$113,372
Parcel Number
1736103058
Directions
Corner of Lake St and Barnard
Affordability Calculator
$90,000
Estimated monthly payment
$2,395/mo
Principal $360,000 · Est. interest $502,232 over 30 yrs
Neighborhood Market Statistics
How this home compares to active listings in Howell City, MI
- $237,355
- Median Listing Price
- 56
- Median Days on Market
- 1,500
- Median Sq Ft
- $138
- Median Price / Sq Ft
- 13,778
- Active Listings
- This home’s price is 90% above the area median.
- Its price per sq ft is 25% above the area median.
Market statistics compiled from active EXIT Realty® and MLS listings in Howell City, MI.
Location
- 403 Lake Street, Howell City, MI 48843
Points of Interest in Howell City, MI
Showing the Howell City area map.
Nearby Schools
St Joseph Catholic Church
School · 0.4 mi away
Southeast Elementary School
Elementary · 0.6 mi away
Howell Public Schools
Secondary · 0.6 mi away
Northwest Elementary School
Elementary · 0.7 mi away
Southwest Elementary School
Elementary · 0.8 mi away
Challenger Elementary School
Elementary · 1.1 mi away
Howell Public School
Secondary · 1.1 mi away
Howell High School
Secondary · 1.2 mi away
Voyager Elementary School
Elementary · 1.2 mi away
Howell High School Freshman Campus
Secondary · 1.5 mi away
Pathway School
Elementary · 1.5 mi away
Howell Public Schools
School · 1.6 mi away
Highlander Way Middle School
Secondary · 1.6 mi away
Howell Public School District
School · 1.7 mi away
Howell Public School
Secondary · 1.8 mi away
Hutchings Elementary School
Elementary · 2.5 mi away
Follow Child Montessori School
Elementary · 2.5 mi away
Kensington Woods High School
Secondary · 2.7 mi away
Parker Middle School
Secondary · 3.0 mi away
Gilden Woods
School · 3.1 mi away
Commute Calculator
Nearby Homes



Moving Cost Estimate
EXIT Agents in Howell City


Listing Courtesy: The Tam Team Realtors Corp - 8102871344
The accuracy of all information, regardless of source, is not guaranteed or warranted. All information should be independently verified. Any use of search facilities of data on the site, other than by a consumer looking to purchase real estate, is prohibited.