

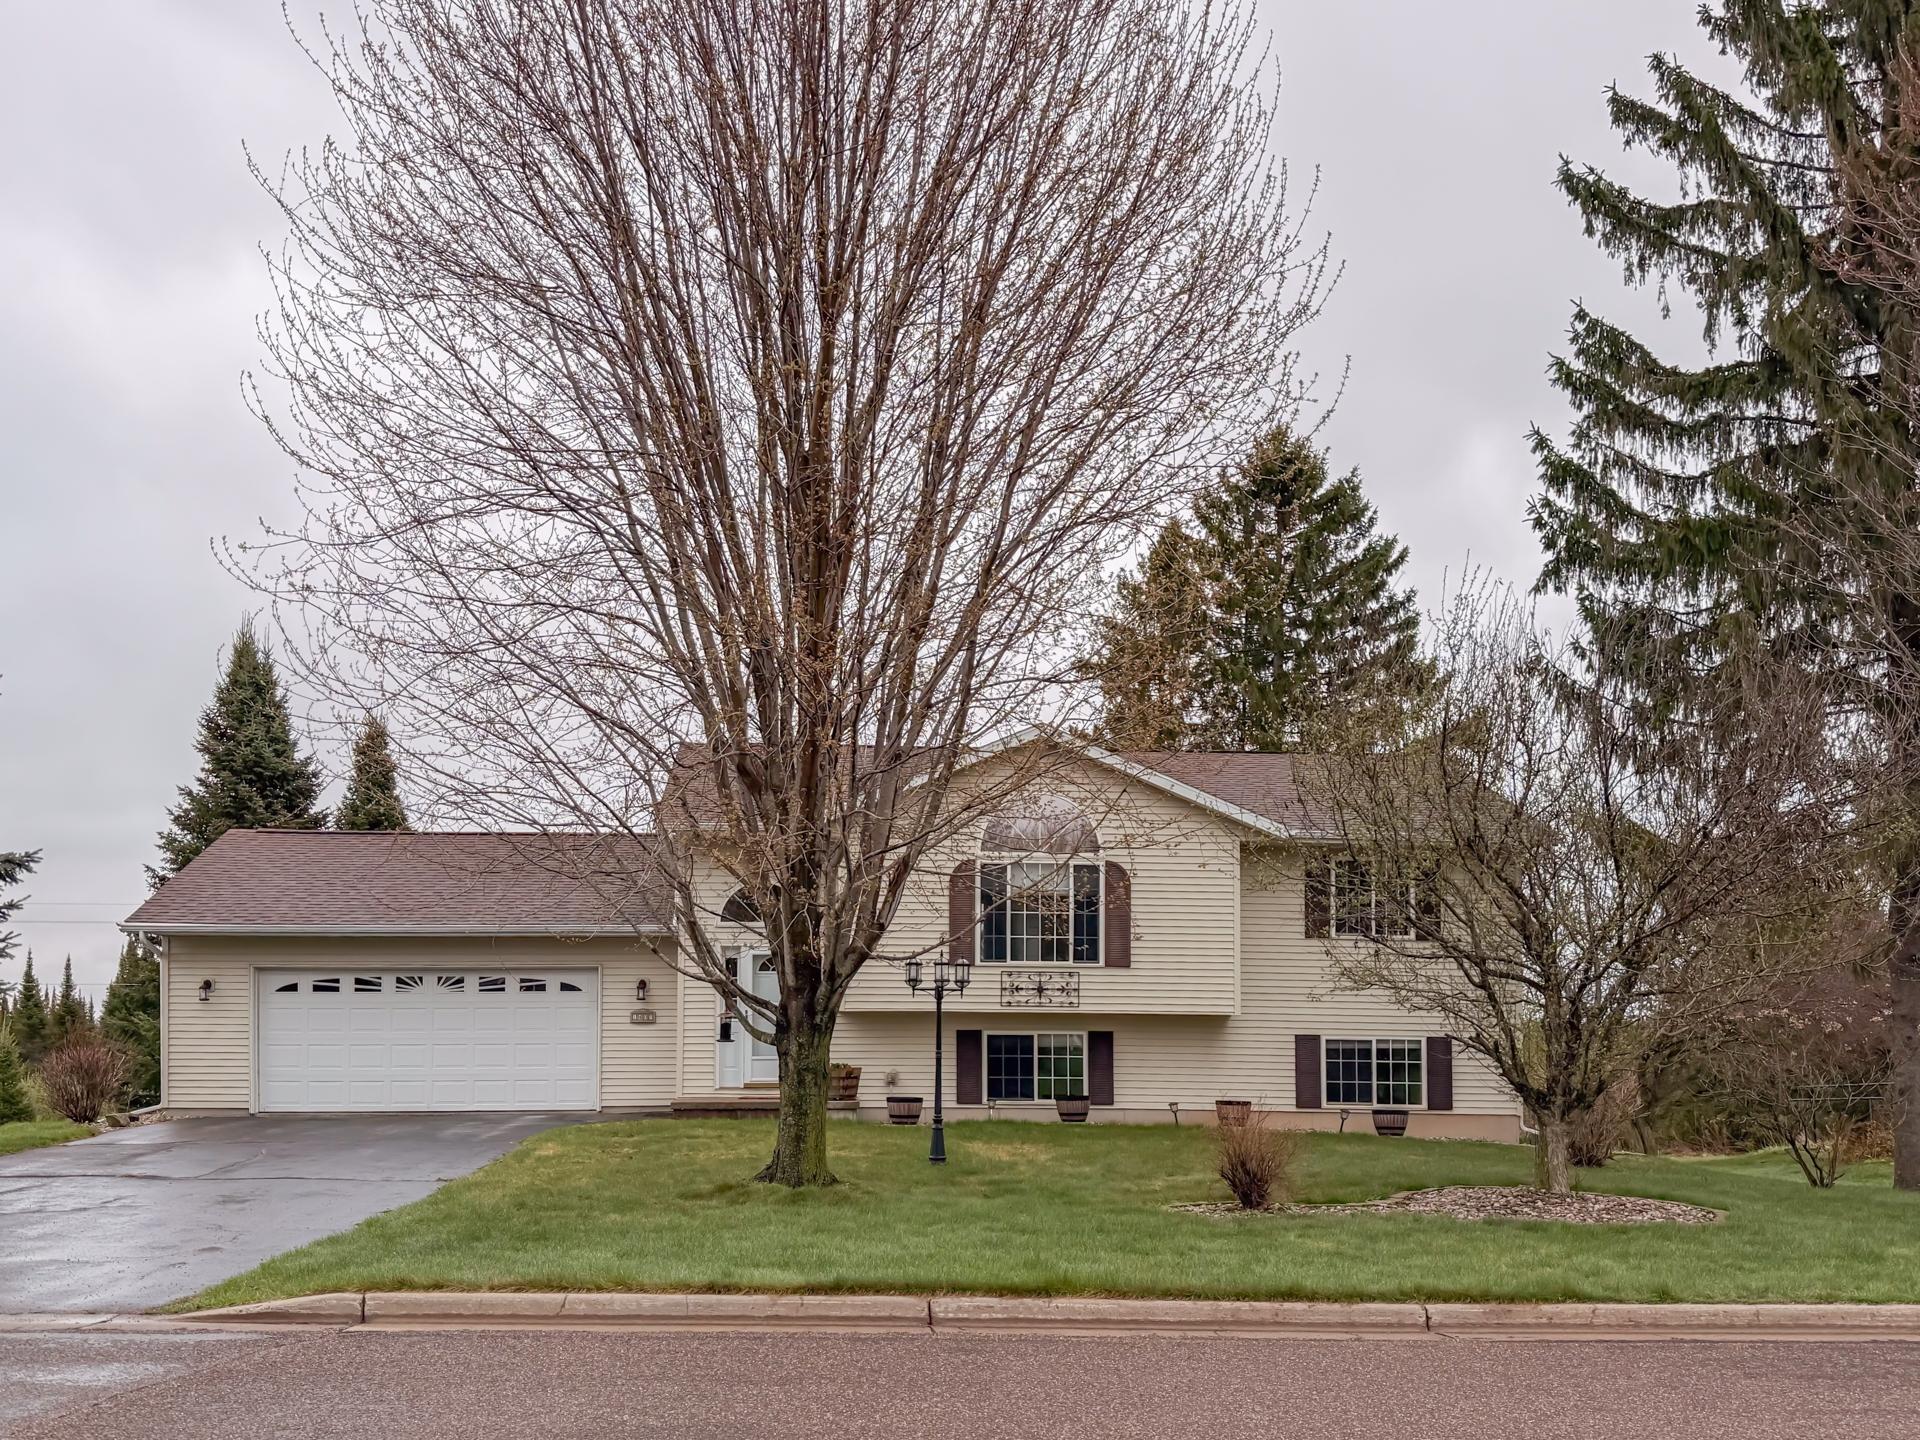
1407 DELMORE DR, Merrill, WI 54452
Lincoln County
Key Facts
Description
Bi-level home with 4 bedrooms and 2 full bathrooms in a small neighborhood just south of Merrill City limits. Spacious double lot with maple and apple trees gives priceless added privacy. Shed on spare lot allows for equipment storage, keeping garage uncluttered. Brand new composite ( will NEVER rot, and will NEVER need to be stained) Trex deck installed in 2024, off the back of the dining room, built to last through the ever-changing Wisconsin weather. The deck overlooks the secluded backyard which is surrounded by pine trees, giving the home a cabin-in-the-woods feel. Landscaping and trees that take many years to develop… already there. If you are into gardening, there is an 8” x 8’ vegetable garden, with a fence and a gate to keep hungry bunnies and deer at bay. Upper level includes 2 bedrooms a fully remodeled bathroom, and brand new stainless steel kitchen appliances including the fridge and microwave. Lower level includes two bedrooms, a laundry room freshly drywalled in April, washer, dryer and furnace all replaced in 2022; a wet bar with a sink and mini fridge and a family room with a cozy gas fireplace (burning element and fan also replaced in 2022) and full sliding door access to back yard and stone deck. Best of all... Priced to Sell!
Property Information
Property Type
Residential
Sub-Type
Single Family Residence
Style
RaisedRanch
Year Built
2002
Living Area
1,866 sq ft
Lot Size
31,363 sq ft
Garage Spaces
2
Ownership
Fee Simple
Days on Market
56
MLS® Listing#
216648
Property Features
Interior
Exterior
Appliances
Cooling
Heating
Flooring
Fireplace
Parking
Patio
Lot Features
Construction
Foundation
Roof
Other Structures
Utilities
Sewer
Water Source
Financial Details
Annual Taxes
$5,621
Tax year 2025
Parcel Number
251-3106-231-0082
Directions
South on Center Ave to West Joe Snow Rd, Left on Delmore
Affordability Calculator
$71,800
Estimated monthly payment
$1,911/mo
Principal $287,200 · Est. interest $400,670 over 30 yrs
Neighborhood Market Statistics
How this home compares to active listings in Merrill, WI
- $264,706
- Median Listing Price
- 60
- Median Days on Market
- 1,623
- Median Sq Ft
- $116
- Median Price / Sq Ft
- 39
- Active Listings
- This home’s price is 36% above the area median.
- Its price per sq ft is 66% above the area median.
Market statistics compiled from active EXIT Realty® and MLS listings in Merrill, WI.
Location
- 1407 DELMORE DR, Merrill, WI 54452
Points of Interest in Merrill, WI
Showing the Merrill area map.
Nearby Schools
Prairie River Middle School
Secondary · 1.4 mi away
Trinity Lutheran School
School · 1.4 mi away
Washington Elementary School
Elementary · 1.9 mi away
Kate Goodrich Elementary School
Elementary · 2.0 mi away
St Francis Xavier Catholic School
School · 2.1 mi away
Merrill Area Public Schools
Elementary · 2.2 mi away
Merrill High School
Secondary · 2.3 mi away
Pine River School for Young Learners
School · 3.1 mi away
Maine Elementary School
Elementary · 9.3 mi away
Maple Grove School
Elementary · 9.6 mi away
Merrill School Forest
School · 9.9 mi away
Lincoln Hills School
Secondary · 11.4 mi away
Riverview Elementary
Elementary · 11.7 mi away
Mountain View Montessori
Elementary · 12.6 mi away
Thomas Jefferson Elementary School
Elementary · 12.7 mi away
Hewitt-Texas Elementary
Elementary · 12.8 mi away
AC Kiefer Educational Center
School · 12.9 mi away
Wausau Area Montessori Charter School
Elementary · 13.0 mi away
Horace Mann Middle School
Secondary · 13.0 mi away
Wausau West High School
Secondary · 13.1 mi away
Commute Calculator
Nearby Homes



Similar Homes Nearby


Similar Home Values
Comparable nearby listings and their asking prices.
| Address | Price | Beds | Baths | Sq Ft |
|---|---|---|---|---|
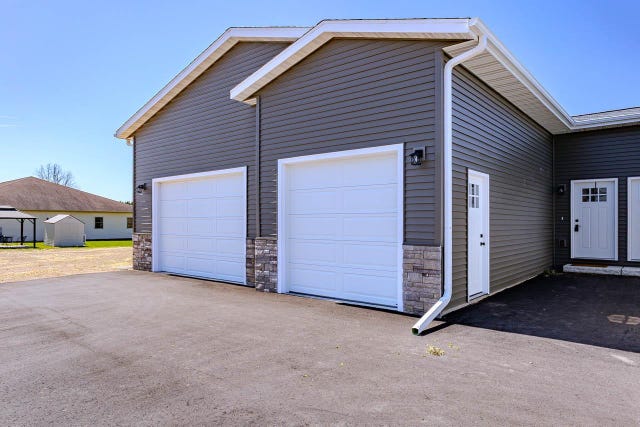
| 604-B EUGENE STREET, Merrill, WI | $255,900 | 4 | — | 2,208 |
| 604-A EUGENE STREET, Merrill, WI | $255,900 | 4 | — | 2,208 |
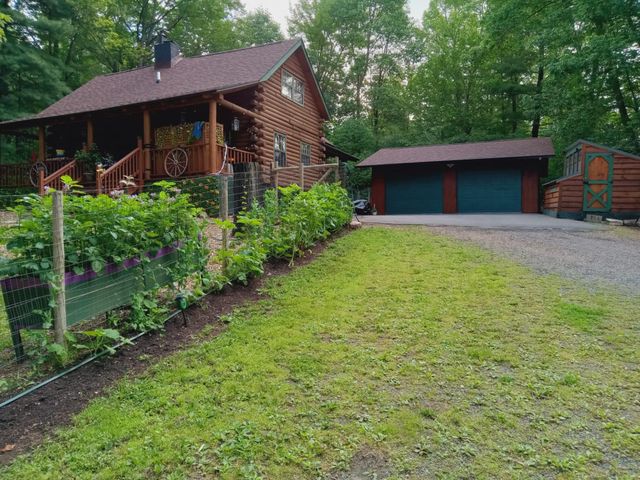
| 4451 LAREDO LANE, Merrill, WI | $274,900 | 3 | — | 1,652 |
| N2304 DOERING DR, Merrill, WI | $293,000 | 3 | 2 | 1,829 |
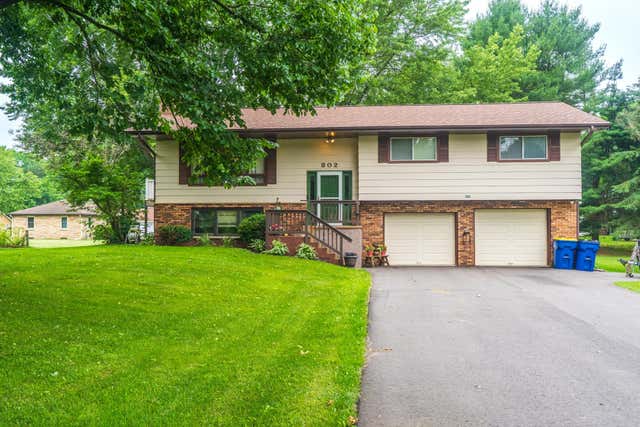
| 802 JEFFERSON ST, Merrill, WI | $299,900 | 4 | 3 | 2,570 |
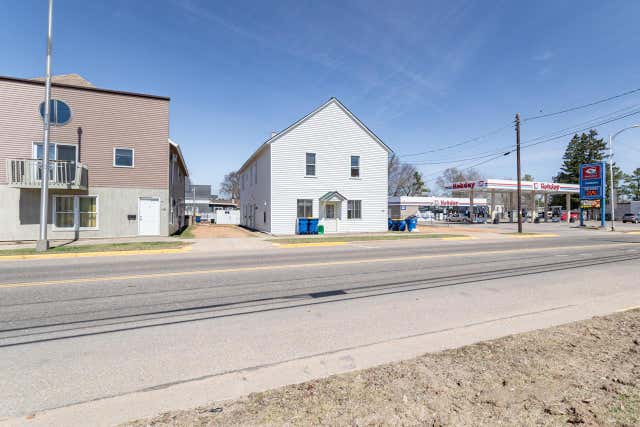
| 1322 MAIN ST W, Merrill, WI | $319,900 | 8 | 4 | 3,360 |
Moving Cost Estimate
EXIT Agents in Merrill


Listing Courtesy: COLDWELL BANKER ACTION - MERRILL - 7155360550