

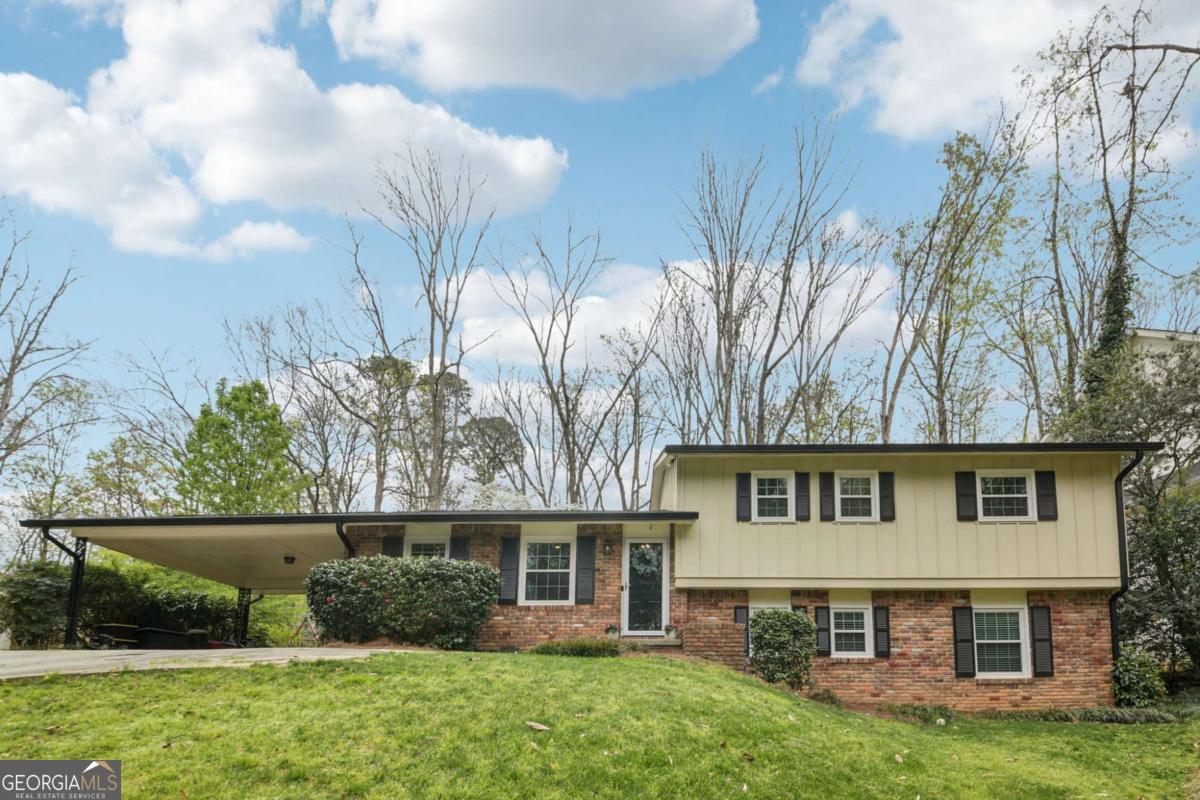
4372 Ashwoody TRL NE, Atlanta, GA 30319
Oak Forest Hills · DeKalb County
Key Facts
Description
Nestled in Brookhaven's established Oak Forest neighborhood, this spacious and well-maintained split-level blends timeless character with thoughtful updates. Set on a large, private 2/3-acre lot, the home offers a deep, tree-lined backyard where peaceful mornings often include deer sightings and the beauty of nature all around. Major updates include a newer roof, updated HVAC, new interior paint, new carpet, and new windows throughout. Inside, hardwood floors flow across the main and upper levels. The living room offers lots of natural light, while the well-designed kitchen offers plenty of potential to make it your own. The flexible layout features three bedrooms upstairs, along with a fourth bedroom and bath on the daylight terrace level, perfect for guests, a home office, or multi-generational living. The lower level also includes a spacious great room with a gas fireplace, ideal for relaxing or entertaining. Step outside to a charming, lighted patio that overlooks the expansive backyard, creating the perfect setting for outdoor dining or weekend get-togethers. Located just minutes from Murphy Candler Park, Ashford Dunwoody's shopping and dining, and with quick access to I-285 and GA-400, the home offers exceptional convenience. Zoned for highly regarded schools including Montgomery Elementary, Chamblee Middle and High, and near Marist School, this location supports both lifestyle and long-term value. Book your tour today!
Property Information
Property Type
Residential
Sub-Type
Single Family Residence
Structure Type
House
Year Built
1964
Stories
2
Living Area
2,071 sq ft
Lot Size
0.64 acres
Parking Spaces
3
Days on Market
116
MLS® Listing#
10718473
Property Features
Interior
Appliances
Cooling
Heating
Flooring
Fireplace
Basement
Parking
Laundry
Patio
Lot Features
Construction
Roof
Windows
Security
Community
Utilities
Sewer
Water Source
Rooms
- Kitchen
Schools
- Elementary:
- Montgomery
- Middle:
- Chamblee
- High:
- Chamblee
Financial Details
HOA
None
Annual Taxes
$5,825
Tax year 2025
Parcel Number
18 330 12 029
Directions
From Atlanta, take I-85N to GA-400N. Take I-285E. Take the exit and merge onto Ashford Dunwoody Rd. Turn left onto Oak Forest Dr NE, then turn left to stay on Oak Forest Dr NE. Turn left onto Ashwoody Trail NE.
Affordability Calculator
$119,980
Estimated monthly payment
$3,193/mo
Principal $479,920 · Est. interest $669,531 over 30 yrs
Neighborhood Market Statistics
How this home compares to active listings in Atlanta, GA
- $374,175
- Median Listing Price
- 74
- Median Days on Market
- 1,455
- Median Sq Ft
- $257
- Median Price / Sq Ft
- 9,045
- Active Listings
- This home’s price is 60% above the area median.
- Its price per sq ft is 13% above the area median.
Market statistics compiled from active EXIT Realty® and MLS listings in Atlanta, GA.
Location
Map is currently unavailable for this location.
Points of Interest in Atlanta, GA
Showing the Atlanta area map.
Commute Calculator
Nearby Homes

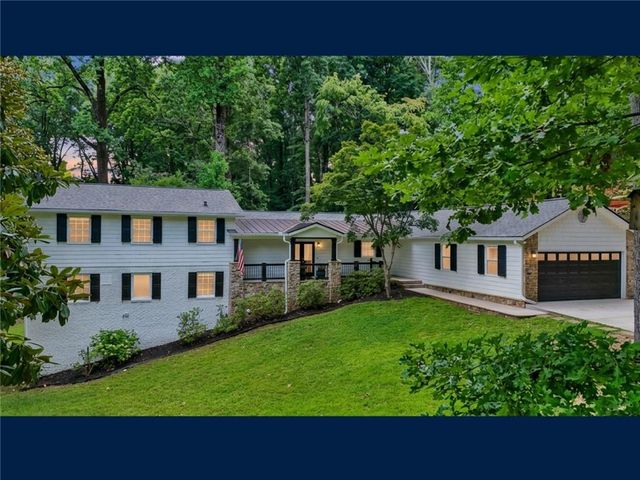
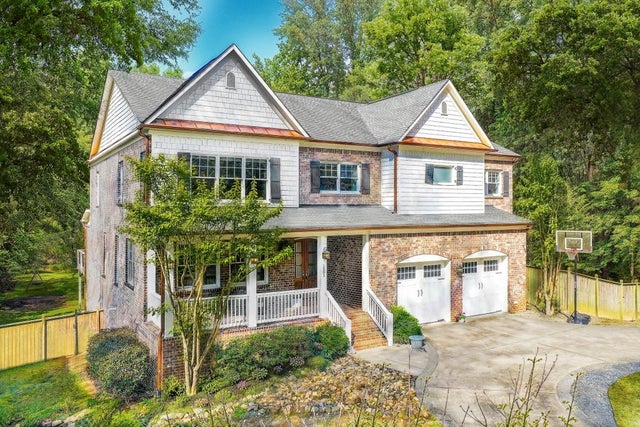
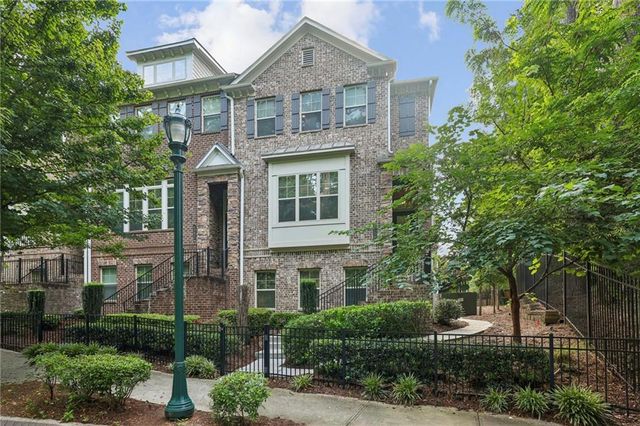
Similar Homes Nearby
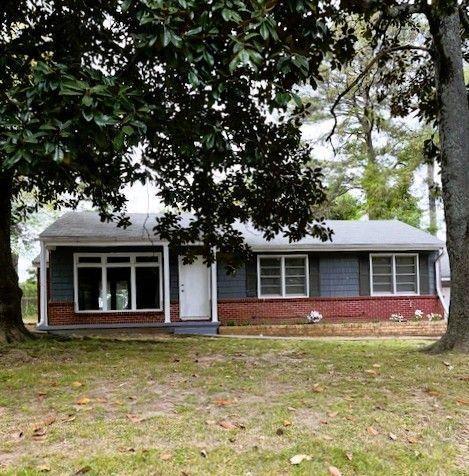
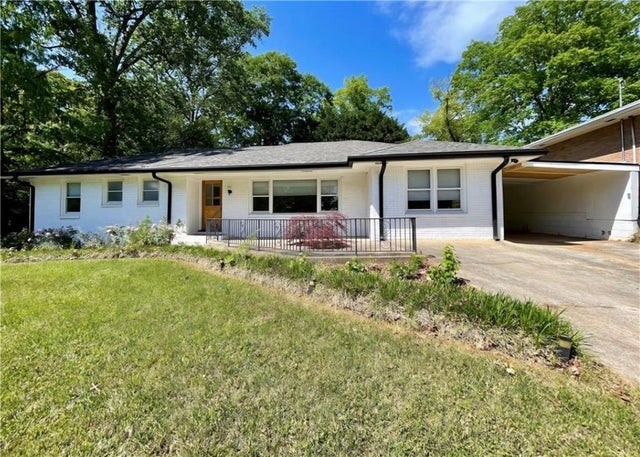


Similar Home Values
Comparable nearby listings and their asking prices.
| Address | Price | Beds | Baths | Sq Ft |
|---|---|---|---|---|
| 2542 Stafford Place, Atlanta, GA | $420,000 | 3 | 2 | 1,641 |
| 2682 Pineland Avenue, Atlanta, GA | $420,000 | 3 | 2 | 1,389 |
| 3110 Jackson Street, Atlanta, GA | $420,000 | 3 | 3 | 1,911 |
| 2542 Stafford PL, Atlanta, GA | $420,000 | 3 | — | 1,641 |
| 3110 Jackson ST, Atlanta, GA | $420,000 | 3 | — | 1,911 |
| 42 Weyman Avenue SW, Atlanta, GA | $420,000 | 3 | 3 | 1,560 |
Moving Cost Estimate
EXIT Agents in Atlanta


Listing Courtesy: Redfin Corporation - 4048003623